Wonderful home you can't miss! This spacious 3-bedroom, 2-bath residence boasts 1,351 square feet of comfortable living space, built in 1980. Recently refreshed with new paint inside and out, this home is move-in ready with a new furnace and thermostats installed for your convenience. The home features a fantastic layout with durable ceramic tile and laminate flooring throughout. New roof 2024. The modern kitchen is equipped with granite countertops, an electric stove, microwave, and dishwasher, all within an open-concept design perfect for entertaining and daily living. One of the highlights of this home is the large sunroom, which opens up to a generous backyard space ideal for gatherings and relaxation. This home is priced to sell and offers a wonderful opportunity for new homeowners. Don’t miss out on this great deal!
For sale
$285,000
2414 Lancaster Dr, Grand Prairie, TX 75052
3beds
1,351sqft
Single Family Residence
Built in 1980
8,058 Square Feet Lot
$277,500 Zestimate®
$211/sqft
$-- HOA
What's special
Electric stoveLarge sunroomGranite countertopsModern kitchen
- 3 days
- 229
- 8
Likely to sell faster than
Zillow last checked:
Listing updated:
Listed by:
Olga Ramos 0737326 682-457-8775,
DHS Realty 972-979-8413
Source: NTREIS,MLS#: 21439250
Facts & features
Interior
Bedrooms & bathrooms
- Bedrooms: 3
- Bathrooms: 2
- Full bathrooms: 2
Primary bedroom
- Features: En Suite Bathroom, Walk-In Closet(s)
- Level: First
- Dimensions: 14 x 12
Living room
- Level: First
- Dimensions: 20 x 15
Heating
- Central, Electric, Fireplace(s)
Cooling
- Central Air, Ceiling Fan(s), Electric
Appliances
- Included: Dishwasher, Electric Range, Microwave
Features
- High Speed Internet, Open Floorplan
- Flooring: Ceramic Tile
- Has basement: No
- Number of fireplaces: 1
- Fireplace features: Wood Burning
Interior area
- Total interior livable area: 1,351 sqft
Video & virtual tour
Property
Parking
- Total spaces: 2
- Parking features: Covered, Door-Single, Driveway, Garage
- Attached garage spaces: 2
- Has uncovered spaces: Yes
Features
- Levels: One
- Stories: 1
- Pool features: None
- Fencing: Back Yard
Lot
- Size: 8,058 Square Feet
- Residential vegetation: Brush
Details
- Parcel number: 00979198
Construction
Type & style
- Home type: SingleFamily
- Architectural style: Detached
- Property subtype: Single Family Residence
Materials
- Block
- Foundation: Slab
- Roof: Shingle
Condition
- Resale
- Year built: 1980
Utilities & green energy
- Sewer: Public Sewer
- Water: Public
- Utilities for property: Sewer Available, Water Available
Community & HOA
Community
- Features: Curbs, Sidewalks
- Subdivision: Forum Terrace Add
HOA
- Has HOA: No
Location
- Region: Grand Prairie
Financial & listing details
- Price per square foot: $211/sqft
- Tax assessed value: $254,043
- Annual tax amount: $3,954
- Date on market: 11/18/2026
- Cumulative days on market: 3 days
- Listing terms: Cash,Conventional,FHA,VA Loan
Estimated market value
$277,500
$264,000 - $291,000
$2,088/mo
Price history
| Date | Event | Price |
|---|---|---|
| 11/18/2026 | Listed for sale | $285,000+1.8%$211/sqft |
Source: NTREIS #21439250 Report a problem | ||
| 10/1/2024 | Listing removed | $2,100$2/sqft |
Source: Zillow Rentals Report a problem | ||
| 9/14/2024 | Price change | $2,100-16%$2/sqft |
Source: Zillow Rentals Report a problem | ||
| 9/2/2024 | Listed for rent | $2,500$2/sqft |
Source: Zillow Rentals Report a problem | ||
| 8/22/2024 | Sold | -- |
Source: NTREIS #20622104 Report a problem | ||
| 7/31/2024 | Pending sale | $280,000$207/sqft |
Source: NTREIS #20622104 Report a problem | ||
| 7/9/2024 | Contingent | $280,000$207/sqft |
Source: NTREIS #20622104 Report a problem | ||
| 7/2/2024 | Listed for sale | $280,000$207/sqft |
Source: NTREIS #20622104 Report a problem | ||
Public tax history
| Year | Property taxes | Tax assessment |
|---|---|---|
| 2025 | $3,954 -1.9% | $254,043 |
| 2024 | $4,029 +5.4% | $254,043 +7.5% |
| 2023 | $3,821 -14.9% | $236,361 -0.7% |
| 2022 | $4,492 +41.5% | $238,026 +45.7% |
| 2021 | $3,176 +5.7% | $163,327 +7.4% |
| 2020 | $3,004 +54.5% | $152,035 -8.1% |
| 2019 | $1,944 +7.8% | $165,383 +51.3% |
| 2018 | $1,803 -18.8% | $109,275 -15.5% |
| 2017 | $2,221 +8.6% | $129,359 +7.9% |
| 2016 | $2,045 +5% | $119,921 +46.1% |
| 2015 | $1,948 | $82,100 |
| 2014 | $1,948 | $82,100 |
| 2013 | -- | $82,100 +0.4% |
| 2012 | -- | $81,800 -6.6% |
| 2011 | -- | $87,600 -0.3% |
| 2010 | -- | $87,900 -9.6% |
| 2009 | -- | $97,200 -6.1% |
| 2008 | -- | $103,500 |
| 2007 | -- | $103,500 +13% |
| 2006 | -- | $91,600 +6.5% |
| 2005 | -- | $86,000 |
| 2004 | -- | $86,000 |
| 2003 | -- | $86,000 +3.6% |
| 2002 | -- | $83,000 |
| 2001 | -- | $83,000 +21.5% |
| 2000 | -- | $68,300 |
Find assessor info on the county website
Monthly payment
Est. payment
Payment breakdown
Explore the cost of this home by adjusting the details. Changes won't be saved.Climate risks
Neighborhood: 75052
Nearby schools
Schools provided by the listing agent
- Elementary: Remynse
- Middle: Workman
- High: Arlington
- District: Arlington ISD
Source: NTREIS. This data may not be complete. We recommend contacting the local school district to confirm school assignments for this home.
- $275,6003 bd2 ba1.6k sqft2410 Lancaster Dr, Grand Prairie, TX 75052Off Market
- $275,5003 bd2 ba1.6k sqft2418 Lancaster Dr, Grand Prairie, TX 75052Off Market
- $261,6003 bd2 ba1.3k sqft2413 Wilmer Dr, Grand Prairie, TX 75052Off Market
- $260,1003 bd2 ba1.3k sqft2417 Wilmer Dr, Grand Prairie, TX 75052Off Market
Similar homes
- $259,9903 bd2 ba1.7k sqft2410 Wilmer Dr, Grand Prairie, TX 75052For Sale
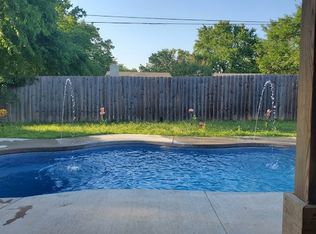 MLS ID #21428995, Yvonne Thompson. NTREIS
- $318,0004 bd2 ba1.9k sqft3718 Oak Meadow Dr, Grand Prairie, TX 75052For Sale
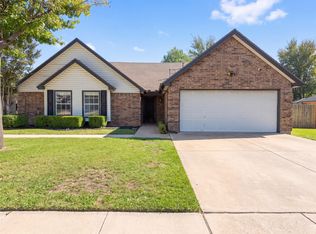 MLS ID #21436327, Amber Broadway. NTREIS
- $299,0004 bd2 ba1.8k sqft2145 Wellington Dr, Grand Prairie, TX 75051For Sale
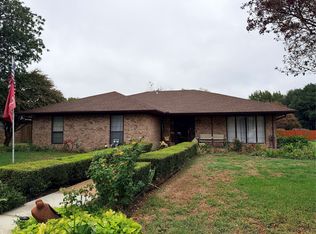 MLS ID #21437661, Laura Crooks. NTREIS
- $320,0003 bd2 ba1.6k sqft2709 Typhon Dr, Grand Prairie, TX 75052For Sale
 MLS ID #21385444, Kevin Nguyen. NTREIS
