Move-in ready three-bedroom, 2.5-bathroom home featuring a climate-controlled sunroom and a large lot. The ground floor showcases a classic open floor plan, where the main living room is anchored by a cozy fireplace and connects directly to the cooled sunroom. The updated kitchen comes fully equipped with sleek stainless steel appliances and premium granite countertops, creating a functional space for cooking and entertaining.
All bedrooms are located on the second floor, ensuring a quieter upstairs living area separate from the main level. Outside, this quiet gem provides exceptional privacy with a large backyard, no rear neighbors, and plenty of potential for outdoor customization.
Active
$414,900
2414 Stones Throw Dr, Murfreesboro, TN 37129
3beds
1,536sqft
Single Family Residence, Residential
Built in 1990
0.57 Acres Lot
$-- Zestimate®
$270/sqft
$-- HOA
What's special
Cozy fireplaceExceptional privacyLarge backyardClassic open floor planLarge lotUpdated kitchenClimate-controlled sunroom
- 7 days |
- 342 |
- 29 |
Likely to sell faster than
Zillow last checked:
Listing updated:
Listed by:
Robert Salmons 888-216-6364,
Entera Realty, LLC 888-216-6364
Source: RealTracs MLS as distributed by MLS GRID,MLS#: 3280768
Facts & features
Interior
Bedrooms & bathrooms
- Bedrooms: 3
- Bathrooms: 3
- Full bathrooms: 2
- 1/2 bathrooms: 1
Primary bathroom
- Features: Suite
- Level: Suite
Heating
- Central
Cooling
- Ceiling Fan(s), Central Air
Appliances
- Included: Range, Dishwasher, Disposal, Microwave
- Laundry: Washer Hookup
Features
- Ceiling Fan(s), Walk-In Closet(s)
- Flooring: Carpet, Luxury Vinyl
- Basement: None
- Number of fireplaces: 1
- Fireplace features: Family Room
Interior area
- Total structure area: 1,536
- Total interior livable area: 1,536 sqft
- Finished area above ground: 1,536
Property
Parking
- Total spaces: 2
- Parking features: Garage Faces Front, Driveway
- Attached garage spaces: 2
- Has uncovered spaces: Yes
Features
- Levels: Two
- Stories: 2
- Patio & porch: Deck
Lot
- Size: 0.57 Acres
- Dimensions: 90 x 255.81 IRR
Details
- Parcel number: 036B B 01700 R0023844
- Special conditions: Standard
Construction
Type & style
- Home type: SingleFamily
- Architectural style: Traditional
- Property subtype: Single Family Residence, Residential
Materials
- Frame, Vinyl Siding
- Roof: Shingle
Condition
- New construction: No
- Year built: 1990
Utilities & green energy
- Sewer: Septic Tank
- Water: Public
- Utilities for property: Water Available
Community & HOA
Community
- Subdivision: Stones East Fork
HOA
- Has HOA: No
Location
- Region: Murfreesboro
Financial & listing details
- Price per square foot: $270/sqft
- Tax assessed value: $313,400
- Annual tax amount: $1,470
- Date on market: 7/14/2026
Estimated market value
Not available
Estimated sales range
Not available
Not available
Price history
| Date | Event | Price |
|---|---|---|
| 7/15/2026 | Listed for sale | $414,900+12.9%$270/sqft |
Source:  RealTracs MLS as distributed by MLS GRID #3280768 Report a problem RealTracs MLS as distributed by MLS GRID #3280768 Report a problem | ||
| 5/18/2022 | Listing removed | -- |
Source: Zillow Rental Network Premium Report a problem | ||
| 4/20/2022 | Price change | $1,995-1.5%$1/sqft |
Source: Zillow Rental Network Premium Report a problem | ||
| 4/16/2022 | Price change | $2,025-4.7%$1/sqft |
Source: Zillow Rental Network Premium Report a problem | ||
| 3/25/2022 | Listed for rent | $2,125$1/sqft |
Source: Zillow Rental Network Premium Report a problem | ||
| 2/14/2022 | Sold | $367,500+5%$239/sqft |
Source: RealTracs MLS as distributed by MLS GRID #2324774 Report a problem | ||
| 1/11/2022 | Pending sale | $350,000+33.1%$228/sqft |
Source: RealTracs MLS as distributed by MLS GRID #2324774 Report a problem | ||
| 12/20/2019 | Sold | $263,000+1.2%$171/sqft |
Source: RealTracs MLS as distributed by MLS GRID #2094331 Report a problem | ||
| 11/13/2019 | Price change | $259,990-1.9%$169/sqft |
Source: Jerry La Quiere #2094331 Report a problem | ||
| 10/25/2019 | Listed for sale | $264,900+60.5%$172/sqft |
Source: Jerry La Quiere #2094331 Report a problem | ||
| 7/26/2019 | Sold | $165,000$107/sqft |
Source: Public Record Report a problem | ||
Public tax history
| Year | Property taxes | Tax assessment |
|---|---|---|
| 2025 | $1,470 | $78,350 |
| 2024 | $1,470 | $78,350 |
| 2023 | $1,470 +16.1% | $78,350 |
| 2022 | $1,266 +7.4% | $78,350 +47.6% |
| 2021 | $1,179 | $53,100 |
| 2020 | $1,179 -1.1% | $53,100 |
| 2019 | $1,192 | $53,100 -6.5% |
| 2018 | $1,192 +11.1% | $56,775 +41.8% |
| 2017 | $1,073 | $40,050 |
| 2016 | $1,073 | $40,050 |
| 2015 | $1,073 | $40,050 +10.4% |
| 2013 | $1,073 +19.8% | $36,275 |
| 2012 | $896 +0.2% | $36,275 |
| 2011 | $894 | $36,275 |
| 2010 | $894 +4.7% | $36,275 +3.6% |
| 2008 | $854 | $35,000 |
| 2007 | $854 -0.1% | $35,000 -0.1% |
| 2006 | $855 +4.7% | $35,050 +20.2% |
| 2005 | $817 | $29,165 |
| 2004 | $817 | $29,165 |
| 2002 | $817 | $29,165 +10.7% |
| 2001 | -- | $26,336 -73.1% |
| 2000 | -- | $97,781 |
Find assessor info on the county website
Monthly payment
Est. payment
Payment breakdown
Explore the cost of this home by adjusting the details. Changes won't be saved.Climate risks
Neighborhood: 37129
Nearby schools
GreatSchools rating
- 9/10Wilson Elementary SchoolGrades: PK-5Distance: 0.5 mi
- 8/10Siegel Middle SchoolGrades: 6-8Distance: 4.5 mi
- 7/10Siegel High SchoolGrades: 9-12Distance: 4.7 mi
Schools provided by the listing agent
- Elementary: Wilson Elementary School
- Middle: Siegel Middle School
- High: Siegel High School
Source: RealTracs MLS as distributed by MLS GRID. This data may not be complete. We recommend contacting the local school district to confirm school assignments for this home.
- $340,4003 bd2 ba1.2k sqft2406 Stones Throw Dr, Murfreesboro, TN 37129Off Market
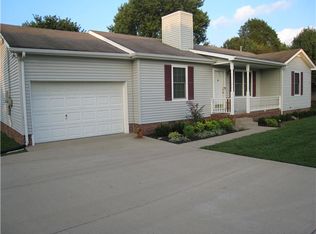
- $408,5003 bd2 ba1.8k sqft2422 Stones Throw Dr, Murfreesboro, TN 37129Off Market
- $364,0003 bd2 ba1.6k sqft2340 Stones Throw Dr, Murfreesboro, TN 37129Off Market
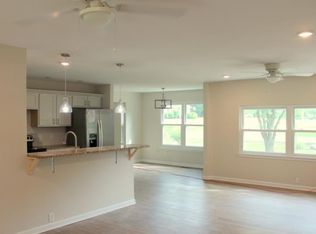
- $384,2003 bd3 ba1.7k sqft2334 Stones Throw Dr, Murfreesboro, TN 37129Off Market

- $405,9004 bd3 ba1.6k sqft2421 Stones Throw Dr, Murfreesboro, TN 37129Off Market
- $385,6004 bd2 ba1.6k sqft2413 Stones Throw Dr, Murfreesboro, TN 37129Off Market
- $362,5003 bd2 ba1.3k sqft2361 Uriah Pl, Murfreesboro, TN 37129Off Market
- $342,5003 bd2 ba1.3k sqft2429 Stones Throw Dr, Murfreesboro, TN 37129Off Market
A local agent can set up tours, give advice and negotiate with sellers.
A local lender can help you make sure your offer is ready when you are.
Similar homes
- $--3 bd2 ba1.2k sqft4679 Mandy Ln, Murfreesboro, TN 37129Auction
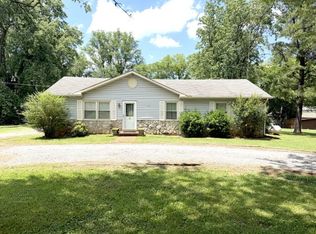
 MLS ID #3262116, Charles R. Montgomery. RealTracs MLS as distributed by MLS GRID
 - $399,0003 bd2 ba1.5k sqft4358 Sulphur Springs Rd, Murfreesboro, TN 37129For Sale
 MLS ID #3270664, George W Weeks. RealTracs MLS as distributed by MLS GRID
 - $434,9003 bd2 ba1.8k sqft1513 Jeter Way, Murfreesboro, TN 37129For Sale
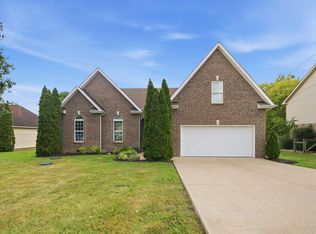 MLS ID #3263078, Monty Smith. RealTracs MLS as distributed by MLS GRID
 - $460,0003 bd3 ba2.1k sqft108 Braley Ct, Murfreesboro, TN 37129For Sale
 MLS ID #3124581, Shallon Vescera. RealTracs MLS as distributed by MLS GRID
 - $459,0003 bd3 ba2.2k sqft4030 Sulphur Springs Rd, Murfreesboro, TN 37129For SaleMLS ID #3268753, Mark Wilson. RealTracs MLS as distributed by MLS GRID
- $384,9003 bd2 ba1.5k sqft3706 Maple Ln, Murfreesboro, TN 37129For SaleMLS ID #3246170, Kathleen Timberlake. RealTracs MLS as distributed by MLS GRID
- $359,9003 bd2 ba1.2k sqft2468 River Oaks Dr, Murfreesboro, TN 37129For SaleMLS ID #3269735, Wagih Soliman. RealTracs MLS as distributed by MLS GRID
- $450,0003 bd3 ba2.1k sqft413 Windyhill St, Murfreesboro, TN 37129For SaleMLS ID #3283781, Bud George. RealTracs MLS as distributed by MLS GRID
- $390,9003 bd2 ba1.5k sqft507 Morris Dr, Murfreesboro, TN 37130For SaleMLS ID #3297821, Jessica McCarty. RealTracs MLS as distributed by MLS GRID
- $449,9004 bd3 ba2k sqft1526 Ripken Ct, Murfreesboro, TN 37129For SaleMLS ID #3223192, Jacob Kupin. RealTracs MLS as distributed by MLS GRID
- $380,0003 bd2 ba1.6k sqft4023 Cavalier Dr, Murfreesboro, TN 37129For SaleMLS ID #3247725, Karen Albright. RealTracs MLS as distributed by MLS GRID
- $369,9003 bd2 ba1.5k sqft207 Fairmont Dr, Murfreesboro, TN 37129For SaleMLS ID #3245224, Jesus (Jesse) Gonzalez. RealTracs MLS as distributed by MLS GRID
- $485,0004 bd3 ba2.2k sqft1410 Alamo Ave, Murfreesboro, TN 37129For SaleMLS ID #3285962, Misty Lindsey. RealTracs MLS as distributed by MLS GRID
- $465,0003 bd2 ba2.1k sqft3012 Settlers Rd, Murfreesboro, TN 37129For SaleMLS ID #3233997, David Huffaker. RealTracs MLS as distributed by MLS GRID
- $459,0003 bd2 ba2k sqft1125 Cascade Falls Dr, Murfreesboro, TN 37129For SaleMLS ID #3261988, Tim Page. RealTracs MLS as distributed by MLS GRID
- $460,0003 bd3 ba2k sqft1322 Alamo Ave, Murfreesboro, TN 37129For SaleMLS ID #3253504, Savannah Campbell. RealTracs MLS as distributed by MLS GRID
- $429,9003 bd3 ba2.1k sqft5145 Macarthur Ave, Murfreesboro, TN 37129For SaleMLS ID #3228513, Debbie Flowers. RealTracs MLS as distributed by MLS GRID
- $437,5253 bd2 ba2k sqft1333 Sam Houston Ave, Murfreesboro, TN 37129For SaleMLS ID #3220875, Steph Buell. RealTracs MLS as distributed by MLS GRID
- $429,8903 bd2 ba1.7k sqft3232 Madison Ave, Murfreesboro, TN 37130For SaleMLS ID #3268583, Phil Hopewell. RealTracs MLS as distributed by MLS GRID
- $389,9003 bd2 ba1.3k sqft7021 Steen Blvd, Smyrna, TN 37167For SaleMLS ID #3270693, Mitra Chamlagai. RealTracs MLS as distributed by MLS GRID
