Welcome to Hermosa Del Sol Estates! Ideally positioned on a desirable, over-sized corner lot, this exceptional 5 bedroom, 3 bath home offers privacy, space & incredible backyard designed for both entertaining & everyday enjoyment. With no HOA, RV gate & extended 3-car garage, the property combines flexibility, function & lifestyle in a way that is increasingly hard to find. The backyard is a true highlight, featuring diving pool with water feature, raised sitting area, built-in BBQ, putting green, trampoline, mature landscaping, and multiple spaces to relax, gather & entertain. The setting feels private & inviting, with plenty of room to enjoy Arizona outdoor living year-round. Adding to that sense of openness, the home borders an expansive grassy common area along one side, providing additional separation & privacy, and is located directly across the street from a neighborhood park. Inside, rich African hardwood flooring adds warmth & character throughout the main living areas. The gourmet kitchen features upgraded cabinetry, granite countertops, a large island, stainless appliances, gas range, wood beam accents, and a pass-through window that connects the kitchen to the backyard and makes indoor-outdoor entertaining effortless. The flexible floor plan includes formal living & dining spaces, a comfortable family room with gas fireplace, built-in entertainment center, plus a downstairs bedroom & full bathroom that works well for guests, multigenerational living, or home office. The spacious primary suite features a beautifully finished bath with custom walk-in shower and dual vanities, while the secondary bath offers granite countertops, a tiled shower, and under-cabinet lighting. Additional features include large laundry room with 42-inch cabinetry & deep utility sink, extensive garage cabinetry, epoxy garage flooring, central vacuum, and ideal North/South exposure. 2026 improvements include a new water heater and replacement of one air conditioning unit. Conveniently located approximately five minutes from Loop 202, this home offers easy access to Phoenix Sky Harbor International Airport, ASU, Tempe, Scottsdale & destinations throughout the Valley. With its resort-style backyard, privacy, no HOA, RV access, park setting, and exceptional garage space, this property offers a rare combination of comfort, convenience, and versatility.
Pending
$799,900
2415 E MALLORY Street, Mesa, AZ 85213
5beds
2,897sqft
Single Family Residence
Built in 1995
0.25 Acres Lot
$-- Zestimate®
$276/sqft
$-- HOA
What's special
Epoxy garage flooringRv gateBuilt-in entertainment centerExceptional garage spaceCentral vacuumExtensive garage cabinetryLarge island
- 30 days
- 1,818
- 189
Likely to sell faster than
Zillow last checked:
Listing updated:
Listed by:
John T Angelo 602-616-1455,
Compass,
Amy L Angelo 602-790-8284,
Compass
Source: ARMLS,MLS#: 7084568
Facts & features
Interior
Bedrooms & bathrooms
- Bedrooms: 5
- Bathrooms: 3
- Full bathrooms: 3
Heating
- Natural Gas
Cooling
- Central Air, Ceiling Fan(s), Programmable Thmstat
Appliances
- Included: Refrigerator, Built-in Microwave, Dishwasher, Disposal, Gas Range, Gas Oven, Gas Cooktop
- Laundry: Inside
Features
- High Speed Internet, Granite Counters, Double Vanity, Upstairs, Eat-in Kitchen, Breakfast Bar, 9+ Flat Ceilings, Central Vacuum, Vaulted Ceiling(s), Kitchen Island, Pantry, Full Bth Master Bdrm
- Flooring: Carpet, Tile, Wood
- Windows: Solar Screens, Double Pane Windows
- Has basement: No
- Number of fireplaces: 1
- Fireplace features: Family Room, Gas
Interior area
- Total structure area: 2,897
- Total interior livable area: 2,897 sqft
Video & virtual tour
Property
Parking
- Total spaces: 3
- Parking features: RV Access/Parking, Garage Door Opener, Extended Length Garage, Attch'd Gar Cabinets
- Garage spaces: 3
Features
- Stories: 2
- Patio & porch: Covered, Patio
- Exterior features: Balcony, Built-in Barbecue
- Has private pool: Yes
- Pool features: Diving Pool
- Spa features: None
- Fencing: Block
Lot
- Size: 0.25 Acres
- Features: Borders Common Area, North/South Exposure, Sprinklers In Rear, Sprinklers In Front, Corner Lot, Desert Back, Desert Front, Synthetic Grass Frnt, Synthetic Grass Back, Auto Timer H2O Front, Auto Timer H2O Back
Details
- Parcel number: 14105350
Construction
Type & style
- Home type: SingleFamily
- Property subtype: Single Family Residence
Materials
- Stucco, Wood Frame, Painted
- Roof: Tile
Condition
- Year built: 1995
Utilities & green energy
- Sewer: Public Sewer
Community & HOA
Community
- Features: Biking/Walking Path
- Subdivision: HERMOSA DEL SOL ESTATES
HOA
- Has HOA: No
- Services included: No Fees
Location
- Region: Mesa
Financial & listing details
- Price per square foot: $276/sqft
- Tax assessed value: $559,500
- Annual tax amount: $3,208
- Date on market: 9/24/2026
- Cumulative days on market: 30 days
- Listing terms: VA Loan,Cash,Conventional
- Ownership: Fee Simple
Estimated market value
Not available
Estimated sales range
Not available
Not available
Price history
| Date | Event | Price |
|---|---|---|
| 10/19/2026 | Pending sale | $799,900$276/sqft |
Source:  ARMLS #7084568 Report a problem | ||
| 9/24/2026 | Listed for sale | $799,900+61.6%$276/sqft |
Source: ARMLS #7084568 Report a problem | ||
| 6/30/2016 | Sold | $495,000-0.8%$171/sqft |
Source: ARMLS #5393737 Report a problem | ||
| 5/27/2016 | Price change | $499,000-3.1%$172/sqft |
Source: Realty Executives #5393737 Report a problem | ||
| 2/4/2016 | Listed for sale | $514,900+118.2%$178/sqft |
Source: Realty Executives #5393737 Report a problem | ||
| 10/27/1998 | Sold | $236,000+0.9%$81/sqft |
Source: Public Record Report a problem | ||
| 8/1/1997 | Sold | $234,000+485.7%$81/sqft |
Source: Public Record Report a problem | ||
| 3/16/1995 | Sold | $39,950$14/sqft |
Source: Public Record Report a problem | ||
Public tax history
| Year | Property taxes | Tax assessment |
|---|---|---|
| 2025 | $3,139 +0% | $55,950 -5.1% |
| 2024 | $3,137 -1.2% | $58,980 +71% |
| 2023 | $3,175 +0.1% | $34,488 -12.2% |
| 2022 | $3,172 -1% | $39,260 +2.2% |
| 2021 | $3,205 +7.8% | $38,410 +7.5% |
| 2020 | $2,972 +4.8% | $35,730 +4.3% |
| 2019 | $2,836 | $34,270 +6.7% |
| 2018 | $2,836 +3.2% | $32,110 -9.9% |
| 2017 | $2,748 +8% | $35,650 +11.8% |
| 2016 | $2,544 +0.9% | $31,880 +0.2% |
| 2015 | $2,522 | $31,830 +30.6% |
| 2014 | -- | $24,380 +20.6% |
| 2013 | -- | $20,210 -9.6% |
| 2012 | -- | $22,360 -18.6% |
| 2011 | -- | $27,470 -14.2% |
| 2010 | -- | $32,020 -20.7% |
| 2009 | -- | $40,400 -9.3% |
| 2008 | -- | $44,550 +16.3% |
| 2007 | -- | $38,300 +55.4% |
| 2006 | -- | $24,650 |
| 2005 | -- | $24,650 +24.5% |
| 2004 | -- | $19,800 |
| 2003 | -- | $19,800 +14.8% |
| 2002 | -- | $17,250 |
Find assessor info on the county website
Monthly payment
Est. payment
Payment breakdown
Explore the cost of this home by adjusting the details. Changes won't be saved.Climate risks
Neighborhood: 85213
Nearby schools
Schools provided by the listing agent
- Elementary: Hermosa Vista Elementary School
- Middle: Stapley Junior High School
- High: Mountain View High School
- District: Mesa Unified District
Source: ARMLS. This data may not be complete. We recommend contacting the local school district to confirm school assignments for this home.

Similar homes
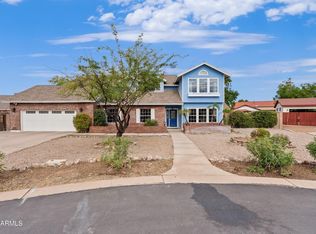
- $785,0006 bd4 ba3.1k sqft936 S LINDA Circle, Mesa, AZ 85204For Sale
 MLS ID #7080767, Tara R Keator, Real Broker. ARMLS
- $1,149,9995 bd3 ba4.1k sqft1909 N CALLE MADERAS --, Mesa, AZ 85213For Sale
 MLS ID #7087492, John Karadsheh, KOR Properties. ARMLS
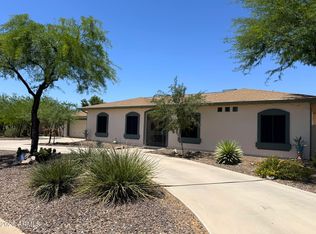
- $819,0005 bd5 ba2.8k sqft6334 E ALBANY Street, Mesa, AZ 85205For Sale
 MLS ID #7032997, Malgorzata Baker, HomeSmart. ARMLS
- $765,0005 bd3 ba3.4k sqft1412 N VINCENT Circle, Mesa, AZ 85207For Sale
 MLS ID #7042802, Elena Rivera Woods, HomeSmart. ARMLS
