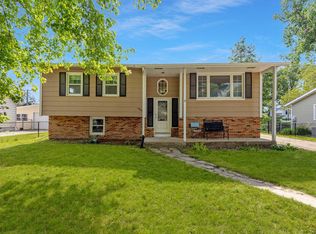
This four-bedroom, one and a half bath house, is move-in ready for a new family. Updated with refinished, original hardwood floors, new roof, air conditioner and furnace as well as many other updated features. Close to schools/shopping in an established neighborhood with mature trees. Beautifully landscaped yard and patio. The main level boasts a living room, bonus room for office/den, etc, an updated kitchen, 3 bedrooms, a huge dining room, and a full bath. The dining room has unique tile flooring and leads to a deck and patio area.
The basement has egress windows in the 4th bedroom and rec room. The basement also includes a spacious family room that is ideal for hanging out and watching tv with friends and family. Coming soon: The sellers are installing a new concrete driveway and walking path to the front door. Possession after September 15th.
Home is easy to show.
Pending
$279,900
2415 Melrose Ave, Ames, IA 50010
4beds
1,263sqft
:
Get pre-qualified$1,993/mo
Single Family Residence
Built in 1961
8,125 Square Feet Lot
$279,800 Zestimate®
$222/sqft
$-- HOA
What's special
Refinished original hardwood floorsDeck and patio areaUpdated kitchenNew roofHuge dining roomAir conditioner
- 12 days |
- 138 |
- 3 |
Likely to sell faster than
Zillow last checked:
Listing updated:
Listed by:
Lara Hallgrimsdottir (515)233-4450,
Hunziker & Associates, Inc.
Source: DMMLS,MLS#: 744583 Originating MLS: Des Moines Area Association of REALTORS
Originating MLS: Des Moines Area Association of REALTORSFacts & features
Interior
Bedrooms & bathrooms
- Bedrooms: 4
- Bathrooms: 2
- Full bathrooms: 1
- 1/2 bathrooms: 1
- Main level bedrooms: 3
Heating
- Forced Air, Gas, Natural Gas
Cooling
- Central Air
Appliances
- Included: Dryer, Dishwasher, Microwave, Refrigerator, Stove, Washer
Features
- Separate/Formal Dining Room, Window Treatments
- Flooring: Carpet, Hardwood, Laminate, Tile, Vinyl
- Basement: Finished
Interior area
- Total structure area: 1,263
- Total interior livable area: 1,263 sqft
- Finished area below ground: 456
Video & virtual tour
Property
Parking
- Total spaces: 1
- Parking features: Attached, Garage, One Car Garage
- Attached garage spaces: 1
Features
- Stories: 1
- Patio & porch: Deck, Open, Patio
- Exterior features: Deck, Patio, Storage
- Fencing: Chain Link
Lot
- Size: 8,125 Square Feet
- Features: Rectangular Lot
Details
- Additional structures: Storage
- Parcel number: 0534204060
Construction
Type & style
- Home type: SingleFamily
- Architectural style: Ranch
- Property subtype: Single Family Residence
Materials
- Vinyl Siding
- Foundation: Block
- Roof: Asphalt,Shingle
Condition
- Year built: 1961
Utilities & green energy
- Sewer: Public Sewer
- Water: Public
Community & HOA
Community
- Security: Smoke Detector(s)
HOA
- Has HOA: No
Location
- Region: Ames
Financial & listing details
- Price per square foot: $222/sqft
- Tax assessed value: $251,200
- Annual tax amount: $3,191
- Date on market: 7/8/2026
- Cumulative days on market: 18 days
- Listing terms: Cash,Conventional,VA Loan
Estimated market value
$279,800
$266,000 - $294,000
$1,859/mo
Price history
| Date | Event | Price |
|---|---|---|
| 7/14/2026 | Pending sale | $279,900$222/sqft |
Source:  DMMLS #744583 Report a problem DMMLS #744583 Report a problem | ||
| 7/9/2026 | Listed for sale | $279,900+60.9%$222/sqft |
Source:  CIBR #70681 Report a problem CIBR #70681 Report a problem | ||
| 8/11/2003 | Sold | $174,000$138/sqft |
Source: Agent Provided Report a problem | ||
Public tax history
| Year | Property taxes | Tax assessment |
|---|---|---|
| 2025 | $3,042 +2.2% | $251,200 +14.2% |
| 2024 | $2,976 +9.8% | $220,000 |
| 2023 | $2,710 +1.3% | $220,000 +29.4% |
| 2022 | $2,676 -4.3% | $170,000 |
| 2021 | $2,796 -3.7% | $170,000 +1.5% |
| 2020 | $2,905 -3.3% | $167,500 |
| 2019 | $3,005 +14% | $167,500 |
| 2018 | $2,635 +6.2% | $167,500 |
| 2017 | $2,482 +2.5% | $167,500 +14.5% |
| 2016 | $2,422 | $146,300 |
| 2015 | $2,422 +14.8% | $146,300 +6.9% |
| 2014 | $2,110 | $136,800 +5.9% |
| 2013 | -- | $129,200 |
| 2012 | -- | $129,200 |
| 2011 | $1,926 +2.7% | -- |
| 2010 | $1,876 +7% | -- |
| 2009 | $1,754 +3.3% | -- |
| 2008 | $1,698 -6.2% | -- |
| 2007 | $1,810 -2.3% | -- |
| 2006 | $1,852 +2.1% | -- |
| 2005 | $1,814 +7% | -- |
| 2004 | $1,696 +109.9% | $122,400 |
| 2003 | $808 -54.9% | -- |
| 2002 | $1,792 +7.7% | $58,075 +5.5% |
| 2001 | $1,664 | $55,027 |
Find assessor info on the county website
Monthly payment
Est. payment
Payment breakdown
Explore the cost of this home by adjusting the details. Changes won't be saved.Climate risks
Neighborhood: 50010
Nearby schools
GreatSchools rating
- 10/10Fellows Elementary SchoolGrades: K-5Distance: 0.3 mi
- 6/10Ames Middle SchoolGrades: 6-8Distance: 3.3 mi
- 7/10Ames High SchoolGrades: 9-12Distance: 0.6 mi
Schools provided by the listing agent
- District: Ames
Source: DMMLS. This data may not be complete. We recommend contacting the local school district to confirm school assignments for this home.
- $238,5002 bd2 ba864 sqft2419 Melrose Ave, Ames, IA 50010Off Market
- $275,0005 bd2 ba1.2k sqft2409 Melrose Ave, Ames, IA 50010Sold
- $271,4004 bd2 ba987 sqft2503 Melrose Ave, Ames, IA 50010Off Market
- $276,2003 bd2 ba1.5k sqft2403 Melrose Ave, Ames, IA 50010Off Market
- $365,7003 bd2 ba1.7k sqft2418 Northwestern Ave, Ames, IA 50010Off Market
- $287,0003 bd2 ba1.1k sqft2412 Northwestern Ave, Ames, IA 50010Sold
- $309,4004 bd3 ba1k sqft2500 Northwestern Ave, Ames, IA 50010Off Market
- $291,5002 bd2 ba1.1k sqft2406 Northwestern Ave, Ames, IA 50010Off Market
A local agent can set up tours, give advice and negotiate with sellers.
Similar homes
- $260,0005 bd2 ba1.3k sqft1225 Harding Ave, Ames, IA 50010For Sale

 MLS ID #70701, Real Estate Team, Jennings, RE/MAX REAL ESTATE CENTER. CIBR
 - $259,0003 bd3 ba1.3k sqft1814 Duff Ave, Ames, IA 50010For Sale
 MLS ID #70422, Mike Purcell, Friedrich Realty. CIBR
 - $309,0003 bd2 ba1.1k sqft1714 Grand Ave, Ames, IA 50010For Sale
 MLS ID #70306, Jazmyn Shaver, CENTURY 21 SIGNATURE-Ames. CIBR
 - $325,0004 bd3 ba1.6k sqft632 20th St, Ames, IA 50010For Sale
 MLS ID #70224, Tyler/Megan Frederiksen, Norsemen Realty Team - Friedrich Realty. CIBR
 - $269,9003 bd2 ba1.7k sqft1308 Stafford Ave, Ames, IA 50010For SaleMLS ID #743402, Mariah Meek, RE/MAX Concepts. DMMLS
- $270,0004 bd2 ba1.4k sqft2812 Wood St, Ames, IA 50014For SaleMLS ID #70572, The Engelman Team, Friedrich Realty. CIBR
- $245,0004 bd2 ba1.1k sqft2912 Wood St, Ames, IA 50014For SaleMLS ID #70573, The Engelman Team, Friedrich Realty. CIBR
- $279,9003 bd2 ba960 sqft3412 Ontario St, Ames, IA 50014For SaleMLS ID #70616, Molly Neal-Wong, RE/MAX Concepts-Ames. CIBR
- $375,0003 bd3 ba1.7k sqft2517 Clayton Dr, Ames, IA 50010For SaleMLS ID #70790, Van Winkle Real Estate Team, RE/MAX Concepts-Ames. CIBR
- $310,0003 bd2 ba1.6k sqft822 7th St, Ames, IA 50010For SaleMLS ID #69150, Nancy Marion, RE/MAX Concepts-Ames. CIBR
- $380,0005 bd4 ba1.7k sqft3117 Duff Ave, Ames, IA 50010For SaleMLS ID #70532, Patrick Weigel, Hunziker & Assoc.-Ames. CIBR
- $304,9003 bd3 ba1.7k sqft715 Grand Ave, Ames, IA 50010For SaleMLS ID #727989, Josh Gillum, Gillum Group Real Estate LLC. DMMLS
- $260,0004 bd2 ba904 sqft1013 Yuma Ave, Ames, IA 50014For SaleMLS ID #70564, Misty Metschke, Hunziker & Assoc.-Ames. CIBR
- $349,0003 bd2 ba1.6k sqft2818 Eisenhower Ave, Ames, IA 50010For SaleMLS ID #70534, Lisa Nielsen, LPT Realty, LLC. CIBR
- $290,0005 bd3 ba1.7k sqft2921 Wood St, Ames, IA 50014For SaleMLS ID #70574, The Engelman Team, Friedrich Realty. CIBR
- $260,0004 bd2 ba990 sqft5423 Norris St, Ames, IA 50014For SaleMLS ID #742022, Rameal Cooper, EXP Realty, LLC. DMMLS
- $378,0003 bd3 ba1.4k sqft2426 Bristol Dr, Ames, IA 50010For SaleMLS ID #70668, Eily Mickelson, CENTURY 21 SIGNATURE-Ames. CIBR
- $259,0003 bd3 ba1.3k sqft4255 Eisenhower Ln Unit 17, Ames, IA 50010For SaleMLS ID #69711, Chao Lin, Iowa Realty-Ankeny. CIBR
- $399,0003 bd4 ba1.7k sqft2755 Somerset Dr, Ames, IA 50010For SaleMLS ID #69947, Van Winkle Real Estate Team, RE/MAX Concepts-Ames. CIBR
- $395,0004 bd3 ba1.4k sqft2619 Meadow Glen Rd, Ames, IA 50014For SaleMLS ID #70693, Collin Fett, RE/MAX REAL ESTATE CENTER. CIBR
