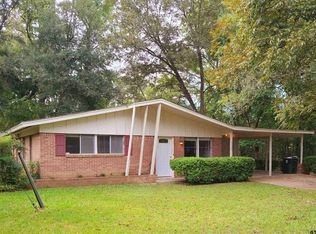
A+ curb appeal! Be the envy of the neighborhood with this immaculate, well maintained home and lawn! Lush thick grass, cut and trimmed to perfection accents this beautiful home. Inside, explore the charm of the late 50's. There are two living areas...a formal living room with updated vinyl flooring that resembles wood plus a large family room/dining area. The charming kitchen has nice stained cabinets, tiled floors, and a wall of pantry cabinets. This home has 3 spacious bedrooms plus a bonus room! The utility room is as large as some bedrooms and offers space for a home office, playroom, or exercise equipment. The hall bath is charming and has a tub/shower and beautiful tiled floors. An additional half bath adjoins one bedroom. There's even an attic fan...remember that rumbling sound! Updates include a roof in 2024 and new A/C condensing unit, coil, and furnace in 2022. The fence along the street is galvanized powder coated black iron. The large backyard has plenty of space for outdoor activities and has a nice storage building.
For sale
$209,900
2415 Mimosa Dr, Tyler, TX 75701
3beds
1,462sqft
:
Get pre-qualified$1,656/mo
Single Family Residence
Built in 1959
0.3 Acres Lot
$209,900 Zestimate®
$144/sqft
$-- HOA
What's special
Nice storage buildingBonus roomTiled floorsAttic fanWall of pantry cabinets
- 6 days |
- 841 |
- 63 |
Zillow last checked:
Listing updated:
Listed by:
Tommie Williams 903-571-2171,
RE/MAX Tyler
Source: GTARMLS,MLS#: 26009988
Facts & features
Interior
Bedrooms & bathrooms
- Bedrooms: 3
- Bathrooms: 2
- Full bathrooms: 1
- 1/2 bathrooms: 1
Rooms
- Room types: Separate Formal Living, Den, Utility Room, Other/See Remarks, 2 Living Areas
Primary bedroom
- Features: Master Bedroom Split
Bedroom
- Level: Main
Bathroom
- Features: Shower/Tub
Dining room
- Features: Den/Dining Combo
Heating
- Central/Gas
Cooling
- Central Electric, Attic Fan
Appliances
- Included: Range/Oven-Electric, Dishwasher, Gas Water Heater
Features
- Ceiling Fan(s), Pantry
- Flooring: Tile, Vinyl
- Windows: Blinds
- Attic: Attic Stairs
- Has fireplace: No
- Fireplace features: None
Interior area
- Total structure area: 1,462
- Total interior livable area: 1,462 sqft
Property
Parking
- Parking features: Open
- Has uncovered spaces: Yes
Features
- Levels: One
- Stories: 1
- Exterior features: Sprinkler System
- Pool features: None
- Fencing: Other/See Remarks,Wood
Lot
- Size: 0.3 Acres
- Features: Irregular Lot, Subdivision Lot
Details
- Additional structures: Storage
- Parcel number: 150000105500021000
- Special conditions: None,As-Is Condition @ Closing
Construction
Type & style
- Home type: SingleFamily
- Architectural style: Traditional
- Property subtype: Single Family Residence
Materials
- Brick Veneer, Siding
- Foundation: Slab
- Roof: Composition
Condition
- Year built: 1959
Utilities & green energy
- Sewer: Public Sewer
- Water: Public, Company: City Of Tyler
Community & HOA
Community
- Subdivision: Brynmawr
HOA
- Has HOA: No
Location
- Region: Tyler
Financial & listing details
- Price per square foot: $144/sqft
- Tax assessed value: $210,021
- Annual tax amount: $292
- Date on market: 7/18/2026
- Listing terms: Cash,Conventional
- Road surface type: Paved
Estimated market value
$209,900
$199,000 - $220,000
$1,336/mo
Price history
| Date | Event | Price |
|---|---|---|
| 7/18/2026 | Listed for sale | $209,900$144/sqft |
Source:  GTARMLS #26009988 Report a problem GTARMLS #26009988 Report a problem | ||
Public tax history
| Year | Property taxes | Tax assessment |
|---|---|---|
| 2024 | $293 | $210,021 +12.4% |
| 2023 | $293 -16.7% | $186,851 +22% |
| 2022 | $351 | $153,183 +45.2% |
| 2021 | $351 | $105,511 +0.6% |
| 2020 | $351 | $104,922 +9.7% |
| 2019 | $351 | $95,688 +22.2% |
| 2018 | $351 | $78,310 |
| 2017 | $351 | $78,310 -7.5% |
| 2016 | $351 -28.1% | $84,685 +3.9% |
| 2015 | $489 | $81,505 |
| 2014 | $489 | -- |
| 2013 | $489 | -- |
| 2012 | $489 | -- |
| 2011 | $489 | -- |
| 2010 | -- | $80,044 |
| 2009 | -- | $80,044 +5.6% |
| 2008 | -- | $75,800 |
| 2007 | -- | $75,800 +7.8% |
| 2006 | -- | $70,300 +5.9% |
| 2005 | -- | $66,400 |
| 2004 | -- | $66,400 +2.9% |
| 2003 | -- | $64,500 +9.7% |
| 2002 | -- | $58,800 +8.1% |
| 2001 | -- | $54,400 +17.7% |
| 2000 | -- | $46,200 |
Find assessor info on the county website
Monthly payment
Est. payment
Payment breakdown
Explore the cost of this home by adjusting the details. Changes won't be saved.Climate risks
Neighborhood: 75701
Nearby schools
GreatSchools rating
- 4/10Clarkston Elementary SchoolGrades: PK-5Distance: 0.5 mi
- 6/10Hubbard Middle SchoolGrades: 6-8Distance: 1.5 mi
- 6/10Tyler Legacy High SchoolGrades: 9-12Distance: 1.9 mi
Schools provided by the listing agent
- Elementary: Clarkston
- Middle: Hubbard
- High: Tyler Legacy
Source: GTARMLS. This data may not be complete. We recommend contacting the local school district to confirm school assignments for this home.
- $161,5003 bd1 ba1k sqft2409 Mimosa Dr, Tyler, TX 75701Off Market
- $217,700-- bd1 ba1.9k sqft2402 Alta Mira Dr, Tyler, TX 75701Off Market
- $190,500-- bd1 ba1.5k sqft2426 Alta Mira Dr, Tyler, TX 75701Off Market
- $208,2003 bd2 ba1.5k sqft2916 Juniper Ln, Tyler, TX 75701Off Market
- $185,2003 bd2 ba1.1k sqft2905 Juniper Ln, Tyler, TX 75701Off Market
- $179,4003 bd1 ba1.2k sqft2400 Alta Mira Dr, Tyler, TX 75701Off Market
- $178,1003 bd2 ba1.2k sqft2401 Mimosa Dr, Tyler, TX 75701Off Market
- $179,1003 bd2 ba1.3k sqft2908 Juniper Ln, Tyler, TX 75701Off Market
A local agent can set up tours, give advice and negotiate with sellers.
A local lender can help you make sure your offer is ready when you are.
Similar homes
- $209,9003 bd1 ba1.2k sqft1931 S Wiley Ave, Tyler, TX 75701For Sale
 MLS ID #26009969, Michelle Senter, Shilling Real Estate Company. GTARMLS
 - $229,9003 bd2 ba1.1k sqft2314 Pleasant Dr, Tyler, TX 75701For Sale
 MLS ID #26009471, Michelle Evangelista, Dwell Realty. GTARMLS
 - $215,0003 bd2 ba1.7k sqft1505 Glenrose St, Tyler, TX 75701For Sale
 MLS ID #26007382, Sissy Bellar, CB&A, Realtors - Tyler. GTARMLS
 - $235,0003 bd1 ba1.5k sqft2301 Birch Dr, Tyler, TX 75701For Sale
 MLS ID #26008844, Clay Simpson, Simpson Realty Group. GTARMLS
 - $214,9003 bd2 ba1.6k sqft1803 E Barbara St, Tyler, TX 75701For SaleMLS ID #26007809, Nathan Spillman, HFNS Realty Group. GTARMLS
- $225,0003 bd2 ba1.7k sqft3018 Tower Dr, Tyler, TX 75701For SaleMLS ID #26008500, Macy Myers Ruark, Dwell Realty. GTARMLS
- $229,5003 bd2 ba1.5k sqft3422 Omega Dr, Tyler, TX 75701For SaleMLS ID #26010054, Cindy Gregory, Gregory Realty. GTARMLS
- $214,0002 bd1 ba1.1k sqft1311 S Robertson Ave, Tyler, TX 75701For Sale By Owner
- $224,9004 bd2 ba1.6k sqft2725 Brentwood Dr, Tyler, TX 75701For SaleMLS ID #26004662, Richard Breeze, eXp Realty LLC. GTARMLS
- $250,0003 bd2 ba1.7k sqft2938 Dinah Ln, Tyler, TX 75701For SaleMLS ID #26006203, Sarah Lam, Wright-Way. GTARMLS
- $--2 bd1 ba1.3k sqft1005 W 6th St, Tyler, TX 75701AuctionAuction.com 2
- $194,9003 bd2 ba1.3k sqft2613 Chelsea Dr, Tyler, TX 75701For SaleMLS ID #26004589, Richard Breeze, eXp Realty LLC. GTARMLS
- $264,9005 bd3 ba1.4k sqft2313 Danica Dr, Tyler, TX 75701For SaleMLS ID #26010253, Dawn Davis, Keller Williams Realty-Tyler. GTARMLS
- $234,9004 bd2 ba1.4k sqft2917 Fleetwood Dr, Tyler, TX 75701For SaleMLS ID #26004590, Richard Breeze, eXp Realty LLC. GTARMLS
- $245,0003 bd2 ba1.7k sqft2930 Roanoke Ln, Tyler, TX 75701For SaleMLS ID #26006763, Kim Houser, The Property Shoppe - eXp Realty, LLC. GTARMLS
- $250,0003 bd2 ba1.5k sqft1211 Brookshire Dr, Tyler, TX 75701For SaleMLS ID #26009911, Rebecca Burks, RE/MAX Professionals. GTARMLS
- $240,0003 bd2 ba1.5k sqft2001 E Lake St, Tyler, TX 75701For SaleMLS ID #26008530, Tammy Bethany, Inspire Real Estate Group. GTARMLS
- $264,9003 bd2 ba1.3k sqft2927 Meadow Brook Trl, Tyler, TX 75701For SaleMLS ID #26010229, Jake Ashley, Dwell Realty. GTARMLS
- $259,9003 bd2 ba1.8k sqft2929 Fairfax Dr, Tyler, TX 75701For SaleMLS ID #26008492, Erika Gonzalez, Maya Properties. GTARMLS
- $245,0003 bd2 ba1.8k sqft2631 Amy Ln, Tyler, TX 75701For SaleMLS ID #26006283, Ramiro Toledo, Mora Realty Group, LLC. GTARMLS
