Spacious and well-maintained 4 bedroom, 2 bath home with an office situated on an oversized corner lot in Belton! Built in 2016, this approximately 1,882 sq ft home features an open-concept layout with a split-bedroom floorplan for added privacy. The large kitchen offers an oversized island, breakfast bar, ample cabinet space, pantry, and is open to the main living and dining areas — perfect for entertaining or everyday living.
The private primary suite includes dual vanities, an en-suite bath, and separate his-and-hers closets. Additional features include laminate and vinyl flooring throughout most of the home, smart thermostat, ceiling fans, walk-in closets, and a spacious utility room. Flexible 5th room can easily function as a home office, playroom, or guest space.
Enjoy the large backyard and convenient location near schools, shopping, dining, and quick access to I-35 for an easy commute to Temple, Killeen, or Georgetown. This move-in ready home offers space, functionality, and value in a growing Belton community!
Active under contract
Price cut: $500 (7/23)
$286,000
2415 Washington Dr, Belton, TX 76513
4beds
1,978sqft
:
Get pre-qualified$2,079/mo
Single Family Residence
Built in 2016
0.26 Acres Lot
$-- Zestimate®
$145/sqft
$-- HOA
What's special
Large backyardCeiling fansOversized corner lotSeparate his-and-hers closetsLarge kitchenOversized islandWalk-in closets
- 73 days |
- 307 |
- 25 |
Zillow last checked:
Listing updated:
Listed by:
Jonathan Branigan 512-801-8619,
First in Real Estate
Source: Central Texas MLS,MLS#: 614227 Originating MLS: Williamson County Association of REALTORS
Originating MLS: Williamson County Association of REALTORSFacts & features
Interior
Bedrooms & bathrooms
- Bedrooms: 4
- Bathrooms: 2
- Full bathrooms: 2
Heating
- Central
Cooling
- Central Air
Appliances
- Included: Dishwasher, Electric Cooktop, Disposal, Oven, Range Hood
- Laundry: Washer Hookup, Electric Dryer Hookup, Laundry Room
Features
- All Bedrooms Down, Ceiling Fan(s), Primary Downstairs, Main Level Primary, Pull Down Attic Stairs, Kitchen Island, Pantry
- Flooring: Vinyl
- Attic: Pull Down Stairs
- Has fireplace: No
- Fireplace features: None
Interior area
- Total interior livable area: 1,978 sqft
Video & virtual tour
Property
Parking
- Total spaces: 2
- Parking features: Attached, Garage
- Attached garage spaces: 2
Features
- Levels: One
- Stories: 1
- Exterior features: Private Yard
- Pool features: None
- Fencing: Back Yard
- Has view: Yes
- View description: None
- Body of water: None
Lot
- Size: 0.26 Acres
Details
- Parcel number: 459176
Construction
Type & style
- Home type: SingleFamily
- Architectural style: Hill Country
- Property subtype: Single Family Residence
Materials
- Masonry
- Foundation: Slab
- Roof: Composition,Shingle
Condition
- Resale
- Year built: 2016
Utilities & green energy
- Sewer: Public Sewer
- Water: Public
- Utilities for property: Electricity Available
Community & HOA
Community
- Features: None
- Subdivision: Liberty Valley Ph III
HOA
- Has HOA: No
Location
- Region: Belton
Financial & listing details
- Price per square foot: $145/sqft
- Tax assessed value: $288,837
- Annual tax amount: $2,067
- Date on market: 5/22/2026
- Cumulative days on market: 74 days
- Listing agreement: Exclusive Right To Sell
- Listing terms: Cash,Conventional,FHA,VA Loan
- Electric utility on property: Yes
Estimated market value
Not available
Estimated sales range
Not available
Not available
Price history
| Date | Event | Price |
|---|---|---|
| 7/28/2026 | Contingent | $286,000$145/sqft |
Source:  Central Texas MLS #614227 Report a problem Central Texas MLS #614227 Report a problem | ||
| 7/23/2026 | Price change | $286,000-0.2%$145/sqft |
Source: Central Texas MLS #614227 Report a problem | ||
| 7/16/2026 | Price change | $286,500-0.2%$145/sqft |
Source: Central Texas MLS #614227 Report a problem | ||
| 7/2/2026 | Price change | $287,000-0.2%$145/sqft |
Source:  Unlock MLS #6494694 Report a problem Unlock MLS #6494694 Report a problem | ||
| 6/25/2026 | Price change | $287,500-0.2%$145/sqft |
Source: Central Texas MLS #614227 Report a problem | ||
| 6/19/2026 | Price change | $288,000-0.2%$146/sqft |
Source: Central Texas MLS #614227 Report a problem | ||
| 6/11/2026 | Price change | $288,500-0.2%$146/sqft |
Source: Unlock MLS #6494694 Report a problem | ||
| 5/22/2026 | Listed for sale | $289,000+41%$146/sqft |
Source: Central Texas MLS #614227 Report a problem | ||
| 11/16/2020 | Sold | -- |
Source: Central Texas MLS #424564 Report a problem | ||
| 10/21/2020 | Pending sale | $205,000$104/sqft |
Source: Thompson & Bounds Real Estate #424564 Report a problem | ||
| 10/17/2020 | Listed for sale | $205,000$104/sqft |
Source: Thompson & Bounds Real Estate #424564 Report a problem | ||
Public tax history
| Year | Property taxes | Tax assessment |
|---|---|---|
| 2025 | $2,067 -20% | $288,837 -10.3% |
| 2024 | $2,584 +3.8% | $322,073 +40.4% |
| 2023 | $2,489 -32.6% | $229,469 +10% |
| 2022 | $3,694 | $208,608 +10% |
| 2021 | -- | $189,644 +10% |
| 2020 | $3,837 -1% | $172,404 +4.8% |
| 2019 | $3,876 -4.2% | $164,541 +0.5% |
| 2018 | $4,048 +1015.6% | $163,685 +4% |
| 2017 | $363 | $157,371 +1008.2% |
| 2016 | $363 | $14,201 +122.9% |
| 2015 | -- | $6,372 |
Find assessor info on the county website
Monthly payment
Est. payment
Payment breakdown
Explore the cost of this home by adjusting the details. Changes won't be saved.Climate risks
Neighborhood: 76513
Nearby schools
GreatSchools rating
- 3/10Hubbard Branch Elementary SchoolGrades: K-5Distance: 1.8 mi
- 3/10South Belton Middle SchoolGrades: 6-8Distance: 1 mi
- 6/10Belton High SchoolGrades: 9-12Distance: 3.5 mi
Schools provided by the listing agent
- District: Belton ISD
Source: Central Texas MLS. This data may not be complete. We recommend contacting the local school district to confirm school assignments for this home.
- $260,2004 bd2 ba1.8k sqft2407 Washington Dr, Belton, TX 76513Off Market
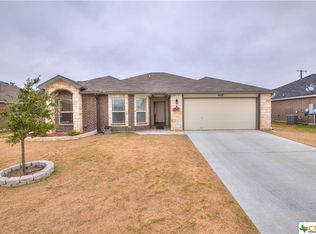
- $260,900-- bd-- ba1.8k sqft1011 Franklin Cir, Belton, TX 76513Off Market
- $278,6004 bd2 ba1.8k sqft2113 Hamilton Ln, Belton, TX 76513Off Market
- $251,800-- bd-- ba1.7k sqft2397 Washington Dr, Belton, TX 76513Off Market
- $251,500-- bd-- ba1.7k sqft2129 Hamilton Ln, Belton, TX 76513Off Market
- $266,600-- bd-- ba1.7k sqft1841 Huey Dr, Belton, TX 76513Off Market
- $250,4003 bd2 ba1.7k sqft1067 Hamilton Ln, Belton, TX 76513Off Market
- $276,100-- bd-- ba1.8k sqft1012 Franklin Cir, Belton, TX 76513Off Market
A local agent can set up tours, give advice and negotiate with sellers.
A local lender can help you make sure your offer is ready when you are.
Similar homes
- $269,0003 bd2 ba1.8k sqft2002 Jefferson Ct N, Belton, TX 76513Active

 MLS ID #615238, Melanie Kirchmeier, Century 21 Bill Bartlett. Central Texas MLS
 - $234,9003 bd2 ba1.5k sqft2007 Miller St, Belton, TX 76513Active
 MLS ID #620793, Katie Strange, Two Lakes Real Estate. Central Texas MLS
 - $259,9003 bd2 ba1.6k sqft5343 Dauphin Dr, Belton, TX 76513Active
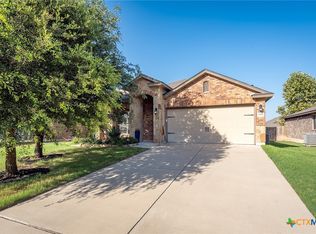 MLS ID #620407, Scott D. Stout, Keller Williams Realty Lone St. Central Texas MLS
 - $265,0003 bd2 ba1.4k sqft526 Armstrong Dr, Belton, TX 76513Active
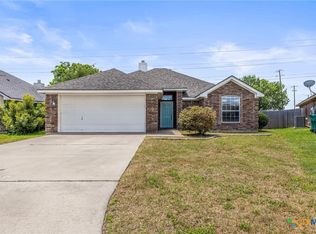 MLS ID #616284, Reganne Queen, Real Broker, LLC. Central Texas MLS
 - $259,9003 bd2 ba1.8k sqft7273 Woodlake Cir, Belton, TX 76513ActiveMLS ID #620953, Quinton Locklin, Keller Williams Lone Star Realty. Central Texas MLS
- $249,5004 bd2 ba1.5k sqft5586 Perdita Dr, Killeen, TX 76513ActiveMLS ID #611578, Lisa Munoz, Compass RE Texas, LLC. Central Texas MLS
- $325,0003 bd2 ba2.1k sqft5866 Galveston Rd, Belton, TX 76513ActiveMLS ID #615224, Teresa Ingram, Century 21 Premier Realtors. Central Texas MLS
- $339,9004 bd2 ba1.9k sqft3001 River Place Dr, Belton, TX 76513ActiveMLS ID #606122, Donna Gregory, First Texas Brokerage-Temple. Central Texas MLS
- $239,0003 bd2 ba1.2k sqft905 Concho St, Belton, TX 76513ActiveMLS ID #618960, Maria Jones, Magnolia Realty Temple Belton. Central Texas MLS
- $240,0003 bd2 ba1.8k sqft2808 Kneese Dr, Belton, TX 76513ActiveMLS ID #613717, Ryan Smith, Realty of America, LLC. Central Texas MLS
- $289,0004 bd2 ba2.1k sqft6208 Sulfur Spring Dr, Killeen, TX 76542ActiveMLS ID #618905, Stephen Harris, All City Real Estate Ltd. Co. Central Texas MLS
- $267,0004 bd2 ba1.5k sqft5807 Aberdeen Ct, Temple, TX 76502ActiveMLS ID #619470, Katie Strange, Two Lakes Real Estate. Central Texas MLS
- $215,0003 bd2 ba1.3k sqft1060 Lindsey Cir, Belton, TX 76513ActiveMLS ID #605187, Linda Torres, All City Real Estate Ltd. Co. Central Texas MLS
- $280,0004 bd2 ba2.2k sqft6309 Dorothy Muree Dr, Temple, TX 76502ActiveMLS ID #610272, Yvette Hernandez, Real Broker, Llc. Central Texas MLS
- $275,0003 bd2 ba1.5k sqft1003 Ridgeview Dr, Temple, TX 76502ActiveMLS ID #620409, Victoria Dwyer, Century 21 Randall Morris & As. Central Texas MLS
- $275,0004 bd3 ba1.8k sqft204 Bainbridge Rd, Temple, TX 76502ActiveMLS ID #618183, Ayanna Edwards, Orchard Brokerage, LLC.. Central Texas MLS
- $325,0005 bd3 ba1.9k sqft513 Pumpkin Dr, Temple, TX 76502ActiveMLS ID #620868, Peyton Carrillo, JBGoodwin REALTORS WC. Central Texas MLS
- $270,0003 bd2 ba1.5k sqft16 Buckskin Loop, Belton, TX 76513ActiveMLS ID #617389, Cynthia Humphries, Brautigan Realty. Central Texas MLS
- $295,0003 bd3 ba2.3k sqft5404 Southern Crossing Dr, Temple, TX 76502ActiveMLS ID #617463, Amanda Harrimon, Fathom Realty-The Premier Real. Central Texas MLS
- $289,9004 bd2 ba2k sqft5300 Hunters Ridge Trl, Killeen, TX 76542ActiveMLS ID #615302, Anna Purvis, Connect Realty. Central Texas MLS
