Nestled in the woods, close to Cresco is the acreage you’ve been waiting for! Home has an eat-in kitchen with oak cabinets along with a formal dining room. A spacious living room has large windows to enjoy the view. Main floor master bedroom has double closets with private ½ bath. The upper level has 3 bedrooms and a full bath. The lower level includes a family room with wood burning fireplace, laundry room and ¾ bath. Basement level has poured walls, utility room and 2 entries. Large rooms are a bonus in this home! A spacious rear deck extends the living area outdoors, offering an ideal setting for morning coffee, entertaining, grilling, and evening meals surrounded by nature. There is a 2-car attached garage along with a 32’ x 64’ shed that could be used for storage or converted into a shop. The well is 325’ and a water test has been ordered. Septic new in 2005. There is a small tree to the right of the driveway which is not included and will be removed. Seven plus acres complete with wooded trails gives you the space you want to enjoy country living! Don’t wait on this one, this would be a great property for you to call “Home”.
Pending
Price cut: $30K (9/10)
$489,000
24155 115th St, Cresco, IA 52136
4beds
2,792sqft
Acres
Built in 1978
7.13 Acres Lot
$458,800 Zestimate®
$175/sqft
$-- HOA
What's special
Formal dining roomLarge roomsNestled in the woodsLaundry room
- 120 days
- 373
- 12
Zillow last checked:
Listing updated:
Listed by:
Mark Burke 563-380-2868,
Burke Real Estate
Source: Northeast Iowa Regional BOR as distributed by MLS GRID,MLS#: 20262545
Facts & features
Interior
Bedrooms & bathrooms
- Bedrooms: 4
- Bathrooms: 3
- Full bathrooms: 1
- 3/4 bathrooms: 1
- 1/2 bathrooms: 1
Other
- Level: Upper
Other
- Level: Main
Other
- Level: Lower
Heating
- Forced Air
Cooling
- Central Air
Features
- Basement: Unfinished
- Has fireplace: Yes
- Fireplace features: Wood Burning
Interior area
- Total interior livable area: 2,792 sqft
- Finished area below ground: 864
Video & virtual tour
Property
Parking
- Total spaces: 2
- Parking features: Attached Garage
- Has attached garage: Yes
- Carport spaces: 2
Lot
- Size: 7.13 Acres
Details
- Parcel number: 110360832010000
- Zoning: A
- Special conditions: Standard
Construction
Type & style
- Home type: SingleFamily
- Property subtype: Acres
Materials
- Vertical Siding
- Roof: Asphalt
Condition
- Year built: 1978
Utilities & green energy
- Sewer: Septic Tank
- Water: Private Well
Community & HOA
Location
- Region: Cresco
Financial & listing details
- Price per square foot: $175/sqft
- Tax assessed value: $264,950
- Annual tax amount: $2,400
- Date on market: 6/6/2026
- Cumulative days on market: 124 days
- Road surface type: Gravel
Estimated market value
$458,800
$436,000 - $482,000
$2,062/mo
Price history
| Date | Event | Price |
|---|---|---|
| 9/22/2026 | Pending sale | $489,000$175/sqft |
Source:  Northeast Iowa Regional BOR as distributed by MLS GRID #20262545 Report a problem Northeast Iowa Regional BOR as distributed by MLS GRID #20262545 Report a problem | ||
| 9/10/2026 | Price change | $489,000-5.8%$175/sqft |
Source: Northeast Iowa Regional BOR as distributed by MLS GRID #20262545 Report a problem | ||
| 8/20/2026 | Price change | $519,000-8.9%$186/sqft |
Source: Northeast Iowa Regional BOR as distributed by MLS GRID #20262545 Report a problem | ||
| 7/20/2026 | Price change | $569,900-4.9%$204/sqft |
Source: Northeast Iowa Regional BOR as distributed by MLS GRID #20262545 Report a problem | ||
| 6/19/2026 | Price change | $599,000-3.2%$215/sqft |
Source: Northeast Iowa Regional BOR as distributed by MLS GRID #20262545 Report a problem | ||
| 6/6/2026 | Listed for sale | $619,000$222/sqft |
Source: Northeast Iowa Regional BOR as distributed by MLS GRID #20262545 Report a problem | ||
Public tax history
| Year | Property taxes | Tax assessment |
|---|---|---|
| 2025 | $2,580 -2% | $264,950 +15.1% |
| 2024 | $2,632 +4.2% | $230,150 |
| 2023 | $2,526 +6.2% | $230,150 +28.8% |
| 2022 | $2,378 +4.6% | $178,650 +2.9% |
| 2021 | $2,274 +1.6% | $173,610 +9.5% |
| 2020 | $2,238 -3.1% | $158,610 |
| 2019 | $2,310 +3.3% | $158,610 -5.2% |
| 2018 | $2,236 | $167,240 +21.3% |
| 2017 | $2,236 +24.5% | $137,880 |
| 2016 | $1,796 | $137,880 +0.8% |
| 2015 | $1,796 +0.7% | $136,830 |
| 2014 | $1,784 +1.2% | $136,830 |
| 2013 | $1,762 +1.1% | -- |
| 2012 | $1,742 -4.8% | -- |
| 2011 | $1,830 +5.2% | -- |
| 2010 | $1,740 +11% | -- |
| 2009 | $1,568 +4.4% | -- |
| 2008 | $1,502 -1.1% | -- |
| 2007 | $1,518 | -- |
Find assessor info on the county website
Monthly payment
Est. payment
Payment breakdown
Explore the cost of this home by adjusting the details. Changes won't be saved.Climate risks
Neighborhood: 52136
Nearby schools
Schools provided by the listing agent
- Elementary: Cresco
- Middle: Cresco
- High: Cresco
Source: Northeast Iowa Regional BOR as distributed by MLS GRID. This data may not be complete. We recommend contacting the local school district to confirm school assignments for this home.
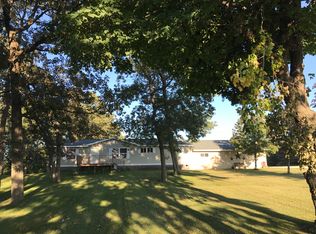
Similar homes
- $535,0004 bd4 ba2.9k sqft1233 Cambridge Ct, Cresco, IA 52136For Sale
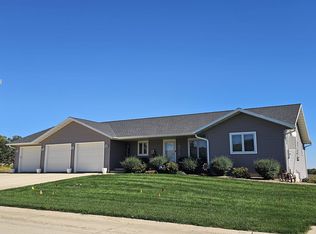 MLS ID #20264792, Toni Johnson, Country Life Real Estate Inc. Northeast Iowa Regional BOR as distributed by MLS GRID
 - $249,0004 bd2 ba2.2k sqft318 10th Ave SE, Cresco, IA 52136For Sale
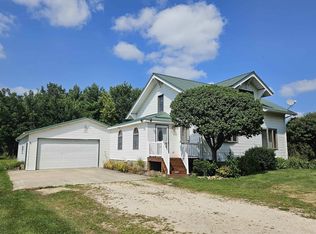 MLS ID #20263674, Julie K Stinson, Burke Real Estate. Northeast Iowa Regional BOR as distributed by MLS GRID
 - $310,0004 bd3 ba3.2k sqft732 N Elm St, Cresco, IA 52136For Sale
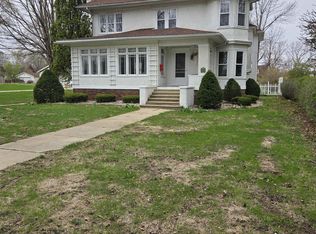 MLS ID #20251994, Heidi M Rice, Country Life Real Estate Inc. Northeast Iowa Regional BOR as distributed by MLS GRID
 - $249,0005 bd2 ba2.8k sqft113 5th Ave E, Cresco, IA 52136For Sale
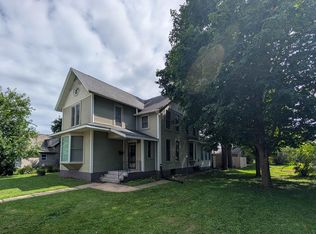 MLS ID #20254106, Steven Burke, Burke Real Estate. Northeast Iowa Regional BOR as distributed by MLS GRID
 - $464,9004 bd2 ba2.8k sqft15158 241st Ave, Preston, MN 55965For Sale
 MLS ID #7042683, Matt Humphrey, Engel & Volkers - Rochester. NorthstarMLS as distributed by MLS GRID
 - $519,9003 bd1 ba1.7k sqft36349 146th St, Canton, MN 55922For SaleMLS ID #7066584, Jeff Brogle, Bluff Country Properties,LLC.. NorthstarMLS as distributed by MLS GRID
- $650,0003 bd3 ba2.4k sqft12994 385th Ave, Canton, MN 55922For SaleMLS ID #7058632, Kelsey Bergey, RE/MAX Select Properties. NorthstarMLS as distributed by MLS GRID
