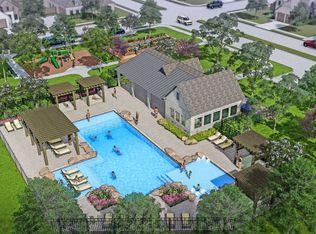
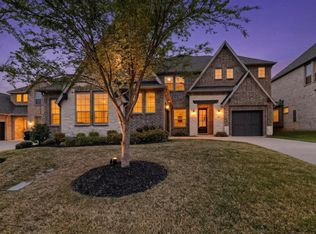
MLS# 21278123 - Built by Coventry Homes - Const. Completed May 21 2026 ~ Welcome to 2416 Judith Drive, a beautiful five bedroom, four bath home on a private oversized lot in the boutique community of Saddle Star Estates in Rockwall, Texas. This open concept home features a grand curved staircase, rich laminate flooring, and a stunning floor to ceiling tiled fireplace. The chef’s kitchen offers a large island, abundant cabinetry, upgraded backsplash, Whirlpool appliances, and double ovens, perfect for entertaining. The spacious primary suite downstairs includes a frameless oversized shower, large walk in closet, and convenient access to the laundry room. A private guest suite with full bath is also located on the first floor. Upstairs includes three bedrooms, a game room, media room with platform, Jack and Jill bath, and an additional private bath. Enjoy outdoor living on the covered patio with a gas stub for grilling. Additional highlights include a three car garage and a tankless water heater for energy efficiency and endless hot water. Elegant, spacious, and tucked away for privacy, schedule your tour today!
Pending
Price cut: $2K (6/5)
$697,990
2416 Judith Dr, Rockwall, TX 75087
5beds
4,007sqft
:
Get pre-qualified$4,905/mo
Single Family Residence
Built in 2025
9,374 Square Feet Lot
$686,100 Zestimate®
$174/sqft
$100/mo HOA
What's special
Rich laminate flooringPrivate oversized lotThree car garageSpacious primary suite downstairsLarge walk in closetGame roomMedia room with platform
- 66 days |
- 80 |
- 0 |
Zillow last checked:
Listing updated:
Listed by:
Ben Caballero 888-872-6006,
HomesUSA.com 888-872-6006
Source: NTREIS,MLS#: 21278123
Facts & features
Interior
Bedrooms & bathrooms
- Bedrooms: 5
- Bathrooms: 5
- Full bathrooms: 4
- 1/2 bathrooms: 1
Primary bedroom
- Level: First
- Dimensions: 14 x 18
Bedroom
- Level: Second
- Dimensions: 12 x 12
Bedroom
- Level: Second
- Dimensions: 12 x 12
Bedroom
- Level: Second
- Dimensions: 12 x 12
Bedroom
- Level: First
- Dimensions: 12 x 12
Breakfast room nook
- Level: First
- Dimensions: 10 x 12
Dining room
- Level: First
- Dimensions: 12 x 13
Kitchen
- Level: First
- Dimensions: 13 x 15
Living room
- Level: First
- Dimensions: 18 x 20
Media room
- Level: Second
- Dimensions: 14 x 18
Office
- Level: First
- Dimensions: 11 x 12
Heating
- Central, ENERGY STAR Qualified Equipment, Natural Gas
Cooling
- Central Air, Ceiling Fan(s), ENERGY STAR Qualified Equipment
Appliances
- Included: Dishwasher, Gas Cooktop, Disposal, Gas Water Heater, Microwave
Features
- Decorative/Designer Lighting Fixtures, Granite Counters, High Speed Internet, Kitchen Island, Pantry, Cable TV, Vaulted Ceiling(s), Walk-In Closet(s), Wired for Sound
- Flooring: Carpet, Tile, Vinyl
- Has basement: No
- Number of fireplaces: 1
- Fireplace features: Family Room
Interior area
- Total interior livable area: 4,007 sqft
Video & virtual tour
Property
Parking
- Total spaces: 3
- Parking features: Tandem
- Attached garage spaces: 3
Features
- Levels: Two
- Stories: 2
- Patio & porch: Covered
- Exterior features: Rain Gutters
- Pool features: None, Community
- Fencing: Wood
Lot
- Size: 9,374 Square Feet
- Dimensions: 75 x 125
- Features: Landscaped
Details
- Parcel number: 331617
Construction
Type & style
- Home type: SingleFamily
- Architectural style: Traditional,Detached
- Property subtype: Single Family Residence
Materials
- Brick
- Foundation: Slab
- Roof: Composition
Condition
- Year built: 2025
Utilities & green energy
- Sewer: Public Sewer
- Water: Public
- Utilities for property: Sewer Available, Underground Utilities, Water Available, Cable Available
Green energy
- Energy efficient items: HVAC, Insulation, Rain/Freeze Sensors, Thermostat
- Water conservation: Low-Flow Fixtures
Community & HOA
Community
- Features: Clubhouse, Playground, Pool, Trails/Paths, Sidewalks
- Security: Smoke Detector(s)
- Subdivision: Saddle Star Estates
HOA
- Has HOA: Yes
- Services included: All Facilities
- HOA fee: $1,200 annually
- HOA name: Spectrum
- HOA phone: 972-992-3444
Location
- Region: Rockwall
Financial & listing details
- Price per square foot: $174/sqft
- Tax assessed value: $90,000
- Annual tax amount: $1,418
- Date on market: 5/21/2026
- Cumulative days on market: 252 days
Estimated market value
$686,100
$652,000 - $720,000
$4,662/mo
Price history
| Date | Event | Price |
|---|---|---|
| 6/16/2026 | Pending sale | $697,990$174/sqft |
Source: NTREIS #21278123 Report a problem | ||
| 6/5/2026 | Price change | $697,990-0.3%$174/sqft |
Source: NTREIS #21278123 Report a problem | ||
| 5/6/2026 | Price change | $699,990-2.8%$175/sqft |
Source: Coventry Homes Report a problem | ||
| 4/21/2026 | Price change | $719,990-0.7%$180/sqft |
Source: Coventry Homes Report a problem | ||
| 4/1/2026 | Price change | $724,990-2.8%$181/sqft |
Source: NTREIS #21106261 Report a problem | ||
| 3/19/2026 | Price change | $745,999+0%$186/sqft |
Source: NTREIS #21106261 Report a problem | ||
| 3/18/2026 | Price change | $745,995-0.5%$186/sqft |
Source: Coventry Homes Report a problem | ||
| 1/30/2026 | Price change | $749,999-1.3%$187/sqft |
Source: NTREIS #21106261 Report a problem | ||
| 12/31/2025 | Price change | $759,999-5%$190/sqft |
Source: Coventry Homes Report a problem | ||
| 12/16/2025 | Price change | $799,999-2.4%$200/sqft |
Source: Coventry Homes Report a problem | ||
| 10/18/2025 | Price change | $819,995-0.5%$205/sqft |
Source: Coventry Homes Report a problem | ||
| 9/27/2025 | Price change | $824,145-0.7%$206/sqft |
Source: Coventry Homes Report a problem | ||
| 9/24/2025 | Price change | $829,995-0.7%$207/sqft |
Source: Coventry Homes Report a problem | ||
| 9/17/2025 | Price change | $836,261+0.1%$209/sqft |
Source: Coventry Homes Report a problem | ||
| 9/7/2025 | Price change | $835,562+0.4%$209/sqft |
Source: Coventry Homes Report a problem | ||
| 8/9/2025 | Price change | $832,109-2.3%$208/sqft |
Source: Coventry Homes Report a problem | ||
| 6/21/2025 | Price change | $852,109+0.9%$213/sqft |
Source: Coventry Homes Report a problem | ||
| 6/13/2025 | Price change | $844,764-0.5%$211/sqft |
Source: Coventry Homes Report a problem | ||
| 6/11/2025 | Listed for sale | $849,154$212/sqft |
Source: Coventry Homes Report a problem | ||
Public tax history
| Year | Property taxes | Tax assessment |
|---|---|---|
| 2025 | $1,418 -4.5% | $90,000 |
| 2024 | $1,484 | $90,000 |
Find assessor info on the county website
Monthly payment
Est. payment
Payment breakdown
Explore the cost of this home by adjusting the details. Changes won't be saved.Climate risks
Neighborhood: 75087
Nearby schools
GreatSchools rating
- 9/10Celia Hays Elementary SchoolGrades: PK-6Distance: 0.8 mi
- 8/10J W Williams Middle SchoolGrades: 7-8Distance: 0.4 mi
- 9/10Rockwall High SchoolGrades: 9-12Distance: 3.9 mi
Schools provided by the listing agent
- Elementary: Celia Hays
- Middle: JW Williams
- High: Rockwall
- District: Rockwall ISD
Source: NTREIS. This data may not be complete. We recommend contacting the local school district to confirm school assignments for this home.
- $--4 bd3 ba2.6k sqft2412 SE Judith Dr, Rockwall, TX 75087Sold
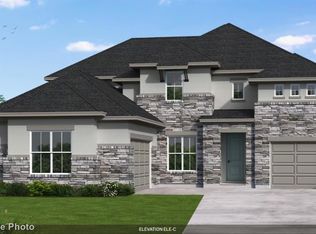
- $--4 bd5 ba3.7k sqft2502 Judith Dr, Rockwall, TX 75087Sold
- $553,7003 bd2 ba2.6k sqft2412 Judith Dr, Rockwall, TX 75087Off Market
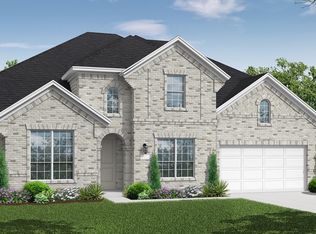
- $734,5755 bd5 ba4k sqft2506 Judith Dr, Rockwall, TX 75087New Construction
- $617,6003 bd2 ba3.2k sqft2408 Judith Dr, Rockwall, TX 75087Off Market
- $342,5004 bd2 ba2.3k sqft13 Park Central Cir, Rockwall, TX 75087Off Market
- $--4 bd4 ba3.7k sqft2413 Judith Dr, Rockwall, TX 75087Sold
- $--4 bd4 ba3.1k sqft2404 Judith Dr, Rockwall, TX 75087Sold
A local agent can set up tours, give advice and negotiate with sellers.
A local lender can help you make sure your offer is ready when you are.
Similar homes
- $671,8605 bd5 ba3.2k sqft1902 Pebble Ln, Rockwall, TX 75087For Sale
 MLS ID #21306217, Ben Caballero. NTREIS
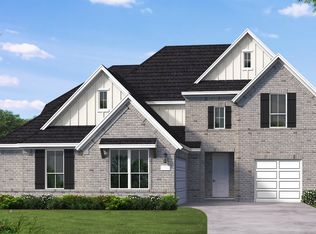
 - from $659,9905 bd5 ba4k sqftGarza Plan, Saddle Star Estates, Rockwall, TX 75087New Construction
 Coventry Homes
 - $599,0004 bd4 ba3.4k sqft518 Granite Fields Dr, Rockwall, TX 75087For Sale
 MLS ID #21249577, Fang Underhill. NTREIS
 - $738,9704 bd4 ba3.8k sqft1831 Gem Dr, Rockwall, TX 75087For Sale
 MLS ID #21306311, Ben Caballero. NTREIS
 - $699,9004 bd5 ba3.5k sqft1926 Vantage Dr, Rockwall, TX 75087New ConstructionNTREIS
- from $654,9005 bd5 ba3.6k sqftAlexander - 70 ft home site Plan, Nelson Lake Estates, Rockwall, TX 75087New ConstructionRockWell Homes
- $637,5494 bd3 ba2.6k sqft2331 Miranda Ln, Rockwall, TX 75087New ConstructionNTREIS
- from $671,9904 bd4 ba3.5k sqftAshbourne Plan, Nelson Lake Estates, Rockwall, TX 75087New ConstructionWindsor Homes Texas
- from $629,9005 bd5 ba3.6k sqftAlexander - 60 Ft Home Site Plan, Nelson Lake Estates, Rockwall, TX 75087New ConstructionRockWell Homes
- $649,9004 bd3 ba2.6k sqft916 Montrose Dr, Rockwall, TX 75087New ConstructionNTREIS
- $689,0004 bd4 ba2.9k sqft2006 Wickersham Rd, Rockwall, TX 75087New ConstructionNTREIS
- $692,7754 bd4 ba3.9k sqft1628 Rimini Rd, Fate, TX 75087New ConstructionNTREIS
- $687,5113 bd4 ba2.7k sqft3409 Ellerslie Ct, Rockwall, TX 75087New ConstructionNTREIS
- $762,4674 bd4 ba3.8k sqft2111 Morris St, Rockwall, TX 75087New ConstructionWindsor Homes Texas
- from $634,9004 bd4 ba3.4k sqftEdward- 70 ft Home Site Plan, Nelson Lake Estates, Rockwall, TX 75087New ConstructionRockWell Homes
- $643,7274 bd4 ba2.7k sqft2202 Wickersham Rd, Rockwall, TX 75087New ConstructionNTREIS
- $824,9005 bd5 ba3.8k sqft1931 Vantage Dr, Rockwall, TX 75087New ConstructionNTREIS
- $749,0004 bd4 ba3.8k sqft2114 Clairmount Dr, Rockwall, TX 75087New ConstructionNTREIS
- $579,9994 bd3 ba3.1k sqft1838 Gem Dr, Rockwall, TX 75087For SaleMLS ID #21192466, Phylisia Rendon. NTREIS
- from $770,9904 bd4 ba3.5k sqftAshbourne Plan, Winding Creek, Rockwall, TX 75087New ConstructionWindsor Homes Texas
