If you've been looking for a fabulous home within the Brasher Falls School district and that is in a short distance between Potsdam and Massena, I have the perfect home listing for you!! This beautiful 4 Bedroom, 2 1/2 Bath Contemporary on 3.1 Private Acres is waiting for its new owner. Welcome to this striking 2,272 sq.ft. contemporary home set on 3.1 private acres in a peaceful country setting. Built in 2002, the spacious 4-bedroom, 2.5-bath residence offers a comfortable layout, attractive features, and the privacy many buyers are looking for! The brick front with stone accents creates a stunning first impression. Inside, the living room centers around a large stone fireplace, providing a warm gathering space for relaxing or entertaining. The formal dining room is ready for special occasions, while the bright kitchen features abundant oak cabinetry and white ceramic tile countertops. The main floor also has open area off the kitchen that is currently being used as their home office space. Throughout the main floor of the home and all three bathrooms there is beautiful tile flooring which gives the home an elegant, polished look and feel. The spacious primary bedroom with a large walk-in closet, offers a comfortable retreat with a gorgeous large bathroom featuring a deep, large garden tub and separate shower. The primary bedroom also connects with another room that could be used for a nursery, a sitting room, an office or another bedroom. This gorgeous home also features an impressive basement that is very dry, with a fabulous wood stove, it also has a door that exits out to the back yard to make it convenient to bring the wood in. You will love the high ceilings in the basement, especially for your home gym, and an entertainment room or possibly a home theater, plus extra storage space. Move-in-ready features include a newer metal roof and a new water heater, along with the convenience of a 2 car detached garage with stairs to a great attic space for more storage. With its spacious rooms, peaceful setting, practical updates, and a versatile basement, this magnificent home is being offered at a fantastic price. It is a wonderful opportunity to enjoy privacy and comfort with room to make it your own, so don't hesitate to call for your showing soon!!
For sale
$339,000
2417 County Route 49, Winthrop, NY 13697
4beds
--sqft
Single Family Residence
Built in 2002
3.1 Acres Lot
$330,300 Zestimate®
$--/sqft
$-- HOA
What's special
Spacious primary bedroomNewer metal roofPeaceful settingLarge walk-in closetPeaceful country settingLarge stone fireplaceFormal dining room
- 16 days
- 565
- 37
Likely to sell faster than
Zillow last checked:
Listing updated:
Listed by:
Dufrane Real Estate, LLC 315-769-2446,
Melissa Lint 315-250-1007
Source: SLCMLS,MLS#: 53456
Facts & features
Interior
Bedrooms & bathrooms
- Bedrooms: 4
- Bathrooms: 3
- Full bathrooms: 2
- 1/2 bathrooms: 1
Rooms
- Room types: Bathroom on 1st floor, Den, Formal dining room, Master Bathroom, Master Bedroom
Heating
- Forced Air, Hot Water, Kerosene, Fireplace(s)
Appliances
- Included: Clothes Dryer-Elec, Clothes washer, Dishwasher, Oven Range Microwave, Refrigerator, Self-cleaning oven, Stove-Elec, Water Heater(Electric)
- Laundry: Laundry Hookups-Elec, In Basement
Features
- Breakfast Bar, Ceiling Fan(s), Kitchen isle, Modern kitchen, Natural Woodwork, Pantry, Sunken tub, Tub and separate shower, Walk-In Closet(s), Wall to wall closets, Entrance Foyer
- Flooring: Carpet, Ceramic Tile
- Doors: Insulated door(s)
- Windows: Insulated Windows, Window Treatments
- Basement: Daylight,Full
- Number of fireplaces: 2
- Fireplace features: Living Room, Wood Burning Stove
Interior area
- Total structure area: 2,272
Property
Parking
- Total spaces: 2
- Parking features: 2 car garage, 3 or more parking spaces, Automatic garage door, Gravel, Detached
- Garage spaces: 2
- Has uncovered spaces: Yes
Features
- Stories: 2
- Exterior features: Lighting
Lot
- Size: 3.1 Acres
- Dimensions: 3.1 acres
- Features: Level, Oversized, Trees
Details
- Parcel number: 34.003110.2
Construction
Type & style
- Home type: SingleFamily
- Architectural style: Contemporary
- Property subtype: Single Family Residence
Materials
- Brick Veneer, Stone accent, Vinyl Siding
- Foundation: Block
- Roof: Metal
Condition
- Sold as Is
- New construction: No
- Year built: 2002
Utilities & green energy
- Electric: 200 Amp, Circuit Breakers
- Sewer: 1000 Gallon, Leach field, Septic Tank, Septic-concrete
- Water: Well drilled
- Utilities for property: Cable Available, Electricity Available, Internet Access
Green energy
- Energy efficient items: Energy efficient home
Community & HOA
Location
- Region: Winthrop
Financial & listing details
- Tax assessed value: $277,000
- Annual tax amount: $6,930
- Price range: $339K - $339K
- Date on market: 9/27/2026
- Inclusions: Clothes Dryer-Elec, Clothes washer, Dishwasher, Oven Range Microwave, Refrigerator, Self-cleaning oven, Stove-Elec
- Electric utility on property: Yes
Estimated market value
$330,300
$314,000 - $347,000
$2,445/mo
Price history
| Date | Event | Price |
|---|---|---|
| 9/27/2026 | Listed for sale | $339,000 |
Source:  SLCMLS #53456 Report a problem SLCMLS #53456 Report a problem | ||
Public tax history
| Year | Property taxes | Tax assessment |
|---|---|---|
| 2025 | -- | $277,000 +64.9% |
| 2024 | -- | $168,000 |
| 2023 | -- | $168,000 |
| 2022 | -- | $168,000 |
| 2021 | -- | $168,000 |
| 2020 | -- | $168,000 |
| 2019 | -- | $168,000 |
| 2018 | -- | $168,000 |
| 2017 | $8,796 | $168,000 |
| 2016 | -- | $168,000 |
| 2015 | -- | $168,000 |
| 2014 | -- | $168,000 +20% |
| 2013 | -- | $140,000 |
| 2012 | -- | $140,000 |
| 2011 | -- | $140,000 |
| 2010 | -- | $140,000 +40% |
| 2009 | -- | $100,000 |
| 2008 | -- | $100,000 |
| 2007 | -- | $100,000 +28.2% |
| 2006 | -- | $78,000 |
| 2005 | -- | $78,000 |
| 2004 | -- | $78,000 +56% |
| 2003 | -- | $50,000 +1566.7% |
| 2002 | -- | $3,000 |
Find assessor info on the county website
Monthly payment
Climate risks
Neighborhood: 13697
Nearby schools
Schools provided by the listing agent
- District: Brasher Falls Central School District
Source: SLCMLS. This data may not be complete. We recommend contacting the local school district to confirm school assignments for this home.
Similar homes
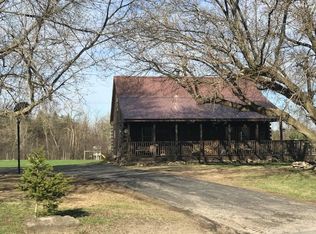
- $389,0004 bd3 ba3.3k sqft31 Church St S, Brasher Falls, NY 13613For Sale
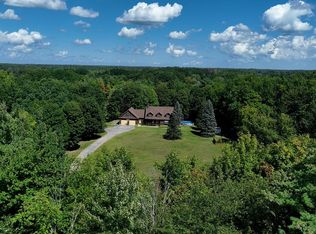 MLS ID #53338, Lisa O'Brien, Listing by: O'Brien Properties, LLC. SLCMLS
 - $--3 bd2 ba2.1k sqft69 Leroy St, Potsdam, NY 13676AuctionAuction.com 2
- $235,0002 bd2 ba-- sqft63 Mahoney Rd, Winthrop, NY 13697For Sale
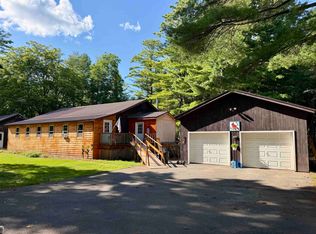 MLS ID #53299, Amanda Fiacco, Listing by: Fiacco Realty, LLC. SLCMLS
 - $249,0003 bd1 ba-- sqft491 State Highway 11c, Winthrop, NY 13697For Sale
 MLS ID #53239, Amanda Fiacco, Listing by: Fiacco Realty, LLC. SLCMLS
