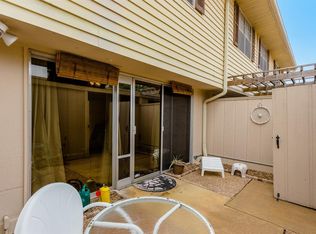
Discover this reduced two-bedroom, 1,520 square foot condominium, offering spacious living across two floors. Each upstairs bedroom features its own vanity and toilet area, complemented by a roomy half bath downstairs. Enjoy updates throughout, including new flooring, thermostat, disposal, and light fixtures, along with elegant crown molding. The inviting patio leads to a unique two-car garage—an exceptional amenity in this complex. Two beautiful trees grace the front of the unit, enhancing curb appeal. Ideally located just minutes from the renowned Galleria Mall and local restaurants, this property invites you to add your personal touch and make it your own.
Pending
$190,000
2417 Jamestown Mall #24, Houston, TX 77057
2beds
1,520sqft
:
Get pre-qualified$1,851/mo
Condominium
Built in 1964
-- sqft lot
$-- Zestimate®
$125/sqft
$466/mo HOA
What's special
Inviting patioUnique two-car garageElegant crown moldingRoomy half bath downstairs
- 114 days |
- 42 |
- 0 |
Zillow last checked:
Listing updated:
Listed by:
Michael Cardenas TREC #0259493 713-249-3090,
M A N Properties
Source: HAR,MLS#: 32768962
Facts & features
Interior
Bedrooms & bathrooms
- Bedrooms: 2
- Bathrooms: 3
- Full bathrooms: 1
- 1/2 bathrooms: 2
Rooms
- Room types: Utility Room
Primary bathroom
- Features: Hollywood Bath, Primary Bath: Tub/Shower Combo
Kitchen
- Features: Pantry, Walk-in Pantry
Heating
- Natural Gas
Cooling
- Ceiling Fan(s), Electric
Appliances
- Included: Disposal, Refrigerator, Electric Oven, Freestanding Oven, Oven, Electric Range, Free-Standing Range, Dryer, Full Size, Washer, Dishwasher, Washer/Dryer
- Laundry: Electric Dryer Hookup, Inside
Features
- Crown Molding, All Bedrooms Up, Multilevel Bedroom, Split Plan, Walk-In Closet(s)
- Flooring: Carpet, Laminate, Tile
- Windows: Window Coverings
Interior area
- Total structure area: 1,520
- Total interior livable area: 1,520 sqft
Property
Parking
- Total spaces: 2
- Parking features: Detached, Additional Parking
- Garage spaces: 2
Features
- Levels: Levels 1 and 2
- Stories: 2
- Exterior features: Balcony
- Pool features: In Ground
- Fencing: Fenced
- Has view: Yes
- View description: West
Lot
- Size: 4.91 Acres
Details
- Parcel number: 0970580000024
Construction
Type & style
- Home type: Condo
- Architectural style: Traditional
- Property subtype: Condominium
Materials
- Batts Insulation, Brick, Wood Siding
- Foundation: Slab
- Roof: Composition
Condition
- New construction: No
- Year built: 1964
Utilities & green energy
- Sewer: Public Sewer
- Water: Public
Green energy
- Energy efficient items: Thermostat
Community & HOA
Community
- Subdivision: Briargrove T/H Condo
HOA
- HOA fee: $466 monthly
Location
- Region: Houston
Financial & listing details
- Price per square foot: $125/sqft
- Tax assessed value: $220,036
- Annual tax amount: $4,676
- Date on market: 4/9/2026
- Listing terms: Cash,Conventional,FHA,VA Loan
- Ownership: Full Ownership
- Road surface type: Concrete, Curbs
Estimated market value
Not available
Estimated sales range
Not available
$1,947/mo
Price history
| Date | Event | Price |
|---|---|---|
| 7/15/2026 | Pending sale | $190,000$125/sqft |
Source:  HAR #32768962 Report a problem HAR #32768962 Report a problem | ||
| 4/9/2026 | Price change | $190,000-9.5%$125/sqft |
Source: HAR #32768962 Report a problem | ||
| 1/1/2026 | Listing removed | $1,850$1/sqft |
Source:  HAR #92078056 Report a problem HAR #92078056 Report a problem | ||
| 9/25/2025 | Listed for rent | $1,850$1/sqft |
Source: HAR #92078056 Report a problem | ||
| 9/25/2025 | Price change | $210,000-4.5%$138/sqft |
Source: HAR #6645361 Report a problem | ||
| 6/25/2025 | Price change | $220,000-4.3%$145/sqft |
Source: HAR #6645361 Report a problem | ||
| 5/2/2025 | Price change | $230,000-2.1%$151/sqft |
Source: HAR #6645361 Report a problem | ||
| 12/20/2024 | Price change | $235,000-2.1%$155/sqft |
Source: HAR #43788969 Report a problem | ||
| 11/14/2024 | Listed for sale | $240,000+20.6%$158/sqft |
Source: HAR #43788969 Report a problem | ||
| 8/13/2021 | Listing removed | -- |
Source: HAR #12371402 Report a problem | ||
| 1/14/2021 | Price change | $199,000-9.1%$131/sqft |
Source: HAR #12371402 Report a problem | ||
| 12/5/2020 | Price change | $219,000-4.4%$144/sqft |
Source: M A N Properties #12371402 Report a problem | ||
| 9/17/2020 | Listed for sale | $229,000$151/sqft |
Source: M A N Properties #12371402 Report a problem | ||
Public tax history
| Year | Property taxes | Tax assessment |
|---|---|---|
| 2025 | $4,676 -0.5% | $220,036 -2% |
| 2024 | $4,700 +0.2% | $224,615 -3.5% |
| 2023 | $4,692 -1.4% | $232,879 +7.8% |
| 2022 | $4,758 | $216,084 +13.3% |
| 2021 | -- | $190,700 |
| 2020 | $4,576 +40.4% | $190,700 -7.6% |
| 2019 | $3,258 -2% | $206,394 +7.5% |
| 2018 | $3,323 | $192,000 |
| 2017 | $3,323 +10.9% | $192,000 -2.5% |
| 2016 | $2,996 +15.6% | $196,952 +2.1% |
| 2015 | $2,592 | $192,867 +14.1% |
| 2014 | $2,592 | $169,096 +38.7% |
| 2013 | -- | $121,892 -10.1% |
| 2012 | -- | $135,523 -6% |
| 2011 | -- | $144,183 |
| 2010 | -- | $144,183 |
| 2009 | -- | $144,183 |
| 2008 | -- | $144,183 +3.8% |
| 2007 | -- | $138,939 +2.5% |
| 2006 | -- | $135,553 +8.4% |
| 2005 | -- | $125,077 -9.4% |
| 2004 | -- | $138,100 +10% |
| 2003 | -- | $125,600 +10% |
| 2002 | -- | $114,200 +7.3% |
| 2001 | -- | $106,400 -4% |
| 2000 | -- | $110,800 |
Find assessor info on the county website
Monthly payment
Est. payment
Payment breakdown
Explore the cost of this home by adjusting the details. Changes won't be saved.Climate risks
Neighborhood: Greater Uptown
Nearby schools
GreatSchools rating
- 7/10Briargrove Elementary SchoolGrades: PK-5Distance: 0.7 mi
- 5/10Tanglewood MiddleGrades: 6-8Distance: 1.5 mi
- 3/10Lee High SchoolGrades: 9-12Distance: 0.9 mi
Schools provided by the listing agent
- Elementary: Briargrove Elementary School
- Middle: Tanglewood Middle School
- High: Wisdom High School
Source: HAR. This data may not be complete. We recommend contacting the local school district to confirm school assignments for this home.
- $194,6002 bd1 ba1.2k sqft6132 Briar Town Ln #41, Houston, TX 77057Off Market
- $--2 bd2 ba1.4k sqft2418 Jamestown Mall #17, Houston, TX 77057Sold
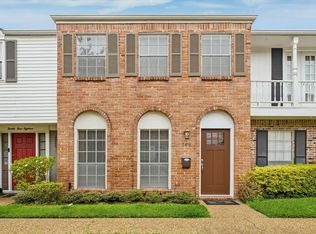
- $175,0002 bd2 ba1.4k sqft2416 Jamestown Mall #16, Houston, TX 77057For Sale
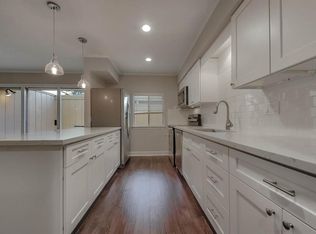
- $257,7002 bd3 ba1.6k sqft2504 Jamestown Mall #55, Houston, TX 77057Off Market
- $160,8002 bd1 ba1.1k sqft2510 Jamestown Mall #58, Houston, TX 77057Off Market
- $--2 bd1 ba1.1k sqft2501 Jamestown Mall #60, Houston, TX 77057Sold
- $459,0003 bd3 ba3k sqft2410 Briar Ridge Dr, Houston, TX 77057For Sale
- $235,0002 bd2 ba1.4k sqft2502 Jamestown Mall #54, Houston, TX 77057For Sale
A local agent can set up tours, give advice and negotiate with sellers.
A local lender can help you make sure your offer is ready when you are.
Similar homes
- $234,0002 bd3 ba1.4k sqft2517 Bering Dr Unit 9, Houston, TX 77057For Sale
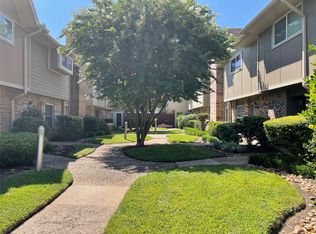 MLS ID #61936135, Todd Nguyen, HomeSmart. HAR
 - $169,9002 bd1 ba995 sqft1818 Augusta Dr APT 8, Houston, TX 77057For Sale
 MLS ID #60001361, Bri Deciga, LPT Realty, LLC. HAR
 - $174,9002 bd2 ba1.2k sqft2425 Underwood St APT 242, Houston, TX 77030For Sale
 MLS ID #29946852, Brian Roe, Substantia Realty, LLC. HAR
 - $199,5002 bd3 ba1.4k sqft850 Threadneedle St APT 80, Houston, TX 77079For Sale
 MLS ID #14568958, Nanzhu Tang, Golden Key Realty LLC. HAR
 - $205,0002 bd3 ba1.4k sqft11711 Memorial Dr APT 143, Houston, TX 77024For SaleMLS ID #46190921, Gerald Peyton, Bradley Page, Broker. HAR
- $180,0003 bd2 ba1.1k sqft9001 Gaylord St APT 4, Houston, TX 77024For SaleMLS ID #23217052, Andrew Dillahunty, RE/MAX Southwest. HAR
- $149,0002 bd1 ba987 sqft1881 Bering Dr APT 31, Houston, TX 77057For SaleMLS ID #3327502, Cyndy Key, Key 2 Texas Realty. HAR
- $179,9992 bd3 ba1.5k sqft7399 Regency Square Ct #7399, Houston, TX 77036For SaleMLS ID #21925584, Sadaf Moon, REALM Real Estate Professionals - Sugar Land. HAR
- $126,0001 bd1 ba828 sqft5711 Sugar Hill Dr APT 26, Houston, TX 77057For SaleMLS ID #58791553, James Womack, Ryan's Real Estate Brokers, LLC. HAR
- $139,9002 bd3 ba1.2k sqft6201 Beverlyhill St APT 8, Houston, TX 77057For SaleMLS ID #65257195, Jason Moore, RE/MAX Southwest. HAR
- $139,9002 bd2 ba1.1k sqft5343 Richmond Ave #11, Houston, TX 77056For SaleMLS ID #768704, Susana Fernandez, Re-Excel Realty. HAR
- $139,9002 bd3 ba1.3k sqft7918 Prestwood Dr APT 4, Houston, TX 77036For SaleMLS ID #51299501, K.C. Lam, RE/MAX Southwest. HAR
- $145,0002 bd1 ba957 sqft2001 Bering Dr APT 2D, Houston, TX 77057For SaleMLS ID #13854380, Steven Koleno, Beycome Brokerage Realty, LLC. HAR
- $159,0002 bd3 ba1.5k sqft3800 Tanglewilde St APT 504, Houston, TX 77063For SaleMLS ID #28478240, Francis Choy, TOPRO Realty. HAR
- $179,0001 bd2 ba1.3k sqft12633 Memorial Dr APT 74, Houston, TX 77024For SaleMLS ID #2998066, Kristy Chan, Bauhinia Realty, LLC. HAR
- $158,8002 bd2 ba1k sqft9809 Richmond Ave Unit G1, Houston, TX 77042For SaleMLS ID #34103483, Paulina Davila, Next Trend Realty LLC. HAR
- $160,0002 bd2 ba1.2k sqft5005 Georgi Ln APT 14, Houston, TX 77092For SaleMLS ID #45005483, Mario Rodriguez, JWang Properties Jenny Wang. HAR
- $225,0002 bd2 ba1.5k sqft2710 Hullsmith Dr APT 1502, Houston, TX 77063For SaleMLS ID #68249472, Yara Abbas, 5X REALTY. HAR
- $229,0002 bd2 ba1.2k sqft515 Tallowood Rd Unit 4, Houston, TX 77024For SaleMLS ID #90817349, Victoria Webber, Foresight Commerical Property. HAR
- $179,5002 bd2 ba1k sqft2255 Braeswood Park Dr APT 272, Houston, TX 77030For SaleMLS ID #92774546, Kevin Jiang, World Elite Realty. HAR
