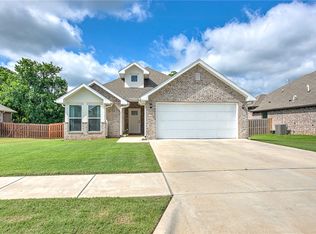
Qualifies for $0 down+$5,500 in seller concessions+preferred lender credits up to $3,000+2 years POA dues paid! Move-in ready & loaded with value!This all brick, single level 4 bedroom home is affordably priced! Quartz counters, fresh paint, vaulted ceilings, fenced backyard, & updated lighting. This home offers the best in open-concept living with a spacious kitchen w/large island.Kitchen is equipped with modern, slate appliances (all convey to buyer!), spacious pantry,& tons of counter space! The primary suite offers a peaceful retreat with large closet, soaking tub, & walk-in shower. Enjoy the long summer-nights on the covered back patio-just bring the grill! Washer, dryer, & refrigerator all convey to the buyer. Conveniently located 8 miles from Bentonville Square and less than 5 mins to I49. Eligible buyers may qualify for financing options with rates as low as 5.25% (subject to lender approval, loan program availability, credit qualification, and market conditions).
For sale
Price cut: $1K (8/21)
$367,999
2417 Lock Ln, Pea Ridge, AR 72751
4beds
2,015sqft
Single Family Residence
Built in 2023
9,583 Square Feet Lot
$367,300 Zestimate®
$183/sqft
$-- HOA
What's special
Walk-in showerVaulted ceilingsSoaking tubOpen-concept livingFenced backyardCovered back patioTons of counter space
- 147 days
- 153
- 19
Zillow last checked:
Listing updated:
Listed by:
Jennifer McMurray 479-751-8654,
McMurray and Associates Real Estate 479-751-8654
Source: ArkansasOne MLS,MLS#: 1343784 Originating MLS: Northwest Arkansas Board of REALTORS MLS
Originating MLS: Northwest Arkansas Board of REALTORS MLSFacts & features
Interior
Bedrooms & bathrooms
- Bedrooms: 4
- Bathrooms: 2
- Full bathrooms: 2
Heating
- Gas
Cooling
- Electric
Appliances
- Included: Dryer, Dishwasher, Electric Water Heater, Disposal, Gas Oven, Gas Range, Microwave, Washer, Plumbed For Ice Maker
- Laundry: Washer Hookup, Dryer Hookup
Features
- Attic, Ceiling Fan(s), Pantry, Programmable Thermostat, Quartz Counters, Split Bedrooms, Storage, Walk-In Closet(s), Window Treatments
- Flooring: Carpet, Tile
- Windows: Blinds
- Has basement: No
- Number of fireplaces: 1
- Fireplace features: Electric
Interior area
- Total structure area: 2,015
- Total interior livable area: 2,015 sqft
Video & virtual tour
Property
Parking
- Total spaces: 2
- Parking features: Attached, Garage, Garage Door Opener
- Has attached garage: Yes
- Covered spaces: 2
Features
- Levels: One
- Stories: 1
- Patio & porch: Covered, Patio
- Exterior features: Concrete Driveway
- Pool features: None
- Fencing: Back Yard,Privacy,Wood
- Waterfront features: None
Lot
- Size: 9,583 Square Feet
- Features: City Lot, None, Subdivision
Details
- Additional structures: None
- Parcel number: 1303709000
- Special conditions: None
Construction
Type & style
- Home type: SingleFamily
- Property subtype: Single Family Residence
Materials
- Brick
- Foundation: Slab
- Roof: Architectural,Shingle
Condition
- New construction: No
- Year built: 2023
Utilities & green energy
- Sewer: Public Sewer
- Water: Public
- Utilities for property: Electricity Available, Natural Gas Available, Sewer Available, Water Available, Recycling Collection
Community & HOA
Community
- Security: Security System, Smoke Detector(s)
- Subdivision: Avalon Sub Ph 2 Pea Ridge
Location
- Region: Pea Ridge
Financial & listing details
- Price per square foot: $183/sqft
- Tax assessed value: $349,205
- Annual tax amount: $3,395
- Date on market: 4/23/2026
- Cumulative days on market: 148 days
- Listing terms: Conventional,FHA,USDA Loan,VA Loan
Estimated market value
$367,300
$349,000 - $386,000
$2,115/mo
Price history
| Date | Event | Price |
|---|---|---|
| 8/21/2026 | Price change | $367,999-0.3%$183/sqft |
Source:  ArkansasOne MLS #1343784 Report a problem ArkansasOne MLS #1343784 Report a problem | ||
| 8/5/2026 | Price change | $368,999-0.3%$183/sqft |
Source: ArkansasOne MLS #1343784 Report a problem | ||
| 7/15/2026 | Price change | $369,999-0.9%$184/sqft |
Source: ArkansasOne MLS #1343784 Report a problem | ||
| 7/10/2026 | Price change | $373,400-0.1%$185/sqft |
Source: ArkansasOne MLS #1343784 Report a problem | ||
| 6/25/2026 | Price change | $373,900-0.1%$186/sqft |
Source: ArkansasOne MLS #1343784 Report a problem | ||
| 6/18/2026 | Price change | $374,400-0.1%$186/sqft |
Source: ArkansasOne MLS #1343784 Report a problem | ||
| 5/27/2026 | Price change | $374,900-1.3%$186/sqft |
Source: ArkansasOne MLS #1343784 Report a problem | ||
| 4/23/2026 | Listed for sale | $379,900+7.3%$189/sqft |
Source: ArkansasOne MLS #1343784 Report a problem | ||
| 8/11/2023 | Sold | $354,126$176/sqft |
Source: ArkansasOne MLS #1240830 Report a problem | ||
| 5/17/2023 | Price change | $354,126+0.3%$176/sqft |
Source: ArkansasOne MLS #1240830 Report a problem | ||
| 4/13/2023 | Price change | $353,081+1.1%$175/sqft |
Source: ArkansasOne MLS #1240830 Report a problem | ||
| 3/20/2023 | Price change | $349,326+1.4%$173/sqft |
Source: ArkansasOne MLS #1240830 Report a problem | ||
| 3/9/2023 | Listed for sale | $344,470$171/sqft |
Source: ArkansasOne MLS #1240830 Report a problem | ||
Public tax history
| Year | Property taxes | Tax assessment |
|---|---|---|
| 2025 | $3,395 -1.2% | $69,841 |
| 2024 | $3,437 +752.3% | $69,841 +927.1% |
| 2023 | $403 | $6,800 |
| 2022 | -- | -- |
Find assessor info on the county website
Monthly payment
Est. payment
Payment breakdown
Explore the cost of this home by adjusting the details. Changes won't be saved.Climate risks
Neighborhood: 72751
Nearby schools
Schools provided by the listing agent
- District: Pea Ridge
Source: ArkansasOne MLS. This data may not be complete. We recommend contacting the local school district to confirm school assignments for this home.
Similar homes
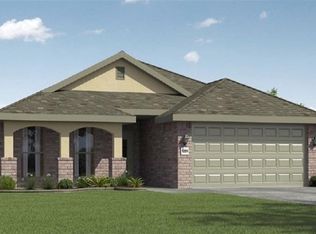
- $369,5004 bd2 ba1.8k sqft1037 Tracey Ln, Pea Ridge, AR 72751For Sale
 MLS ID #1360994, Jennifer Warren, 1 Percent Lists Arkansas Real Estate. ArkansasOne MLS
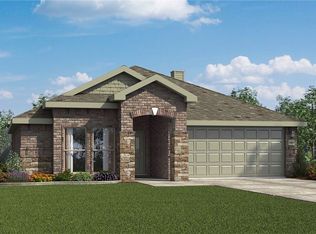
 - $349,0003 bd2 ba1.7k sqft2402 England Ln, Pea Ridge, AR 72751For Sale
 MLS ID #1334814, Kimberly Wilichowski, 1 Percent Lists Arkansas Real Estate. ArkansasOne MLS
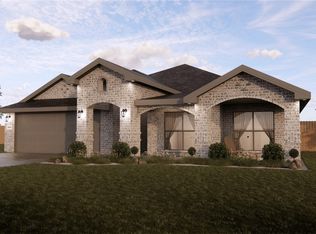
 - $359,9004 bd2 ba1.7k sqft637 Lewis St, Pea Ridge, AR 72751For Sale
 MLS ID #1361671, Deana Smedlund, Better Homes and Gardens Real Estate Journey Bento. ArkansasOne MLS
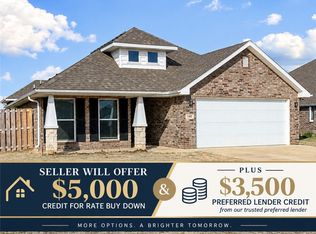
 - $349,9003 bd2 ba1.7k sqft2519 Westbrook Loop, Pea Ridge, AR 72751For Sale
 MLS ID #1351524, Amber Latimer, Gibson Real Estate. ArkansasOne MLS
