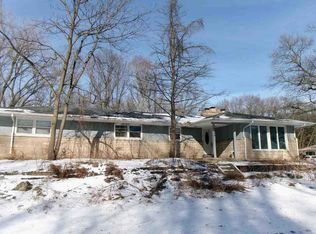
Proudly presenting a Sears Home of Chicagoland, "THE CRESCENT." A treasured time capsule.... Like stepping back in history to a home that is THE DEFINITION OF METICULOUSLY MANTAINED! This house screams pride of home ownership & if you recognize this home just from driving by in years past, you get it. Cherished by the owner is an understatement. Original Charm & Character is what you will find here from the hardwood intricate flooring design to the classic fireplace. You will be surprised to find this home offers 3 levels of living space. Living room, sizable dining room, kitchen, bathroom & 2 bedrooms on the main level & 2 bedrooms upstairs. A full-sized finished basement with a vintage bar area, 2nd living space, pantry & laundry area. Basement could accommodate more bedrooms & additional bathroom if you desire. Nice sized flat yard for easy maintenance, garage & fenced in yard to round it off! New roof in 2019, updated High Efficiency furnace & reasonable tax bill for peace of mind. We welcome you to come take a tour. Your new life, new dreams & new memories start today!
Active
$225,000
2417 Putnam St, Lake Station, IN 46405
4beds
2,880sqft
Single Family Residence
Built in 1919
8,712 Square Feet Lot
$221,300 Zestimate®
$78/sqft
$-- HOA
What's special
Full-sized finished basementFenced in yardLaundry areaClassic fireplaceOriginal charm and characterSizable dining roomVintage bar area
- 28 days |
- 1,292 |
- 79 |
Zillow last checked:
Listing updated:
Listed by:
Melody Williams,
Ned Realty, LLC 219-331-3992
Source: NIRA as distributed by MLS GRID,MLS#: 842577
Facts & features
Interior
Bedrooms & bathrooms
- Bedrooms: 4
- Bathrooms: 1
- Full bathrooms: 1
Rooms
- Room types: Bedroom 2, Primary Bedroom, Living Room, Kitchen, Dining Room, Bedroom 4, Bedroom 3
Primary bedroom
- Description: Original Hardwood Flooring
- Level: Main
- Area: 148.8
- Dimensions: 12.0 x 12.4
Bedroom 2
- Description: Original Hardwood Flooring
- Level: Main
- Area: 132
- Dimensions: 12.0 x 11.0
Bedroom 3
- Level: Upper
- Area: 115.2
- Dimensions: 12.8 x 9.0
Bedroom 4
- Level: Upper
- Area: 143.19
- Dimensions: 11.1 x 12.9
Dining room
- Description: Original Hardwood Flooring
- Level: Main
- Area: 161.25
- Dimensions: 12.9 x 12.5
Kitchen
- Level: Main
- Area: 117
- Dimensions: 13.0 x 9.0
Living room
- Description: Original Hardwood Flooring
- Level: Main
- Area: 256.25
- Dimensions: 20.5 x 12.5
Other
- Level: Main
- Area: 55.1
- Dimensions: 9.5 x 5.8
Heating
- Forced Air, Natural Gas
Appliances
- Included: Dryer, Washer, Refrigerator, Range, Gas Water Heater
- Laundry: Gas Dryer Hookup, Washer Hookup, Laundry Room
Features
- Ceiling Fan(s), Country Kitchen, High Ceilings
- Windows: Blinds, Bay Window(s)
- Basement: Finished,Storage Space,Sump Pump,Full
- Number of fireplaces: 1
- Fireplace features: Gas, Living Room
Interior area
- Total structure area: 2,880
- Total interior livable area: 2,880 sqft
- Finished area above ground: 1,800
Property
Parking
- Total spaces: 1
- Parking features: Detached, Garage Faces Front, Driveway, Additional Parking, Off Street, Garage Door Opener
- Garage spaces: 1
- Has uncovered spaces: Yes
Features
- Levels: One and One Half
- Patio & porch: Deck, Rear Porch, Front Porch, Enclosed
- Exterior features: Rain Gutters
- Pool features: None
- Fencing: Back Yard,Fenced
- Has view: Yes
- View description: Neighborhood
Lot
- Size: 8,712 Square Feet
- Features: Back Yard, Landscaped, Front Yard, Few Trees
Details
- Parcel number: 450917282001000021
- Special conditions: None
Construction
Type & style
- Home type: SingleFamily
- Property subtype: Single Family Residence
Condition
- New construction: No
- Year built: 1919
Utilities & green energy
- Electric: 100 Amp Service
- Sewer: Public Sewer
- Water: Public
- Utilities for property: Electricity Connected, Water Connected, Sewer Connected, Natural Gas Connected
Community & HOA
HOA
- Has HOA: No
Location
- Region: Lake Station
Financial & listing details
- Price per square foot: $78/sqft
- Tax assessed value: $123,200
- Annual tax amount: $1,484
- Date on market: 7/20/2026
- Listing agreement: Exclusive Right To Sell
- Listing terms: Cash,Conventional
Estimated market value
$221,300
$210,000 - $232,000
$1,866/mo
Price history
| Date | Event | Price |
|---|---|---|
| 8/2/2026 | Listed for sale | $225,000$78/sqft |
Source:  NIRA as distributed by MLS GRID #842577 Report a problem NIRA as distributed by MLS GRID #842577 Report a problem | ||
| 7/28/2026 | Pending sale | $225,000$78/sqft |
Source: NIRA as distributed by MLS GRID #842577 Report a problem | ||
| 7/20/2026 | Listed for sale | $225,000$78/sqft |
Source: NIRA as distributed by MLS GRID #842577 Report a problem | ||
Public tax history
| Year | Property taxes | Tax assessment |
|---|---|---|
| 2025 | $853 +197% | $123,200 +16.6% |
| 2024 | $287 +2% | $105,700 +1.4% |
| 2023 | $282 +2% | $104,200 +5.7% |
| 2022 | $276 +2% | $98,600 +10.4% |
| 2021 | $271 | $89,300 +4.8% |
| 2020 | -- | $85,200 +6.6% |
| 2019 | $417 +1.2% | $79,900 +4.9% |
| 2018 | $412 +61.2% | $76,200 -0.1% |
| 2017 | $256 | $76,300 -2.9% |
| 2016 | $256 -9.7% | $78,600 +7.8% |
| 2014 | $283 -42.3% | $72,900 -11.7% |
| 2013 | $491 +1.8% | $82,600 -7.5% |
| 2012 | $482 +1.9% | $89,300 +9.3% |
| 2011 | $473 +2.1% | $81,700 -0.6% |
| 2010 | $463 | $82,200 -1.2% |
| 2009 | -- | $83,200 -2.1% |
| 2007 | -- | $85,000 +4.9% |
| 2006 | -- | $81,000 |
| 2005 | -- | $81,000 +18.4% |
| 2004 | -- | $68,400 +527.5% |
| 2003 | -- | $10,900 |
| 2002 | -- | $10,900 +200.3% |
| 2001 | -- | $3,630 |
Find assessor info on the county website
Monthly payment
Est. payment
Payment breakdown
Explore the cost of this home by adjusting the details. Changes won't be saved.Climate risks
Neighborhood: 46405
Nearby schools
GreatSchools rating
- 3/10Virgil I Bailey Elementary SchoolGrades: K-5Distance: 0.7 mi
- 3/10Thomas A Edison Jr-Sr High SchoolGrades: 6-12Distance: 0.3 mi
- $209,5003 bd2 ba2.5k sqft2437 Putnam St, Lake Station, IN 46405Off Market
- $4,700-- bd-- ba-- sqft2438 Hobart St, Gary, IN 46405Off Market
- $116,100-- bd-- ba-- sqft2400 Putnam St, Lake Station, IN 46405Off Market
- $17,900-- bd-- ba-- sqft3300 Bl Fairview Ave, Lake Station, IN 46405Off Market
- $198,1004 bd2 ba2.9k sqft2418 Putnam St, Lake Station, IN 46405Off Market
- $142,6004 bd1 ba1k sqft2448 Putnam St, Lake Station, IN 46405Off Market
- $184,9004 bd2 ba2k sqft3329 Central Ave, Lake Station, IN 46405Off Market
- $156,4002 bd1 ba910 sqft2454 Putnam St, Lake Station, IN 46405Off Market
A local agent can set up tours, give advice and negotiate with sellers.
Similar homes
- $249,0004 bd2 ba1.5k sqft2852 Clay St, Lake Station, IN 46405For Sale
 MLS ID #202632367, Abergayle Sheets, Listing Leaders Executive Real Estate Group, LLC. IRMLS
 - $155,0003 bd2 ba2.5k sqft2410 Old Hobart Rd, Lake Station, IN 46405For Sale

 MLS ID #842847, Kevin Burke, RE/MAX 10 Schererville. NIRA as distributed by MLS GRID
 - $220,9004 bd2 ba2.3k sqft3529 N Lake Park Ave, Hobart, IN 46342For Sale By Owner

- $--4 bd2 ba1.9k sqft5106 Harbor Ave, Portage, IN 46368Auction
 ServiceLink Auction
 - $--3 bd2 ba1.8k sqft5137 Dolphin St, Portage, IN 46368AuctionAuction.com 2
- $199,9004 bd2 ba1.7k sqft2831 May St, Portage, IN 46368For SaleMLS ID #843544, Connor Pascoe, Weichert Realtors - Shoreline. NIRA as distributed by MLS GRID
- $--4 bd1 ba1.4k sqft2204 W 49th Ave, Hobart, IN 46342AuctionServiceLink Auction
- $225,0004 bd2 ba1.4k sqft2940 Elmwood St, Portage, IN 46368For SaleMLS ID #839710, Daniel Respess, Coldwell Banker Realty. NIRA as distributed by MLS GRID
- $244,9003 bd2 ba2.9k sqft6288 Mulberry Ave, Portage, IN 46368For SaleMLS ID #843319, Jeana Consier, Realty Executives Premier. NIRA as distributed by MLS GRID
- $202,9003 bd2 ba1.6k sqft2670 Allen St, Lake Station, IN 46405For SaleMLS ID #833686, Esteban Lamb, Listing Leaders. NIRA as distributed by MLS GRID
- $265,0003 bd3 ba2.3k sqft3058 Debra St, Portage, IN 46368For SaleMLS ID #843750, Jaime Janowsky, Listing Leaders. NIRA as distributed by MLS GRID
- $249,9004 bd2 ba1.6k sqft724 Garfield St, Hobart, IN 46342For SaleMLS ID #842190, Carol Luken, Ginter Realty. NIRA as distributed by MLS GRID
- $224,9003 bd1 ba1.6k sqft8201 Hickory Ave, Gary, IN 46403For SaleMLS ID #838051, Joseph Rogowski, McColly Real Estate. NIRA as distributed by MLS GRID
- $239,0003 bd1 ba1.9k sqft3884 Maitland St, Hobart, IN 46342For SaleMLS ID #843378, Kiyah Marshall, Property Boss. NIRA as distributed by MLS GRID
- $240,9004 bd2 ba1.6k sqft6027 Meadowlark St, Portage, IN 46368For SaleMLS ID #202622004, Teresa Brown, JMG Indiana. IRMLS
- $259,0003 bd2 ba1.5k sqft325 N Hobart Rd, Hobart, IN 46342For SaleMLS ID #840934, Kayla Lowe, New Chapter Real Estate. NIRA as distributed by MLS GRID
- $254,9004 bd2 ba1.9k sqft3042 Dutch Mill St, Portage, IN 46368For SaleMLS ID #841934, Connor Pascoe, Weichert Realtors - Shoreline. NIRA as distributed by MLS GRID
- $179,9004 bd1 ba1.7k sqft696 Water St, Hobart, IN 46342For SaleMLS ID #843720, Carol Luken, Ginter Realty. NIRA as distributed by MLS GRID
- $249,9004 bd3 ba2.9k sqft2198 Crisman Rd, Portage, IN 46368For SaleMLS ID #837426, Douglas Hayes, McColly Real Estate. NIRA as distributed by MLS GRID
- $289,9003 bd3 ba1.9k sqft10 1/2 E 36th Pl, Hobart, IN 46342For SaleMLS ID #843553, David Delano, Campbell Realty. NIRA as distributed by MLS GRID
