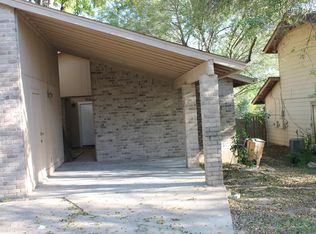
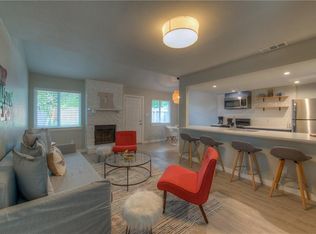
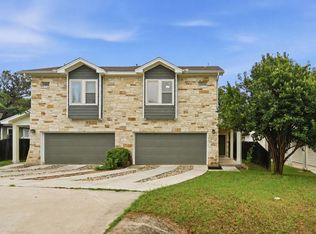
Rare opportunity to own a turnkey, licensed short-term rental investment in Austin with STR permits currently in place for both sides. Thoughtfully redesigned by local design firm Funkit with approximately $65K–$70K in improvements, this unique duplex was designed around flexibility, entertaining, and the guest experience. The property features a 3-bedroom, 2-bath residence on one side and a 3-bedroom, 1.5-bath residence on the other. Each side can be rented independently, or connecting interior and exterior doors can be opened to accommodate larger groups as one combined property—creating multiple rental configurations and flexibility for owners and guests. Recently launched as a short-term rental, the property is already performing well with existing bookings in place, offering an investor the opportunity to step into a newly established STR operation where much of the work has already been done. Amenities designed to stand out in the Austin STR market include a cowboy pool, hot tub, fire pits, mini golf, outdoor games, BBQ areas, and multiple outdoor spaces for entertaining and relaxing. From the thoughtful design and improvements to the amenities, existing bookings, and current STR permits for both sides, the property offers a turnkey opportunity with a flexible duplex configuration that can accommodate two separate rentals or larger groups utilizing the entire property. Conveniently located in 78741 with easy access to Downtown Austin, East Austin, Austin-Bergstrom International Airport, dining, entertainment, and major thoroughfares. Buyer to independently verify all information, including STR licensing and permitting, continued eligibility for STR use, taxes, square footage, property configuration, and any other information material to Buyer's intended use.
Active
$699,000
2418 Burleson Ct, Austin, TX 78741
6beds
4baths
2,574sqft
Duplex
Built in 1977
-- sqft lot
$-- Zestimate®
$272/sqft
$-- HOA
What's special
Hot tubOutdoor gamesCowboy poolBbq areasMini golfFire pits
- 7 days
- 332
- 31
Zillow last checked:
Listing updated:
Listed by:
Adrian Salas 512-589-2677,
Austin Marketing + Development (713) 304-7474
Source: Unlock MLS,MLS#: 5587200
Facts & features
Interior
Bedrooms & bathrooms
- Bedrooms: 6
- Bathrooms: 4
Rooms
- Room types: Primary Bedroom, Bedroom, Primary Bathroom, Bathroom, Kitchen, Living Room, Storage
Heating
- Central, Fireplace(s), Natural Gas
Cooling
- Ceiling Fan(s), Central Air
Appliances
- Included: Dishwasher, Disposal, Dryer, Exhaust Fan, Gas Cooktop, Microwave, Oven, Refrigerator, Washer
Features
- Breakfast Bar, Ceiling Fan(s), Quartz Counters, Eat-in Kitchen, Kitchen Island, Open Floorplan, Pantry, Recessed Lighting
- Flooring: Carpet, Laminate
- Windows: Blinds
- Number of fireplaces: 1
- Fireplace features: Living Room
Interior area
- Total interior livable area: 2,574 sqft
Property
Parking
- Parking features: Driveway
Accessibility
- Accessibility features: None
Features
- Levels: Two
- Stories: 2
- Patio & porch: None
- Exterior features: Gutters Full, Private Yard
- Pool features: None
- Fencing: Back Yard, Wood
- Has view: Yes
- View description: Neighborhood
- Waterfront features: None
Lot
- Size: 7,596 Square Feet
- Features: Back Yard, Front Yard
Details
- Additional structures: None
- Parcel number: 03080415170000
- Special conditions: Standard
Construction
Type & style
- Home type: MultiFamily
- Property subtype: Duplex
Materials
- Foundation: Slab
- Roof: Shingle
Condition
- Resale
- New construction: No
- Year built: 1977
Utilities & green energy
- Sewer: Public Sewer
- Water: Public
- Utilities for property: Cable Available, Electricity Available, Internet-Cable, Natural Gas Available, Phone Available, Sewer Available, Water Available
Community & HOA
Community
- Features: None
- Subdivision: Parker Heights Sec 04
HOA
- Has HOA: No
Location
- Region: Austin
Financial & listing details
- Price per square foot: $272/sqft
- Tax assessed value: $580,795
- Annual tax amount: $11,168
- Date on market: 9/17/2026
- Listing terms: Cash,Conventional,FHA
- Electric utility on property: Yes
Estimated market value
Not available
Estimated sales range
Not available
$2,885/mo
Price history
| Date | Event | Price |
|---|---|---|
| 9/17/2026 | Listed for sale | $699,000+27.1%$272/sqft |
Source:  Unlock MLS #5587200 Report a problem Unlock MLS #5587200 Report a problem | ||
| 10/21/2025 | Sold | -- |
Source: Agent Provided Report a problem | ||
| 10/15/2025 | Pending sale | $550,000$214/sqft |
Source: Unlock MLS #9297665 Report a problem | ||
| 9/5/2025 | Contingent | $550,000$214/sqft |
Source: Unlock MLS #9297665 Report a problem | ||
| 8/26/2025 | Listed for sale | $550,000$214/sqft |
Source: Unlock MLS #9297665 Report a problem | ||
| 7/1/2014 | Sold | -- |
Source: Agent Provided Report a problem | ||
Public tax history
| Year | Property taxes | Tax assessment |
|---|---|---|
| 2025 | $10,744 +15.4% | $563,572 +20% |
| 2024 | $9,307 -24.9% | $469,643 -31.5% |
| 2023 | $12,401 +19.4% | $685,419 +30.3% |
| 2022 | $10,386 | $525,907 +35.4% |
| 2021 | -- | $388,435 +8.8% |
| 2020 | $7,948 +3.8% | $356,966 |
| 2019 | $7,656 +11.2% | $356,966 +3.5% |
| 2018 | $6,883 | $344,758 +10.9% |
| 2017 | $6,883 +128.6% | $310,869 +6.7% |
| 2016 | $3,011 | $291,422 +46.6% |
| 2015 | $3,011 | $198,758 +57.1% |
| 2014 | $3,011 | $126,537 +10.1% |
| 2013 | -- | $114,900 |
| 2012 | -- | $114,900 -11.9% |
| 2011 | -- | $130,369 |
| 2010 | -- | $130,369 -11.6% |
| 2009 | -- | $147,532 +4.9% |
| 2008 | -- | $140,667 -3.2% |
| 2007 | -- | $145,300 +11.9% |
| 2006 | -- | $129,844 -1% |
| 2005 | -- | $131,191 |
Find assessor info on the county website
Monthly payment
Est. payment
Payment breakdown
Explore the cost of this home by adjusting the details. Changes won't be saved.Climate risks
Neighborhood: Parker Lane
Nearby schools
Schools provided by the listing agent
- Elementary: Linder
- Middle: Lively
- High: Travis
- District: Austin ISD
Source: Unlock MLS. This data may not be complete. We recommend contacting the local school district to confirm school assignments for this home.

Similar homes
- $505,0005 bd4 ba2.3k sqft2503 Parker Ln #A & B, Austin, TX 78741Active
 MLS ID #5928885, Amber Hart, Keller Williams - Lake Travis. Unlock MLS
 - $599,0006 bd4 ba2.4k sqft819 Sahara Ave, Austin, TX 78745Active
 MLS ID #8998485, Yusuf Johnson, eXp Realty, LLC. Unlock MLS
 - $699,0006 bd5 ba2.3k sqft4008 Cima Serena Dr #A/b, Austin, TX 78759Active
 MLS ID #1774129, Lindsay Neuren, Compass RE Texas, LLC. Unlock MLS
 - $725,0006 bd6 ba3.2k sqft3306 Thomas Kincheon St, Austin, TX 78745Active
 MLS ID #9082248, Angele Moyseos, eXp Realty, LLC. Unlock MLS
 - $530,0004 bd2 ba1.4k sqft2307 Whitestone Dr, Austin, TX 78745ActiveMLS ID #8733490, Zane Collins, KW-Austin Portfolio Real Estate. Unlock MLS
- $695,0005 bd3 ba2.7k sqft2600 Rogge Ln, Austin, TX 78723ActiveMLS ID #2207569, Kim Loeffler, Christies Intl Real Estate Lone Star. Unlock MLS
- $649,5003 bd1 ba1.3k sqft1110 W Oltorf St, Austin, TX 78704ActiveMLS ID #9995538, Brooke Roeder, Christies Intl Real Estate Lone Star. Unlock MLS
- $1,023,9005 bd4 ba2.2k sqft2320 Montclaire St, Austin, TX 78704ActiveMLS ID #5092399, Radha Vallabhajosyula, All City Real Estate Ltd. Co. Unlock MLS
- $775,0003 bd3 ba1.8k sqft1907 E 20th St, Austin, TX 78722ActiveMLS ID #1396990, Tanya Alvarez, Compass RE Texas, LLC. Unlock MLS
- $835,0003 bd2 ba1.3k sqft302 Ben Howell Dr, Austin, TX 78704ActiveMLS ID #2420438, Catherine Blackwell, Platinum Realty-Austin. Unlock MLS
- $699,0004 bd3 ba2.3k sqft12410 Blossomwood Dr, Austin, TX 78727ActiveMLS ID #8929717, Hana Gardner-Caren, Keller Williams Realty. Unlock MLS
- $625,0003 bd2 ba1.7k sqft6008 Smith Oak Trl, Austin, TX 78749ActiveMLS ID #4561307, Megan Willis, Compass RE Texas, LLC. Unlock MLS
- $599,0003 bd3 ba1.8k sqft8601 Putnam Dr, Austin, TX 78757ActiveMLS ID #1834148, Amanda Godwin, Let's Move Austin LLC. Unlock MLS
- $650,0003 bd2 ba1.9k sqft11306 Zyle Ln, Austin, TX 78737ActiveMLS ID #1166078, Aubrey Shaw, JBGoodwin REALTORS WL. Unlock MLS
- $615,0003 bd2 ba2k sqft7402 Gaines Mill Ln, Austin, TX 78745ActiveMLS ID #4989976, Roman Lopez, Keller Williams Realty. Unlock MLS
- $629,0004 bd3 ba1.8k sqft7906 Keneshaw Dr, Austin, TX 78745ActiveMLS ID #3852423, Lionel Laday, Laday Realty Group, LLC. Unlock MLS
- $387,5003 bd3 ba1.3k sqft2101 Rivers Edge Way APT 3, Austin, TX 78741ActiveMLS ID #2169887, Havilah Crider, Crider Realty, LLC. Unlock MLS
- $599,0003 bd3 ba1.8k sqft7336 Gaines Mill Ln, Austin, TX 78745ActiveMLS ID #2771622, Heather Brown, RE/MAX Fine Properties. Unlock MLS
- $585,0003 bd3 ba1.9k sqft7819 Palacios Dr, Austin, TX 78749ActiveMLS ID #2671253, Karen Kelly, van Heuven Properties. Unlock MLS
