Neat and clean patio home in highly desirable Derby neighborhood.
Pending
$271,000
2418 E Madison Ave #2203, Derby, KS 67037
2beds
1,422sqft
:
Get pre-qualified$2,020/mo
Comm Hsing/Condo/TH/Co-Op
Built in 2022
-- sqft lot
$255,200 Zestimate®
$191/sqft
$200/mo HOA
What's special
- 3 days |
- 15 |
- 0 |
Zillow last checked:
Listing updated:
Listed by:
Denise Lewis 316-371-4081,
Keller Williams Hometown Partners
Source: SCKMLS as distributed by MLS GRID,MLS#: 677145
Facts & features
Interior
Bedrooms & bathrooms
- Bedrooms: 2
- Bathrooms: 2
- Full bathrooms: 2
Primary bedroom
- Description: Carpet
- Level: Main
- Area: 345
- Dimensions: 15 x 23
Bedroom
- Description: Carpet
- Level: Main
- Area: 132
- Dimensions: 11 x 12
Kitchen
- Description: Luxury Vinyl
- Level: Main
- Area: 247
- Dimensions: 13 x 19
Living room
- Description: Luxury Vinyl
- Level: Main
- Area: 260
- Dimensions: 13 x 20
Heating
- Forced Air, Natural Gas, Radiant Floor
Cooling
- Central Air, Electric
Appliances
- Included: Dishwasher, Disposal, Microwave, Refrigerator, Range
- Laundry: Main Level
Features
- Ceiling Fan(s), Walk-In Closet(s)
- Basement: None
- Number of fireplaces: 1
- Fireplace features: One, Living Room, Gas
Interior area
- Total interior livable area: 1,422 sqft
- Finished area above ground: 1,422
- Finished area below ground: 0
Property
Parking
- Total spaces: 2
- Parking features: Gated, Attached
- Garage spaces: 2
Features
- Levels: One
- Stories: 1
- Patio & porch: Covered
- Exterior features: Guttering - ALL, Irrigation Pump, Irrigation Well, Sprinkler System
- Fencing: Other
Lot
- Size: 2,178 Square Feet
- Features: Standard
Details
- Parcel number: 233050430400216
Construction
Type & style
- Home type: Condo
- Architectural style: Ranch
- Property subtype: Comm Hsing/Condo/TH/Co-Op
Materials
- Frame w/Less than 50% Mas
- Foundation: None, Slab
- Roof: Composition
Condition
- Year built: 2022
Utilities & green energy
- Gas: Natural Gas Available
- Utilities for property: Sewer Available, Natural Gas Available, Public
Community & HOA
Community
- Features: Sidewalks, Clubhouse, Fitness Center, Lake
- Subdivision: NONE LISTED ON TAX RECORD
HOA
- Has HOA: Yes
- Services included: Maintenance Structure, Insurance, Maintenance Grounds, Snow Removal, Gen. Upkeep for Common Ar
- HOA fee: $2,400 annually
Location
- Region: Derby
Financial & listing details
- Price per square foot: $191/sqft
- Tax assessed value: $253,200
- Annual tax amount: $3,921
- Date on market: 8/7/2026
- Ownership: Trust
- Road surface type: Paved
Estimated market value
$255,200
$240,000 - $271,000
$1,731/mo
Price history
Price history is unavailable.
Public tax history
| Year | Property taxes | Tax assessment |
|---|---|---|
| 2025 | $4,575 +4.7% | $29,118 +6.4% |
| 2024 | $4,372 -3.7% | $27,359 -2% |
| 2023 | $4,541 | $27,922 |
Find assessor info on the county website
Monthly payment
Est. payment
Payment breakdown
Explore the cost of this home by adjusting the details. Changes won't be saved.Climate risks
Neighborhood: 67037
Nearby schools
GreatSchools rating
- 7/10Tanglewood Elementary SchoolGrades: PK-5Distance: 1 mi
- 5/10Derby Middle SchoolGrades: 6-8Distance: 1.6 mi
- 6/10Derby High SchoolGrades: 9-12Distance: 0.6 mi
Schools provided by the listing agent
- Elementary: Tanglewood
- Middle: Derby
- High: Derby
Source: SCKMLS as distributed by MLS GRID. This data may not be complete. We recommend contacting the local school district to confirm school assignments for this home.
- $--2 bd2 ba1.4k sqft2418 E Madison Ave APT 1201, Derby, KS 67037Sold

- $--4 bd3 ba2.5k sqft2418 E Madison Ave #2703, Derby, KS 67037Sold

- $--2 bd2 ba1.4k sqft2418 E Madison Ave APT 401, Derby, KS 67037Sold
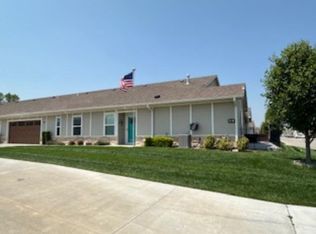
- $399,3004 bd3 ba1.7k sqft620 N Bel Rue St, Derby, KS 67037Off Market
- $335,7003 bd2 ba1.5k sqft624 N Bel Rue St, Derby, KS 67037Off Market
- $479,0004 bd3 ba1.8k sqft616 N Bel Rue St, Derby, KS 67037Off Market
- $408,1004 bd3 ba1.5k sqft628 N Bel Rue St, Derby, KS 67037Off Market
- $409,6002 bd3 ba1.7k sqft612 N Bel Rue St, Derby, KS 67037Off Market
A local agent can set up tours, give advice and negotiate with sellers.
A local lender can help you make sure your offer is ready when you are.
Similar homes
- $325,0004 bd3 ba1.9k sqft1118 S Sontag Ct, Derby, KS 67037For Sale
 MLS ID #676739, Dustin Lynam, Heritage 1st Realty. SCKMLS as distributed by MLS GRID
 - $350,0005 bd3 ba2k sqft2637 E Mason Ridge Dr, Derby, KS 67037For Sale
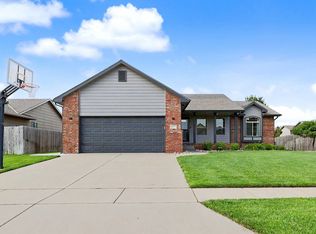 MLS ID #674298, Cullen McCafferty, RE/MAX Premier. SCKMLS as distributed by MLS GRID
 - $314,0003 bd3 ba1.6k sqft200 E Anniston Ct, Derby, KS 67037For Sale
 MLS ID #675403, Huynhnhu Tran, Abode Real Estate. SCKMLS as distributed by MLS GRID
 - $205,0003 bd1 ba1.1k sqft1035 N Georgie Ave, Derby, KS 67037For Sale
 MLS ID #670751, Curt Stevens, Keller Williams Signature Partners, LLC. SCKMLS as distributed by MLS GRID
 - $299,9903 bd2 ba1.5k sqft2222 S Vintage Dr, Andover, KS 67002For SaleMLS ID #676890, Colton Pepper, Berkshire Hathaway PenFed Realty. SCKMLS as distributed by MLS GRID
- $208,5003 bd2 ba1.2k sqft3631 W 45th St S, Wichita, KS 67217For SaleMLS ID #677049, Juan Montoya, Platinum Realty LLC. SCKMLS as distributed by MLS GRID
- $292,2903 bd2 ba1.5k sqft2225 S Monticello Dr, Andover, KS 67002For SaleMLS ID #676892, Colton Pepper, Berkshire Hathaway PenFed Realty. SCKMLS as distributed by MLS GRID
- $277,9904 bd2 ba1.6k sqft9519 E Hurst St, Wichita, KS 67210For SaleMLS ID #666565, Lane Mercado, Berkshire Hathaway PenFed Realty. SCKMLS as distributed by MLS GRID
- $245,0004 bd3 ba1.5k sqft5192 N Toben Dr, Wichita, KS 67226For SaleMLS ID #677001, Basem Krichati, Superior Realty. SCKMLS as distributed by MLS GRID
- $229,0003 bd2 ba1.3k sqft2101 S Bluff Ave, Wichita, KS 67218For SaleMLS ID #675079, Arlene Orfila, Vice Real Estate. SCKMLS as distributed by MLS GRID
- $307,9904 bd2 ba1.8k sqft2221 S Monticello Dr, Andover, KS 67002For SaleMLS ID #676891, Colton Pepper, Berkshire Hathaway PenFed Realty. SCKMLS as distributed by MLS GRID
- $265,0503 bd2 ba1.2k sqft2006 E Limestone St, Andover, KS 67002For SaleMLS ID #672810, Stephanie Lowry, Preferred Properties. SCKMLS as distributed by MLS GRID
- $274,9903 bd2 ba1.3k sqft4901 N Spruce St, Wichita, KS 67216For SaleMLS ID #672112, Nathan Tackett, Berkshire Hathaway PenFed Realty. SCKMLS as distributed by MLS GRID
- $274,9903 bd2 ba1.3k sqft2390 E Thunder St, Wichita, KS 67219For SaleMLS ID #672110, Nathan Tackett, Berkshire Hathaway PenFed Realty. SCKMLS as distributed by MLS GRID
- $259,5003 bd2 ba1.8k sqft11210 W Jewell St, Wichita, KS 67209For SaleMLS ID #674608, Michael Van Vleet, RE/MAX Premier. SCKMLS as distributed by MLS GRID
- $289,0004 bd2 ba1.5k sqft8980 E Forbes Ct, Wichita, KS 67220For SaleMLS ID #674862, Basem Krichati, Superior Realty. SCKMLS as distributed by MLS GRID
- $174,5002 bd2 ba1.3k sqft5116 E Larry Ln, Wichita, KS 67218For SaleMLS ID #676684, Jessica Kinzle, Kinzle & Co. Premier Real Estate. SCKMLS as distributed by MLS GRID
- $278,9903 bd2 ba1.5k sqft4909 N Spruce St, Wichita, KS 67216For SaleMLS ID #672184, Nathan Tackett, Berkshire Hathaway PenFed Realty. SCKMLS as distributed by MLS GRID
- $195,0003 bd2 ba1.2k sqft2919 S Cedar Crest St #100, Wichita, KS 67209For SaleMLS ID #677129, Bobby Armstrong, High Point Realty, LLC. SCKMLS as distributed by MLS GRID
- $295,0003 bd2 ba1.3k sqft5404 N Toben Ct, Wichita, KS 67226For SaleMLS ID #668812, Judy Bias, Keller Williams Signature Partners, LLC. SCKMLS as distributed by MLS GRID
