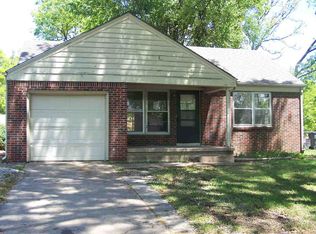
*Motivated Sellers* Welcome to this charming all-brick home, where thoughtful updates shine and natural light fills the space. Featuring fully updated 2 bedrooms, 2 bathrooms, and kitchen with stunning quartz countertops, plus brand-new flooring upstairs. Fresh paint throughout adds to the appeal. This is truly a place you’ll fall in love with. Come see this one for yourself and who knows, this may be home. Stove, Fridge, and Dishwasher have been ordered and will be delivered August 26th. List of improvements and updates uploaded in MLS. Invoice for appliances also uploaded.
Pending
Price cut: $10K (9/17)
$149,900
5116 E Larry Ln, Wichita, KS 67218
2beds
1,392sqft
Single Family Onsite Built
Built in 1951
-- sqft lot
$148,000 Zestimate®
$108/sqft
$-- HOA
What's special
- 78 days
- 236
- 19
Zillow last checked:
Listing updated:
Listed by:
Jessica Kinzle 316-665-2395,
LPT Realty
Source: SCKMLS as distributed by MLS GRID,MLS#: 676684
Facts & features
Interior
Bedrooms & bathrooms
- Bedrooms: 2
- Bathrooms: 2
- Full bathrooms: 2
Primary bedroom
- Description: Luxury Vinyl
- Level: Main
- Area: 107.5
- Dimensions: 10'x10'9"
Kitchen
- Description: Luxury Vinyl
- Level: Main
- Area: 58.46
- Dimensions: 5'9"x10'2"
Living room
- Description: Luxury Vinyl
- Level: Main
- Area: 175
- Dimensions: 15'x11'8"
Heating
- Forced Air, Natural Gas
Cooling
- Central Air, Electric
Appliances
- Laundry: In Basement, Laundry Room, Gas Dryer Hookup, 220 equipment
Features
- Doors: Storm Door(s)
- Windows: Storm Window(s)
- Basement: Finished
- Has fireplace: No
Interior area
- Total interior livable area: 1,392 sqft
- Finished area above ground: 768
- Finished area below ground: 624
Property
Parking
- Total spaces: 1
- Parking features: Attached, Garage Door Opener
- Garage spaces: 1
Features
- Levels: One
- Stories: 1
- Patio & porch: Patio
- Exterior features: Guttering - ALL
- Fencing: Chain Link
Lot
- Features: Standard
Details
- Parcel number: 0871273603202013.00
Construction
Type & style
- Home type: SingleFamily
- Architectural style: Ranch
- Property subtype: Single Family Onsite Built
Materials
- Brick
- Foundation: Full, Day Light
- Roof: Composition
Condition
- Year built: 1951
Utilities & green energy
- Gas: Natural Gas Available
- Utilities for property: Sewer Available, Natural Gas Available, Public
Community & HOA
Community
- Subdivision: EDGEWOOD
HOA
- Has HOA: No
Location
- Region: Wichita
Financial & listing details
- Price per square foot: $108/sqft
- Tax assessed value: $109,600
- Annual tax amount: $1,253
- Date on market: 7/29/2026
- Cumulative days on market: 77 days
- Ownership: Individual
- Road surface type: Paved
Estimated market value
$148,000
$141,000 - $155,000
$1,255/mo
Price history
Price history is unavailable.
Public tax history
| Year | Property taxes | Tax assessment |
|---|---|---|
| 2025 | $1,253 +8.7% | $12,605 +9.2% |
| 2024 | $1,154 -0.3% | $11,547 +6.8% |
| 2023 | $1,157 +18% | $10,811 |
| 2022 | $981 +0.7% | -- |
| 2021 | $974 +2.7% | -- |
| 2020 | $949 +3.9% | $8,464 +4% |
| 2019 | $913 +4% | $8,142 +4% |
| 2018 | $878 | $7,829 |
| 2017 | -- | -- |
| 2016 | $876 -0.8% | -- |
| 2015 | $884 -1.2% | -- |
| 2014 | $894 | -- |
| 2013 | -- | -- |
| 2012 | -- | -- |
| 2011 | -- | $8,453 |
| 2008 | -- | $8,453 +2.9% |
| 2007 | -- | $8,211 +3% |
| 2006 | -- | $7,970 +3% |
| 2005 | -- | $7,740 |
| 2004 | -- | $7,740 +3.1% |
| 2003 | -- | $7,510 +6% |
| 2002 | -- | $7,084 +9% |
| 2000 | -- | $6,498 |
Find assessor info on the county website
Monthly payment
Est. payment
Payment breakdown
Explore the cost of this home by adjusting the details. Changes won't be saved.Climate risks
Neighborhood: 67218
Nearby schools
Schools provided by the listing agent
- Elementary: Allen
- Middle: Curtis
- High: Southeast
Source: SCKMLS as distributed by MLS GRID. This data may not be complete. We recommend contacting the local school district to confirm school assignments for this home.

Similar homes
- $155,0002 bd2 ba1.3k sqft1863 S Parkwood Ln, Wichita, KS 67218For Sale
 MLS ID #678314, Anita Ealey, Berkshire Hathaway PenFed Realty. SCKMLS as distributed by MLS GRID
 - $147,9502 bd1 ba823 sqft5908 E Kinkaid St, Wichita, KS 67218For Sale
 MLS ID #679158, Joseph Swartz, NextHome Professionals. SCKMLS as distributed by MLS GRID
 - $164,9003 bd2 ba1.4k sqft1772 S Clifton Ave, Wichita, KS 67218For Sale
 MLS ID #675469, Kevin Sechrist, KSI Realty LLC. SCKMLS as distributed by MLS GRID
 - $144,0002 bd1 ba870 sqft3427 S Everett Ave, Wichita, KS 67217For Sale
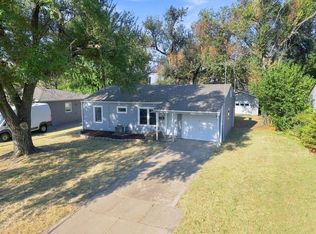 MLS ID #680517, Asa Pechin, Heritage 1st Realty. SCKMLS as distributed by MLS GRID
