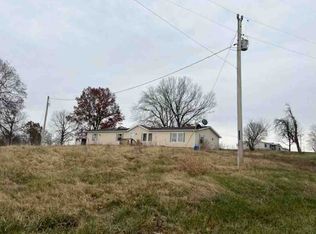
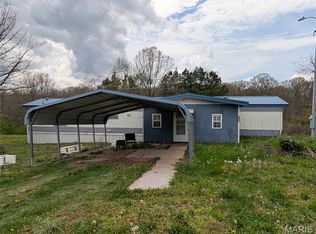
If you've been searching for a peaceful country retreat with room to breathe, this 5.77-acre property offers the perfect blend of privacy, convenience, and outdoor recreation. Nestled among nature and surrounded by abundant wildlife, you'll enjoy frequent visits from deer and the tranquility that only rural living can provide. The 3-bedroom, 2-bath home offers comfortable living with plenty of space to relax and unwind after a day spent outdoors. Whether you're sipping coffee on the porch, watching the seasons change, or listening to the sounds of nature, this property delivers the lifestyle many dream about. Outdoor enthusiasts will love the location, just minutes from the river and surrounded by nearby creeks, creating endless opportunities for fishing, floating, kayaking, and exploring the Ozarks. An equipment shed provides valuable storage space for tools, outdoor gear, and recreational equipment. While you'll feel worlds away from the hustle and bustle, everyday conveniences remain within easy reach. Lebanon city limits are only 15 miles away, and Waynesville is approximately 25 miles away, making shopping, dining, and services easily accessible while still enjoying the serenity of country life. Whether you're looking for a full-time residence, weekend getaway, or investment in a peaceful slice of Missouri countryside, this property is ready to welcome you home. Schedule your private showing today and experience the beauty and tranquility for yourself!
Pending
Listed by: EXP Realty LLC • Britney J Rembold
$120,000
24184 Upton Dr, Richland, MO 65556
3beds
1,280sqft
Manufactured Home, Single Family Residence
Built in 1996
5.7 Acres Lot
$119,200 Zestimate®
$94/sqft
$-- HOA
What's special
Comfortable livingSurrounded by abundant wildlifeNestled among natureFrequent visits from deerSurrounded by nearby creeks
- 33 days |
- 94 |
- 5 |
Likely to sell faster than
Zillow last checked:
Listing updated:
Listed by:
Britney J Rembold 573-261-5288,
EXP Realty LLC
Source: MARIS,MLS#: 26035734 Originating MLS: Pulaski County Board of REALTORS
Originating MLS: Pulaski County Board of REALTORSFacts & features
Interior
Bedrooms & bathrooms
- Bedrooms: 3
- Bathrooms: 2
- Full bathrooms: 2
- Main level bathrooms: 2
- Main level bedrooms: 3
Heating
- Forced Air
Cooling
- Wall/Window Unit(s)
Appliances
- Included: Dryer, Electric Oven, Electric Range, Refrigerator, Washer, Electric Water Heater
Features
- Ceiling Fan(s), Eat-in Kitchen
- Flooring: Carpet, Vinyl
- Has basement: No
- Has fireplace: No
Interior area
- Total structure area: 1,280
- Total interior livable area: 1,280 sqft
- Finished area above ground: 1,280
Property
Features
- Levels: One
- Patio & porch: Deck
- Fencing: Chain Link,Partial
Lot
- Size: 5.7 Acres
- Features: Adjoins Wooded Area, Back Yard, Gently Rolling, Level, Many Trees
Details
- Additional structures: Equipment Shed, Shed(s), Workshop
- Parcel number: 111.202000000002.000
- Special conditions: Standard
Construction
Type & style
- Home type: MobileManufactured
- Architectural style: Traditional
- Property subtype: Manufactured Home, Single Family Residence
Materials
- Other
Condition
- Year built: 1996
Utilities & green energy
- Electric: Other
- Sewer: Lagoon
- Water: Well
Community & HOA
HOA
- Has HOA: No
Location
- Region: Richland
Financial & listing details
- Price per square foot: $94/sqft
- Tax assessed value: $21,100
- Annual tax amount: $178
- Date on market: 6/24/2026
- Cumulative days on market: 33 days
- Listing terms: Cash,Conventional,FHA

Britney Rembold
(573) 261-5288
By pressing Contact Agent, you agree that the real estate professional identified above may call/text you about your search, which may involve use of automated means and pre-recorded/artificial voices. You don't need to consent as a condition of buying any property, goods, or services. Message/data rates may apply. You also agree to our Terms of Use. Zillow does not endorse any real estate professionals. We may share information about your recent and future site activity with your agent to help them understand what you're looking for in a home.
Estimated market value
$119,200
$113,000 - $125,000
$1,578/mo
Price history
| Date | Event | Price |
|---|---|---|
| 6/28/2026 | Pending sale | $120,000$94/sqft |
Source:  MARIS #26035734 Report a problem MARIS #26035734 Report a problem | ||
| 6/24/2026 | Listed for sale | $120,000$94/sqft |
Source: MARIS #26035734 Report a problem | ||
| 5/22/2015 | Sold | -- |
Source: MARIS #14014375 Report a problem | ||
Public tax history
| Year | Property taxes | Tax assessment |
|---|---|---|
| 2025 | $178 -0.9% | $3,850 +1.6% |
| 2024 | $179 +1.1% | $3,790 |
| 2023 | $177 -22.5% | $3,790 -23% |
| 2022 | $229 +3.4% | $4,920 |
| 2021 | $221 0% | $4,920 |
| 2020 | $221 -0.9% | $4,920 |
| 2019 | $224 +1.6% | $4,920 +0.2% |
| 2018 | $220 +27.5% | $4,910 -0.2% |
| 2017 | $173 | $4,920 +28.5% |
| 2016 | $173 | $3,830 |
| 2015 | $173 | $3,830 |
| 2014 | $173 | $3,830 |
| 2013 | $173 | $3,830 |
| 2010 | -- | $3,830 |
Find assessor info on the county website
Monthly payment
Climate risks
Neighborhood: 65556
Nearby schools
GreatSchools rating
- 7/10Gasconade Elementary SchoolGrades: PK-8Distance: 4.2 mi
Schools provided by the listing agent
- Elementary: Gasconade Elem.
- Middle: Gasconade Elem.
- High: Lebanon/Plato
Source: MARIS. This data may not be complete. We recommend contacting the local school district to confirm school assignments for this home.
- $230,300-- bd-- ba-- sqftUpton Dr, Richland, MO 65556Off Market
- $230,300-- bd-- ba-- sqftUpton Dr, Richland, MO 65556Off Market
- $3,000-- bd-- ba-- sqftUpton Dr, Richland, MO 65556Off Market
- $33,600-- bd-- ba540 sqft24494 Upton Dr, Richland, MO 65556Off Market
- $6,100-- bd-- ba-- sqft24100 Upton Dr, Richland, MO 65556Off Market
- $400-- bd-- ba-- sqft24100 Upton Dr, Richland, MO 65556Off Market
- $508,300-- bd-- ba1.9k sqft24100 Upton Dr, Richland, MO 65556Off Market
- $635,5003 bd-- ba2.4k sqft24708 Upton Dr, Richland, MO 65556Off Market
Similar homes
- $--3 bd2 ba1.6k sqft22680 Redwood Rd, Richland, MO 65556Auction
 ServiceLink Auction
 - $115,0003 bd1 ba1.2k sqft619 E National Ave, Richland, MO 65556For Sale

 MLS ID #26044177, Jennifer Burton, Post Realty & Associates, LLC. MARIS
 - $110,0003 bd2 ba1.2k sqft17221 Chicory Ln, Phillipsburg, MO 65722For Sale
 MLS ID #26022032, Cheyenne R Schiller, Keller Williams Local. MARIS
 - $150,0003 bd2 ba1.3k sqft19456 Jewell Rd, Lebanon, MO 65536For Sale
 MLS ID #26028692, Ramsey D Stewart, HomeSmart Legacy. MARIS
 - $95,0002 bd2 ba924 sqft26985 Sweden Dr, Laquey, MO 65534For SaleMLS ID #26040474, Kristi J Atterberry, RE/MAX Professional Realty. MARIS
- $--2 bd1 ba696 sqft503 S Walnut St, Richland, MO 65556AuctionAuction.com 2
- $130,9003 bd1 ba998 sqft363 N Jackson Ave, Lebanon, MO 65536For SaleMLS ID #3587383, Amanda Young, Keller Williams Local. LOBR
- $149,9005 bd2 ba1.6k sqft707 McClain St, Richland, MO 65556For SaleMLS ID #26028357, Gracie Sexton, Century 21 Laclede Realty. MARIS
- $139,9002 bd2 ba780 sqft837 Dwight St, Lebanon, MO 65536For SaleMLS ID #26039300, Keith A Russell, Ozark Empire Realty. MARIS
- $114,9003 bd2 ba1.7k sqft487 N Monroe St, Lebanon, MO 65536For SaleMLS ID #26041155, Brett Burnell, RE/MAX Next Generation. MARIS
- $155,0003 bd2 ba1.2k sqft25747 Nugget Dr, Lebanon, MO 65536For SaleMLS ID #26035227, Luis Padilla Aparicio, EXP Realty LLC. MARIS
- $149,9003 bd2 ba1.1k sqft36911 Highway Bb, Lebanon, MO 65536For SaleMLS ID #25080851, Keith A Russell, Ozark Empire Realty. MARIS
- $130,0003 bd1 ba784 sqft107 Bluff Cir, Waynesville, MO 65583For SaleMLS ID #26043307, Kate D Ward, Cross Creek Realty LLC. MARIS
- $152,0002 bd2 ba864 sqft26224 Rochester Rd, Waynesville, MO 65583For SaleMLS ID #26040761, Michele A Carmack, EXP Realty, LLC. MARIS
- $155,9003 bd2 ba1.7k sqft2109 Foxwood Court, Lebanon, MO 65536Active
 MLS ID #60327996, Key & Compass Realty, Valiant Group Real Estate. SOMOMLS as distributed by MLS GRID
 - $100,0002 bd1 ba675 sqft595 Chestnut Street, Lebanon, MO 65536ActiveMLS ID #60329275, Douglas Lutz, Keller Williams Local. SOMOMLS as distributed by MLS GRID
- $136,9002 bd1 ba808 sqft207 Catalpa Ln, Lebanon, MO 65536For SaleMLS ID #26042186, Angela D Long, RE/MAX Next Generation. MARIS
- $103,0002 bd1 ba812 sqft1157 Beverly Dr, Lebanon, MO 65536For SaleMLS ID #26038011, Barbara L Morgans, Century 21 Laclede Realty. MARIS
- $85,0003 bd2 ba1.3k sqft800 Washington St, Waynesville, MO 65583For SaleMLS ID #26043202, Kate D Ward, Cross Creek Realty LLC. MARIS
- $150,0003 bd2 ba1k sqft209 S Park Manor Blvd, Lebanon, MO 65536For SaleMLS ID #26011061, Debra R Smith, Jim Garland Real Estate. MARIS
