Welcome home to this cozy bungalow offering 3 bedrooms and 1 full bathroom, with a convenient layout featuring one bedroom on the main floor and two additional bedrooms upstairs. The main level includes a comfortable living room and kitchen, while the basement provides additional storage and potential for future use. Outside, enjoy a covered front porch and rear porch, perfect for relaxing and enjoying the outdoors, along with a fenced yard and 1-car detached garage. Ideally located within walking distance to the beautiful St. Clair River and just a 5-minute drive to Lighthouse Beach, this home offers a wonderful combination of charm, convenience, and access to nearby waterfront recreation.
Pending
$134,900
2419 Cherry St, Port Huron, MI 48060
3beds
766sqft
Single Family Residence
Built in 1918
6,098 Square Feet Lot
$134,700 Zestimate®
$176/sqft
$-- HOA
What's special
Fenced yardCovered front porch
- 50 days
- 57
- 0
Zillow last checked:
Listing updated:
Listed by:
Melanie Lovati 586-263-8220,
Innovation Real Estate Specialists Inc. 586-263-8220
Source: MiRealSource,MLS#: 50219360 Originating MLS: MiRealSource
Originating MLS: MiRealSourceFacts & features
Interior
Bedrooms & bathrooms
- Bedrooms: 3
- Bathrooms: 1
- Full bathrooms: 1
Rooms
- Room types: Bedroom, Bathroom
Bedroom 1
- Level: First
- Area: 81
- Dimensions: 9 x 9
Bedroom 2
- Level: Second
- Area: 99
- Dimensions: 9 x 11
Bedroom 3
- Level: Second
- Area: 99
- Dimensions: 9 x 11
Bathroom 1
- Level: First
- Area: 40
- Dimensions: 5 x 8
Dining room
- Level: First
- Area: 126
- Dimensions: 14 x 9
Kitchen
- Level: First
- Area: 72
- Dimensions: 9 x 8
Living room
- Level: First
- Area: 100
- Dimensions: 10 x 10
Heating
- Forced Air, Natural Gas
Cooling
- Central Air
Features
- Basement: Unfinished
- Has fireplace: No
Interior area
- Total structure area: 1,379
- Total interior livable area: 766 sqft
- Finished area above ground: 766
- Finished area below ground: 0
Property
Parking
- Total spaces: 1
- Parking features: Detached
- Garage spaces: 1
Features
- Levels: One and One Half
- Stories: 1.5
- Patio & porch: Porch
- Frontage type: Road
- Frontage length: 62
Lot
- Size: 6,098 Square Feet
- Dimensions: 62.5 x 100
Details
- Parcel number: 063620209000
- Special conditions: HUD Owned
Construction
Type & style
- Home type: SingleFamily
- Architectural style: Bungalow
- Property subtype: Single Family Residence
Materials
- Vinyl Siding
- Foundation: Basement
Condition
- Year built: 1918
Utilities & green energy
- Sewer: Public Sanitary
- Water: Public
Community & HOA
Community
- Subdivision: Village Of Fort Gratiot
HOA
- Has HOA: No
Location
- Region: Port Huron
Financial & listing details
- Price per square foot: $176/sqft
- Tax assessed value: $107,600
- Annual tax amount: $2,723
- Date on market: 8/21/2026
- Cumulative days on market: 51 days
- Listing agreement: Exclusive Right To Sell
- Listing terms: Cash,Conventional
Estimated market value
$134,700
$128,000 - $141,000
$1,255/mo
Price history
| Date | Event | Price |
|---|---|---|
| 9/21/2026 | Pending sale | $134,900$176/sqft |
Source:  MiRealSource #50219360 Report a problem MiRealSource #50219360 Report a problem | ||
| 8/21/2026 | Listed for sale | $134,900-13.5%$176/sqft |
Source: MiRealSource #50219360 Report a problem | ||
| 1/23/2026 | Listing removed | $156,000$204/sqft |
Source: eXp Realty #58050165833 Report a problem | ||
| 4/25/2025 | Price change | $156,000-5.5%$204/sqft |
Source: MiRealSource #50165833 Report a problem | ||
| 2/26/2025 | Price change | $165,000-2.9%$215/sqft |
Source: MiRealSource #50165833 Report a problem | ||
| 2/3/2025 | Listed for sale | $170,000+14%$222/sqft |
Source: MiRealSource #50165833 Report a problem | ||
| 9/19/2023 | Sold | $149,139+14.8%$195/sqft |
Source: MiRealSource #50115673 Report a problem | ||
| 8/6/2023 | Pending sale | $129,900$170/sqft |
Source: MiRealSource #50115673 Report a problem | ||
| 7/28/2023 | Listed for sale | $129,900$170/sqft |
Source: MiRealSource #50115673 Report a problem | ||
| 7/24/2023 | Pending sale | $129,900$170/sqft |
Source: MiRealSource #50115673 Report a problem | ||
| 7/19/2023 | Listed for sale | $129,900$170/sqft |
Source: MiRealSource #50115673 Report a problem | ||
Public tax history
| Year | Property taxes | Tax assessment |
|---|---|---|
| 2026 | -- | $53,800 +9.3% |
| 2025 | $2,239 +66.4% | $49,200 +6.7% |
| 2024 | $1,346 +24.1% | $46,100 +29.9% |
| 2023 | $1,084 +4.6% | $35,500 +18.3% |
| 2022 | $1,036 | $30,000 +7.9% |
| 2021 | -- | $27,800 +7.3% |
| 2020 | -- | $25,900 +16.1% |
| 2019 | $1,021 | $22,300 +23.9% |
| 2018 | -- | $18,000 +5.9% |
| 2017 | $999 +10.8% | $17,000 |
| 2016 | $901 | $17,000 +10.4% |
| 2015 | $901 +13.8% | $15,400 +4.8% |
| 2014 | $792 | $14,700 |
| 2013 | $792 | $14,700 -5.2% |
| 2012 | -- | $15,500 -26.9% |
| 2011 | -- | $21,200 |
| 2010 | -- | $21,200 -17.8% |
| 2009 | -- | $25,800 -10.4% |
| 2008 | -- | $28,800 -0.3% |
| 2007 | -- | $28,900 |
| 2006 | -- | -- |
| 2003 | -- | $25,300 |
| 2002 | -- | $25,300 +2.4% |
| 2001 | -- | $24,700 +8.8% |
| 2000 | -- | $22,700 |
Find assessor info on the county website
Monthly payment
Est. payment
Payment breakdown
Explore the cost of this home by adjusting the details. Changes won't be saved.Climate risks
Neighborhood: 48060
Nearby schools
Schools provided by the listing agent
- District: Port Huron Area School District
Source: MiRealSource. This data may not be complete. We recommend contacting the local school district to confirm school assignments for this home.
Similar homes
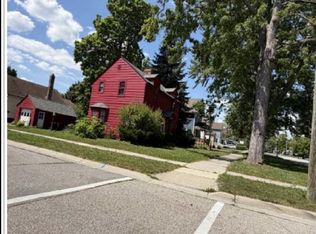
- $--3 bd1 ba980 sqft902 Court St, Port Huron, MI 48060Auction
 Xome
Xome - $159,9002 bd1 ba800 sqft1134 Water St, Port Huron, MI 48060For Sale
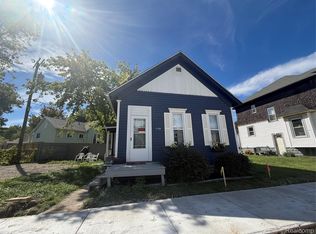
 MLS ID #20261078791, Zeena Kasperski, Keller Williams Realty-Great Lakes. Realcomp II
 - $149,9002 bd1 ba900 sqft2631 24th St, Port Huron, MI 48060For Sale
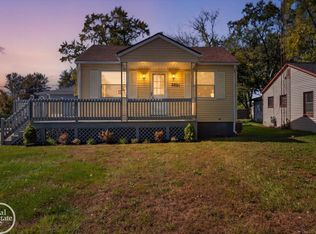
 MLS ID #50223845, Mark Ellis, Real Estate One Port Huron. MiRealSource
 - $--2 bd1 ba798 sqft1796 Mansfield St, Port Huron, MI 48060Auction
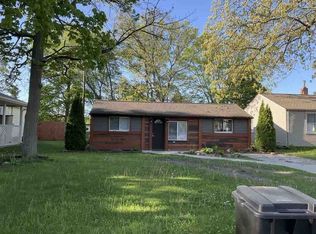 Auction.com 1
 - $159,9003 bd1 ba1k sqft1319 12th St, Port Huron, MI 48060For SaleMLS ID #20261074093, Elizabeth Yops, KW Platinum Port Huron. Realcomp II
- $159,9003 bd1 ba1k sqft1630 Gordon St, Port Huron, MI 48060For SaleMLS ID #20261046415, Jessica Belanger Marine, RE/MAX Noire. Realcomp II
- $160,0002 bd1 ba780 sqft801 16th St, Port Huron, MI 48060For SaleMLS ID #20261064877, Michael P Sheridan, Sheridan Real Estate LLC. Realcomp II
- $165,0002 bd2 ba1k sqft1215 16th St, Port Huron, MI 48060For SaleMLS ID #20261080410, David Simpson, KW Platinum Port Huron. Realcomp II
- $160,0003 bd1 ba1k sqft1429 Division St, Port Huron, MI 48060For SaleMLS ID #20261056723, John Werthman, Wallace and Associates Real Estate. Realcomp II
- $129,9002 bd1 ba972 sqft3369 Cleveland St, Pt Huron, MI 48060For SaleMLS ID #20261062188, Thomas Dado, Community Choice Realty Inc. Realcomp II
- $160,0003 bd1 ba1k sqft304 16th St, Port Huron, MI 48060For SaleMLS ID #20261062255, Michelle E Caldwell, Epique Realty. Realcomp II
- $114,9992 bd2 ba736 sqft1039 Bancroft St, Port Huron, MI 48060For SaleMLS ID #20261071184, George Drosis, George A Drosis. Realcomp II
- $110,0003 bd2 ba994 sqft1120 Bancroft St, Port Huron, MI 48060For SaleMLS ID #20261039548, Merrilyn Bush, Realty Executives Home Towne. Realcomp II
- $104,9942 bd1 ba850 sqft4382 Wall Rd, Port Huron, MI 48060For SaleMLS ID #50213921, Joan Schinderle-King, Realty Executives Home Towne Chesterfield. MiRealSource
- $155,0002 bd1 ba720 sqft1014 Cypress St, Port Huron, MI 48060For SaleMLS ID #20261063192, Mary E Clark, Real Estate Masters. Realcomp II
- $110,0002 bd1 ba984 sqft1219 White St, Port Huron, MI 48060For SaleMLS ID #50217602, Shelley M Watters, Sine & Monaghan Realtors LLC St Clair. MiRealSource
- $115,0002 bd1 ba984 sqft1009 Gillett St, Port Huron, MI 48060For Sale
 MLS ID #201841764, Leihla Arnett, Forty Five North Real Estate. WWMLS
 - $169,0003 bd1 ba1k sqft1222 Minnie St, Port Huron, MI 48060For SaleMLS ID #20261047439, Joshua Wallace, Wallace and Associates Real Estate. Realcomp II
- $174,9002 bd1 ba1.1k sqft3310 Poplar St, Port Huron, MI 48060For SaleMLS ID #20261068090, Tom Schrader, KW Platinum Port Huron. Realcomp II
