Remarkable older home with lots of charm and lots of potential. Lot is on number 3 hole on the City Course. Rear view is open to the golf course. Four car garage with swimming pool and hot tub enclosed by wrought iron fence. Large lot on curve of Briargate Drive. And, that is the outside. Living room has large stone fireplace with great view of the backyard. Formal dining room with cabinetry next to kitchen. Master bedroom suite is downstairs and separate office with halve bath. Downstairs includes two half baths and master bath with walk in closets. Upstairs is three bedrooms with one bedroom with private bathroom. Other two bedrooms share jack and jill bathroom with shower and tub. Upstairs game room has two entrances, inside of garage and pool side stairway. Game room on separate HVAC with kitchen. Main house has two HVAC units. Swimming pool has all equipment and gas water heater.
The large backyard is on City Golf Course hole number 3.
Active
Price cut: $51K (5/23)
$599,000
2419 E Briargate Dr, Bryan, TX 77802
4beds
4,852sqft
:
Get pre-qualified$4,193/mo
Single Family Residence
Built in 1978
0.63 Acres Lot
$574,200 Zestimate®
$123/sqft
$-- HOA
What's special
Four car garage
- 101 days |
- 297 |
- 5 |
Zillow last checked:
Listing updated:
Listed by:
Tim Ware TREC #0189013 979-324-4555,
Bryan-College Station Realty
Source: BCSMLS,MLS#: 26004653 Originating MLS: Bryan College Station Regional AOR
Originating MLS: Bryan College Station Regional AORFacts & features
Interior
Bedrooms & bathrooms
- Bedrooms: 4
- Bathrooms: 5
- Full bathrooms: 4
- 1/2 bathrooms: 1
Rooms
- Room types: Breakfast Room/Nook, Bonus Room, Dining Room, Study
Heating
- Central, Gas
Cooling
- Central Air, Ceiling Fan(s), Electric, Gas
Appliances
- Included: Built-In Electric Oven, Cooktop, Dishwasher, Electric Range, Disposal, Multiple Water Heaters, Refrigerator, Trash Compactor, Gas Water Heater
- Laundry: Washer Hookup
Features
- Wet Bar, Tile Counters, Window Treatments, Breakfast Area, Ceiling Fan(s), Kitchen Exhaust Fan, Kitchen Island, Programmable Thermostat, Walk-In Pantry
- Flooring: Carpet, Tile, Wood
- Has fireplace: Yes
- Fireplace features: Wood Burning
Interior area
- Total structure area: 4,852
- Total interior livable area: 4,852 sqft
Property
Parking
- Total spaces: 3
- Parking features: Attached, Garage
- Attached garage spaces: 3
Accessibility
- Accessibility features: None
Features
- Levels: Two
- Stories: 2
- Exterior features: Sprinkler/Irrigation
- Pool features: In Ground
- Spa features: Community
- Fencing: Full,Partial
Lot
- Size: 0.63 Acres
Details
- Parcel number: 19597
Construction
Type & style
- Home type: SingleFamily
- Architectural style: Traditional
- Property subtype: Single Family Residence
Materials
- Foundation: Slab
- Roof: Composition
Condition
- Year built: 1978
Utilities & green energy
- Sewer: Public Sewer
- Water: Public
- Utilities for property: Cable Available, Phone Available, Sewer Available, Underground Utilities, Water Available
Green energy
- Energy efficient items: Thermostat
Community & HOA
Community
- Features: Deck/Porch, Patio, Recreation Area, Storage Facilities
- Security: Security System
- Subdivision: Briarcrest Valley
HOA
- Has HOA: No
Location
- Region: Bryan
Financial & listing details
- Price per square foot: $123/sqft
- Tax assessed value: $837,156
- Annual tax amount: $16,664
- Date on market: 4/15/2026
- Cumulative days on market: 102 days
Estimated market value
$574,200
$545,000 - $603,000
$4,740/mo
Price history
| Date | Event | Price |
|---|---|---|
| 5/23/2026 | Price change | $599,000-7.8%$123/sqft |
Source:  BCSMLS #26004653 Report a problem BCSMLS #26004653 Report a problem | ||
| 4/15/2026 | Listed for sale | $650,000$134/sqft |
Source: BCSMLS #26004653 Report a problem | ||
Public tax history
| Year | Property taxes | Tax assessment |
|---|---|---|
| 2025 | $16,664 +11.7% | $837,156 +11.7% |
| 2024 | $14,914 -0.9% | $749,202 -1.2% |
| 2023 | $15,043 +186.5% | $758,628 +48.6% |
| 2022 | $5,250 | $510,448 +10% |
| 2021 | $5,250 | $464,044 +6.1% |
| 2020 | -- | $437,535 -1.1% |
| 2019 | $5,250 | $442,490 +7.8% |
| 2018 | $5,250 | $410,350 +7.3% |
| 2017 | $5,250 -2.5% | $382,550 +3.3% |
| 2016 | $5,385 | $370,420 +12.5% |
| 2015 | $5,385 | $329,250 +2.2% |
| 2014 | $5,385 | $322,230 +0.1% |
| 2013 | -- | $321,990 +7.1% |
| 2012 | -- | $300,590 -11.2% |
| 2011 | -- | $338,590 -1.4% |
| 2010 | -- | $343,380 +8.7% |
| 2009 | -- | $315,820 +2.4% |
| 2008 | -- | $308,470 +6.7% |
| 2007 | -- | $289,160 +4.4% |
| 2006 | $6,312 -0.2% | $277,000 |
| 2005 | $6,328 | $277,000 |
| 2004 | -- | $277,000 +4.4% |
| 2003 | -- | $265,340 +2.5% |
| 2002 | -- | $258,820 |
| 2001 | -- | $258,820 +1% |
| 2000 | -- | $256,270 |
Find assessor info on the county website
Monthly payment
Est. payment
Payment breakdown
Explore the cost of this home by adjusting the details. Changes won't be saved.Climate risks
Neighborhood: 77802
Nearby schools
GreatSchools rating
- 4/10Sam Rayburn Intermediate SchoolGrades: 5-6Distance: 1 mi
- 4/10Stephen F Austin Middle SchoolGrades: 7-8Distance: 1.9 mi
- 4/10Travis B Bryan High SchoolGrades: 9-12Distance: 0.8 mi
Schools provided by the listing agent
- Middle: ,
- District: Bryan
Source: BCSMLS. This data may not be complete. We recommend contacting the local school district to confirm school assignments for this home.
- $520,3004 bd2 ba3.2k sqft2417 E Briargate Dr, Bryan, TX 77802Off Market
- $511,2004 bd3 ba3.4k sqft2421 E Briargate Dr, Bryan, TX 77802Off Market

- $593,7004 bd4 ba3.3k sqft2422 E Briargate Dr, Bryan, TX 77802Off Market
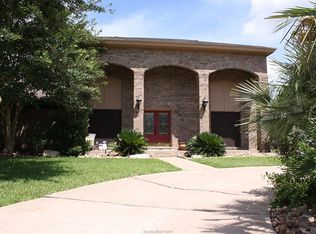
- $397,0004 bd2 ba2.3k sqft2415 E Briargate Dr, Bryan, TX 77802Off Market
- $579,1004 bd2 ba2.2k sqft2423 E Briargate Dr, Bryan, TX 77802Off Market
- $373,3003 bd3 ba2.4k sqft2808 Barwick Cir, Bryan, TX 77802Off Market
- $537,0004 bd3 ba3.8k sqft2424 E Briargate Dr, Bryan, TX 77802Off Market
- $559,9004 bd3 ba3.6k sqft2413 E Briargate Dr, Bryan, TX 77802Off Market
A local agent can set up tours, give advice and negotiate with sellers.
A local lender can help you make sure your offer is ready when you are.
Similar homes
- $599,9005 bd5 ba4.8k sqft2302 E Briargate Dr, Bryan, TX 77802For Sale
 MLS ID #26005897, Chad Hovde, RE/MAX 2020. BCSMLS
 - $619,9006 bd5 ba3.3k sqft2801 Briar Grove Cir, Bryan, TX 77802For Sale
 MLS ID #36155569, Jennifer Bacak, Coldwell Banker Apex, REALTORS LLC. HAR
 - $615,0004 bd4 ba3.5k sqft3613 Sunnybrook Ln, Bryan, TX 77802For Sale
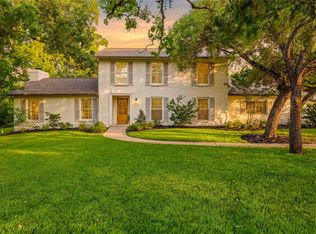 MLS ID #93237960, Tiffany Shannon, Southern District Sotheby's International Realty. HAR
 - $549,9004 bd3 ba2.5k sqft1307 E 31st St, Bryan, TX 77802For Sale
 MLS ID #26006755, Sarah Miller, Engel & Voelkers B/CS. BCSMLS
 - $659,0004 bd4 ba2.6k sqft3711 Sunnybrook Ln, Bryan, TX 77802For SaleMLS ID #26006788, Jamie Prejean, CENTURY 21 Integra. BCSMLS
- $389,9004 bd3 ba2.8k sqft2341 W Briargate Dr, Bryan, TX 77802For SaleMLS ID #2683787, Cherry Ruffino, Coldwell Banker Apex, REALTORS LLC. HAR
- $469,0004 bd3 ba2.6k sqft4221 Bedford Ct, Bryan, TX 77802For SaleMLS ID #26009055, Latonya Button, CSEH Real Estate Solutions. BCSMLS
- $699,0004 bd3 ba3.1k sqft913 Park Ln, Bryan, TX 77802For SaleMLS ID #19719781, Cherry Ruffino, Coldwell Banker Apex, REALTORS LLC. HAR
- $610,0005 bd3 ba2.9k sqft3710 Williams Trace Dr, Bryan, TX 77808For SaleMLS ID #15469715, Sherri Echols, eXp Realty LLC. HAR
- $392,0004 bd3 ba2.5k sqft2354 W Briargate Dr, Bryan, TX 77802For SaleMLS ID #26000059, Lisa Jones, RE/MAX 2020. BCSMLS
- $610,0003 bd4 ba3.3k sqft5011 Fairfield Ct, Bryan, TX 77802For SaleMLS ID #7819614, Kayla Cook, Aggieland Properties. HAR
- $474,9004 bd3 ba2.4k sqft2308 Morningside Dr, Bryan, TX 77802For SaleMLS ID #26006541, Ardi Kiani, Maroon & White Property Mgmt. BCSMLS
- $455,5005 bd2 ba2.7k sqft2504 Broadmoor Dr, Bryan, TX 77802For SaleMLS ID #70862036, Erin Robison, Compass RE Texas, LLC - West Houston. HAR
- $476,0004 bd4 ba3k sqft5601 Hampton Ct, Bryan, TX 77802AuctionMLS ID #26007476, Hayden Riley, Inhabit Real Estate Group. BCSMLS
- $375,0003 bd2 ba2.5k sqft2903 Par Dr, Bryan, TX 77802For SaleMLS ID #25010751, Jennifer Arnold, Real Broker, LLC. BCSMLS
- $620,0004 bd3 ba3.2k sqft3860 Grapevine Dr, Bryan, TX 77807For SaleMLS ID #27523225, Paulina Espinoza, Coldwell Banker Properties Unlimited. HAR
- $599,9005 bd5 ba3k sqft3553 N Country Dr, Bryan, TX 77808For SaleMLS ID #26007417, Viet Ha, eXp Realty, LLC. BCSMLS
- $586,0004 bd3 ba2.5k sqft8166 Riley Rd, Bryan, TX 77808For SaleMLS ID #16537044, Emily McKean, Coldwell Banker Apex, REALTORS LLC. HAR
- $625,0004 bd3 ba3.2k sqft1403 Post Oak Cir, College Station, TX 77840For SaleMLS ID #38889629, Jennifer Zweiacker, Zweiacker & Associates. HAR
- $499,9005 bd4 ba5.5k sqft607 S Haswell Dr, Bryan, TX 77803For SaleMLS ID #31645251, Cherry Ruffino, Coldwell Banker Apex, REALTORS LLC. HAR
