Built in 1940, this historic Bryan home blends timeless charm with thoughtful updates. A marble-tiled foyer opens to a formal living room with one of three fireplaces and a dining room rich in original detail. The spacious great room features exposed beams, hardwood floors, a wet bar, abundant natural light, and a second fireplace. The updated kitchen offers a 6-burner gas range, oversized island, wine storage, ample cabinetry, breakfast nook, and two pantries. With five bedrooms, including two primary suites, the home provides flexible living. The main suite includes custom cabinetry, a sitting area, large walk-in closet, and third fireplace, while the second suite has a private entrance. Outside, enjoy an in-ground pool, outdoor shower, covered patios, cabana with bar and cooking area, and detached two-car garage. Near Heritage Park and Downtown Bryan.
For sale
$399,900
607 S Haswell Dr, Bryan, TX 77803
5beds
5,555sqft
Single Family Residence
Built in 1940
0.51 Acres Lot
$-- Zestimate®
$72/sqft
$-- HOA
What's special
Detached two-car garageHardwood floorsAbundant natural lightTwo primary suitesFive bedroomsMarble-tiled foyerThree fireplaces
- 51 days
- 2,561
- 306
Zillow last checked:
Listing updated:
Listed by:
Cherry Ruffino TREC #0250107 979-777-3696,
Coldwell Banker Apex, REALTORS LLC
Source: HAR,MLS#: 17851553
Facts & features
Interior
Bedrooms & bathrooms
- Bedrooms: 5
- Bathrooms: 4
- Full bathrooms: 4
Primary bedroom
- Level: First
- Area: 537.78
- Dimensions: 29'4"*18'4"
Bedroom
- Level: Second
- Area: 232.38
- Dimensions: 14'1"*16'6"
Bedroom
- Level: First
- Area: 431.89
- Dimensions: 17'4"*24'11"
Bedroom
- Level: First
- Area: 171.97
- Dimensions: 13'8"*12'7"
Bedroom
- Level: Second
- Area: 229.03
- Dimensions: 14'2"*16'2"
Breakfast
- Level: First
- Area: 507.69
- Dimensions: 16'4"*31'1"
Den
- Level: First
- Area: 673.65
- Dimensions: 28'2"*23'11"
Dining room
- Level: First
- Area: 250.75
- Dimensions: 14'9"*16'12"
Dining room
- Level: First
- Area: 396.42
- Dimensions: 19'5"*20'5"
Living room
- Level: First
- Area: 304.83
- Dimensions: 14'9"*20'8"
Heating
- Natural Gas
Cooling
- Electric
Appliances
- Included: Gas Range, Dishwasher
Features
- Formal Entry/Foyer, High Ceilings, Wet Bar
- Flooring: Tile, Wood
- Number of fireplaces: 3
- Fireplace features: Wood Burning
Interior area
- Total structure area: 5,555
- Total interior livable area: 5,555 sqft
Property
Parking
- Total spaces: 2
- Parking features: Detached
- Garage spaces: 2
Features
- Levels: Split Level
- Stories: 2
- Has private pool: Yes
- Pool features: In Ground
Lot
- Size: 0.51 Acres
- Features: Cleared, 1/4 Up to 1/2 Acre
Details
- Additional structures: Shed(s)
- Parcel number: 37689
Construction
Type & style
- Home type: SingleFamily
- Architectural style: Victorian
- Property subtype: Single Family Residence
Materials
- Wood Siding
- Foundation: Pillar/Post/Pier
- Roof: Composition
Condition
- New construction: No
- Year built: 1940
Utilities & green energy
- Sewer: Public Sewer
- Water: Public
Community & HOA
Community
- Subdivision: Phillips
Location
- Region: Bryan
Financial & listing details
- Price per square foot: $72/sqft
- Tax assessed value: $502,755
- Annual tax amount: $10,008
- Date on market: 8/24/2026
Estimated market value
Not available
Estimated sales range
Not available
$3,863/mo
Price history
| Date | Event | Price |
|---|---|---|
| 9/11/2026 | Listed for sale | $399,900-20%$72/sqft |
Source:  BCSMLS #26001845 Report a problem BCSMLS #26001845 Report a problem | ||
| 2/13/2026 | Listed for sale | $499,900+31.6%$90/sqft |
Source: BCSMLS #26001845 Report a problem | ||
| 5/16/2008 | Listing removed | $379,900$68/sqft |
Source: Keller Williams Realty #48610 Report a problem | ||
| 4/21/2008 | Price change | $379,900+1.3%$68/sqft |
Source: Keller Williams Realty #48610 Report a problem | ||
| 4/10/2008 | Listed for sale | $374,900$67/sqft |
Source: Keller Williams Realty #48610 Report a problem | ||
Public tax history
| Year | Property taxes | Tax assessment |
|---|---|---|
| 2025 | $8,682 -29.3% | $502,755 -24.4% |
| 2024 | $12,284 +11.3% | $664,672 +10% |
| 2023 | $11,032 -4.8% | $604,247 +10% |
| 2022 | $11,591 -5.7% | $549,315 +2.5% |
| 2021 | $12,288 | $536,125 +5% |
| 2020 | -- | $510,697 +0.7% |
| 2019 | $11,429 +19% | $507,130 +11.7% |
| 2018 | $9,606 | $453,830 +2.4% |
| 2017 | $9,606 +25.6% | $443,190 +20.4% |
| 2016 | $7,645 | $368,100 +7.6% |
| 2015 | $7,645 | $342,170 +5% |
| 2014 | $7,645 | $325,930 +30.5% |
| 2013 | -- | $249,750 -3.2% |
| 2012 | -- | $258,000 -0.5% |
| 2011 | -- | $259,340 -18.2% |
| 2010 | -- | $316,980 +24% |
| 2009 | -- | $255,720 -0.1% |
| 2008 | -- | $255,850 +7.1% |
| 2007 | -- | $238,970 +26.5% |
| 2006 | $5,442 +3.7% | $188,850 |
| 2005 | $5,248 | $188,850 -7.8% |
| 2004 | -- | $204,930 |
| 2003 | -- | $204,930 +7.5% |
| 2002 | -- | $190,640 +7.7% |
| 2001 | -- | $177,050 +0.8% |
| 2000 | -- | $175,690 |
Find assessor info on the county website
Monthly payment
Est. payment
Payment breakdown
Explore the cost of this home by adjusting the details. Changes won't be saved.Climate risks
Neighborhood: East Side Historical District
Nearby schools
Schools provided by the listing agent
- Elementary: Fannin Elementary School (Bryan)
- Middle: Arthur L Davila Middle
- High: Bryan High School
Source: HAR. This data may not be complete. We recommend contacting the local school district to confirm school assignments for this home.
Similar homes
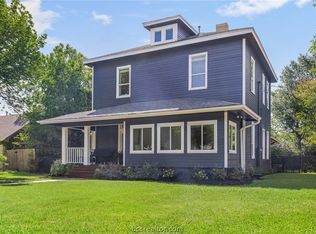
- $495,0005 bd4 ba3k sqft307 S Haswell Dr, Bryan, TX 77803For Sale
 MLS ID #26008845, Gennifer Murphy, Miles of Grace Realty LLC. BCSMLS
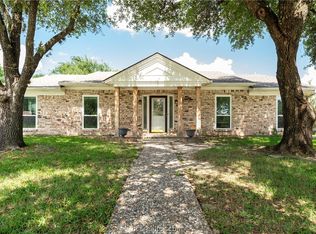
 - $399,9005 bd4 ba2.8k sqft3705 Holly Dr, Bryan, TX 77802For Sale
 MLS ID #26009635, Ryan Siegert, Main Street Partners RE Grp. BCSMLS
 - $459,9995 bd4 ba3.6k sqft106 S Logan Ave, Bryan, TX 77803For Sale
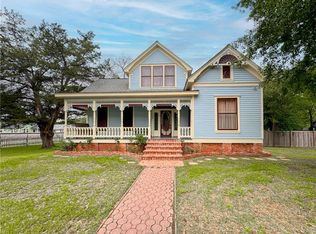 MLS ID #26011044, Jahbari McLennan, eXp Realty LLC. BCSMLS
 - $399,0006 bd3 ba3k sqft605-607 E Pease St, Bryan, TX 77803For Sale
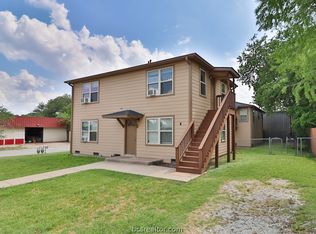 MLS ID #26003785, Gary Bisha, My Castle Realty. BCSMLS
 - $309,9008 bd4 ba3.1k sqft2812 Cypress Bend Cir, Bryan, TX 77801Active
 MLS ID #7996755, Nicolas Atwood, ERA Experts. Unlock MLS
