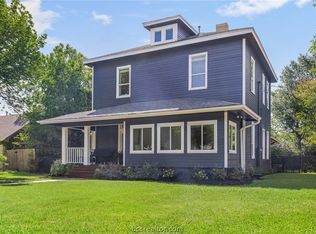
This 1910 downtown Bryan piece of history has had only two owners! There's investment opportunity here as a short-term rental with nearby cultural draws such as Aggie sports, Legends Event Center, and Bryan First Fridays. Almost 3700 square feet of space! A 28 foot wide front porch is a reminder of a bygone era. The tall and wide entry foyer has a corner tile mosaic faux fireplace and is flanked on either side by separate living areas. Adjacent dining and kitchen areas account for almost 500 square feet. A utility room has enough space to serve as both office and laundry service. The downstairs guest bath splits two spacious large bedrooms that can easily accommodate both king beds and furniture. A screened-in back porch has plentiful space for groups to enjoy morning coffee. Atop the switchback staircase, the second floor boasts a master suite, similar-size guest bedroom w/private bath and huge 11x11 walk-in closet. A cozy fifth bedroom with laundry chute allows this vintage house to easily sleep a total of 10 people or more. Detached garage can accommodate up to three vehicles. Schedule your appointment today!
Active
$459,999
106 S Logan Ave, Bryan, TX 77803
5beds
3,680sqft
Single Family Residence
Built in 1910
0.4 Acres Lot
$436,500 Zestimate®
$125/sqft
$-- HOA
What's special
Two spacious large bedroomsMaster suiteDownstairs guest bath
- 18 days
- 998
- 46
Likely to sell faster than
Zillow last checked:
Listing updated:
Listed by:
Jahbari McLennan TREC #0784248 870-530-2950,
eXp Realty LLC
Source: BCSMLS,MLS#: 26011044 Originating MLS: Bryan College Station Regional AOR
Originating MLS: Bryan College Station Regional AORFacts & features
Interior
Bedrooms & bathrooms
- Bedrooms: 5
- Bathrooms: 4
- Full bathrooms: 3
- 1/2 bathrooms: 1
Heating
- Central, Gas
Cooling
- Central Air, Electric
Appliances
- Included: Water Heater, GasWater Heater
Features
- Ceiling Fan(s)
- Flooring: Wood
- Has fireplace: No
Interior area
- Total structure area: 3,680
- Total interior livable area: 3,680 sqft
Property
Parking
- Total spaces: 3
- Parking features: Detached, Garage
- Garage spaces: 3
Accessibility
- Accessibility features: None
Features
- Levels: Two
- Stories: 2
Lot
- Size: 0.4 Acres
Details
- Parcel number: 22978
Construction
Type & style
- Home type: SingleFamily
- Property subtype: Single Family Residence
Condition
- Year built: 1910
Utilities & green energy
- Sewer: Public Sewer
- Water: Public
- Utilities for property: Sewer Available, Trash Collection, Water Available
Community & HOA
Community
- Subdivision: City of Bryan Townsite
HOA
- Has HOA: No
Location
- Region: Bryan
Financial & listing details
- Price per square foot: $125/sqft
- Tax assessed value: $288,030
- Annual tax amount: $1,744
- Date on market: 9/7/2026
- Cumulative days on market: 138 days
Estimated market value
$436,500
$415,000 - $458,000
$2,876/mo
Price history
| Date | Event | Price |
|---|---|---|
| 9/7/2026 | Listed for sale | $459,999-4%$125/sqft |
Source:  BCSMLS #26011044 Report a problem BCSMLS #26011044 Report a problem | ||
| 8/2/2026 | Listing removed | $479,000$130/sqft |
Source: eXp Realty #26004262 Report a problem | ||
| 4/7/2026 | Listed for sale | $479,000-2.1%$130/sqft |
Source: BCSMLS #26004262 Report a problem | ||
| 11/1/2025 | Listing removed | $489,500$133/sqft |
Source: BCSMLS #25008581 Report a problem | ||
| 8/5/2025 | Listed for sale | $489,500-2%$133/sqft |
Source: BCSMLS #25008581 Report a problem | ||
| 8/1/2025 | Listing removed | $499,500$136/sqft |
Source: BCSMLS #25004125 Report a problem | ||
| 4/3/2025 | Listed for sale | $499,500-13.1%$136/sqft |
Source: BCSMLS #25004125 Report a problem | ||
| 9/30/2024 | Listing removed | $575,000$156/sqft |
Source: BCSMLS #24009136 Report a problem | ||
| 8/30/2024 | Price change | $575,000-3.4%$156/sqft |
Source: BCSMLS #24009136 Report a problem | ||
| 5/8/2024 | Listed for sale | $595,000$162/sqft |
Source: BCSMLS #24009136 Report a problem | ||
Public tax history
| Year | Property taxes | Tax assessment |
|---|---|---|
| 2025 | $1,744 -28.5% | $288,030 -6.1% |
| 2024 | $2,440 | $306,808 +10% |
| 2023 | $2,440 -35.6% | $278,916 +10% |
| 2022 | $3,790 | $253,560 +10% |
| 2021 | $3,790 | $230,509 +6.8% |
| 2020 | -- | $215,742 +4.9% |
| 2019 | $4,385 +20.3% | $205,590 +12.2% |
| 2018 | $3,644 | $183,300 +13.1% |
| 2017 | $3,644 +26.5% | $162,090 +0.8% |
| 2016 | $2,881 | $160,740 +2.7% |
| 2015 | $2,881 | $156,450 +22.4% |
| 2014 | $2,881 | $127,850 +6.5% |
| 2013 | -- | $120,000 +11.7% |
| 2012 | -- | $107,440 -0.2% |
| 2011 | -- | $107,620 +10.2% |
| 2010 | -- | $97,690 |
| 2009 | -- | $97,690 -6.9% |
| 2008 | -- | $104,930 +6.5% |
| 2007 | -- | $98,530 +15.7% |
| 2006 | $2,186 +3.3% | $85,130 |
| 2005 | $2,115 | $85,130 |
| 2004 | -- | $85,130 |
| 2003 | -- | $85,130 +26.2% |
| 2002 | -- | $67,460 |
| 2001 | -- | $67,460 +5.4% |
| 2000 | -- | $63,990 |
Find assessor info on the county website
Monthly payment
Est. payment
Payment breakdown
Explore the cost of this home by adjusting the details. Changes won't be saved.Climate risks
Neighborhood: Milam-Jones
Nearby schools
Schools provided by the listing agent
- Middle: ,
- District: Bryan
Source: BCSMLS. This data may not be complete. We recommend contacting the local school district to confirm school assignments for this home.


Similar homes
- $495,0005 bd4 ba3k sqft307 S Haswell Dr, Bryan, TX 77803For Sale
 MLS ID #26008845, Gennifer Murphy, Miles of Grace Realty LLC. BCSMLS
 - $465,0004 bd4 ba3.9k sqft2349 W Briargate Dr, Bryan, TX 77802For Sale
 MLS ID #54506701, Cherry Ruffino, Coldwell Banker Apex, REALTORS LLC. HAR
 - $449,0004 bd3 ba2.2k sqft3432 Lockett Hall Cir, Bryan, TX 77808For Sale
 MLS ID #26009710, Tiffany Bullard, Walsh &Mangan Premier RE Group. BCSMLS
 - $445,0004 bd3 ba3.1k sqft1602 Brook Hollow Dr, Bryan, TX 77802For Sale
 MLS ID #26009682, Cody Cunningham, Cunningham Real Estate. BCSMLS
