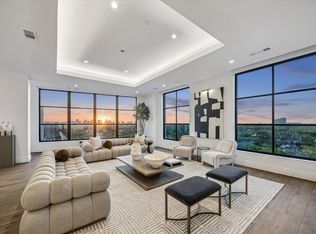
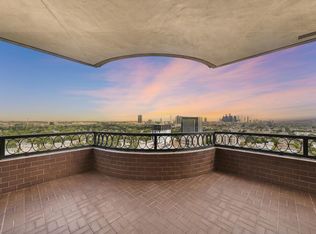
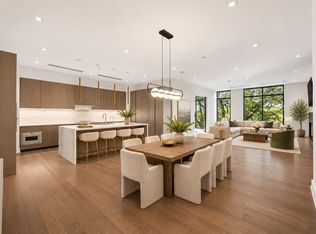
-COMING SOON-Bespoke elegance awaits you at Pelican Builders newest River Oaks location, The Lexington. The Lexington marks number 13 in this builder’s extensive history of building luxury condominiums in and around Houston’s exclusive neighborhoods. A history that dates back more than 40 years. The Lexington promises to satisfy even the most discerning buyers in this dignified, boutique-style building. Designed with ultimate privacy in mind, you can expect no more than 40 residences in this building. And unlike other midrise buildings in Houston,
The Lexington will feature a fully staffed building including concierge, porter, and valet. Come select your future residence before the preferred floorplans are spoken for!
Pending
$2,345,000
2419 Mimosa St #603, Houston, TX 77019
2beds
2,464sqft
Condominium
Built in 2025
-- sqft lot
$1,629,800 Zestimate®
$952/sqft
$1,669/mo HOA
What's special
- 522 days
- 4
- 0
Zillow last checked:
Listing updated:
Listed by:
Nicole Calderon TREC #0505069 713-397-1810,
Douglas Elliman Real Estate
Source: HAR,MLS#: 67824597
Facts & features
Interior
Bedrooms & bathrooms
- Bedrooms: 2
- Bathrooms: 3
- Full bathrooms: 2
- 1/2 bathrooms: 1
Primary bedroom
- Level: First
- Area: 220.17
- Dimensions: 12.3x17.9
Bedroom
- Level: First
- Area: 152.9
- Dimensions: 13.9x11
Dining room
- Level: First
- Area: 183.04
- Dimensions: 17.6x10.4
Other
- Level: First
- Area: 190
- Dimensions: 25x7.6
Kitchen
- Level: First
- Area: 172.8
- Dimensions: 19.2x9
Living room
- Level: First
- Area: 501.96
- Dimensions: 26.7x18.8
Office
- Level: First
- Area: 168.19
- Dimensions: 13.9x12.10
Heating
- Heat Pump
Cooling
- Chilled Water System, Heat Pump
Appliances
- Included: Disposal, Refrigerator, Electric Oven, Microwave, Gas Cooktop, Dishwasher, Washer/Dryer
- Laundry: Electric Dryer Hookup, Gas Dryer Hookup
Features
- Wet Bar, Wired for Sound, Smart Home
- Flooring: Carpet, Engineered Hardwood, Tile
Interior area
- Total structure area: 2,464
- Total interior livable area: 2,464 sqft
Property
Parking
- Parking features: Additional Parking, Assigned, Secured, Valet
Features
- Levels: 4-8 Story Building
- Patio & porch: Terrace
- Exterior features: Balcony/Terrace, Exercise Room, Storage, Trash Chute, Outdoor Kitchen, Storage Outside of Unit
- Has view: Yes
- View description: South
Construction
Type & style
- Home type: Condo
- Property subtype: Condominium
Materials
- Concrete, Glass, Stone
Condition
- New construction: Yes
- Year built: 2025
Details
- Builder name: Pelican Builders
Community & HOA
Community
- Features: Party Room
- Subdivision: The Lexington
HOA
- HOA fee: $1,669 monthly
Location
- Region: Houston
Financial & listing details
- Price per square foot: $952/sqft
- Date on market: 6/16/2025
- Listing terms: Cash,Conventional
- Ownership: Full Ownership
Estimated market value
$1,629,800
$1.34M - $2.00M
$5,893/mo
Price history
| Date | Event | Price |
|---|---|---|
| 4/24/2023 | Pending sale | $2,345,000$952/sqft |
Source:  HAR #67824597 Report a problem | ||
| 4/24/2023 | Listed for sale | $2,345,000$952/sqft |
Source: HAR #67824597 Report a problem | ||
Public tax history
Tax history is unavailable.
Monthly payment
Est. payment
Payment breakdown
Explore the cost of this home by adjusting the details. Changes won't be saved.Climate risks
Neighborhood: Afton Oaks - River Oaks Area
Nearby schools
Schools provided by the listing agent
- Elementary: River Oaks Elementary School (Houston)
- Middle: Lanier Middle School
- High: Lamar High School (Houston)
Source: HAR. This data may not be complete. We recommend contacting the local school district to confirm school assignments for this home.


Similar homes
- $2,350,0003 bd5 ba2.9k sqft2323 San Felipe St #901, Houston, TX 77019New Construction
 MLS ID #84732808, Amy Bernstein, Bernstein Realty. HAR
- $2,000,0002 bd2 ba2.7k sqft2121 Kirby Dr #13NE, Houston, TX 77019Auction
 MLS ID #27979461, Holly Hernandez, Real Broker, LLC. HAR
- $2,095,0002 bd3 ba2.6k sqft2710 Steel St #405, Houston, TX 77098For Sale
 MLS ID #37395305, Justin Dugat, Douglas Elliman Real Estate. HAR
- $1,995,0002 bd3 ba2.7k sqft2710 Steel St #303, Houston, TX 77098For Sale
 MLS ID #29040923, Dee Dee Guggenheim Howes, Compass RE Texas, LLC - Houston. HAR
