Welcome home! Don’t miss the rare opportunity to own this exceptional custom luxury residence, meticulously rebuilt in 2007 by its owner for his own family, with no expense spared and only the finest materials, superior craftsmanship, and thoughtful design incorporated throughout.
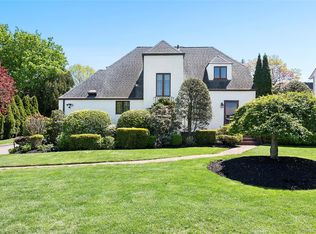
This timeless, impeccably maintained brick Colonial offers the perfect blend of elegance, comfort, and functionality, providing the convenience and peace of mind today’s discerning homeowners seek. Ideally situated within a highly sought-after school district, the location offers the best of suburban living with easy access to New York City, major highways, hospitals, shopping, dining, and everyday conveniences.
Upon entering, you’re welcomed by a breathtaking chandelier and a dramatic sweeping staircase that set the stage for the home’s grand yet inviting interior. Designed for both everyday living and effortless entertaining, the home features expansive living spaces, a warm family room with a wood-burning fireplace, rich oak trim and custom moldings throughout, Pella windows, French doors, and a gourmet eat-in kitchen appointed with a Wolf range and Thermador refrigerator and freezer.
The luxurious primary suite serves as a private retreat, complete with soaring cathedral ceilings, skylights, floor-to-ceiling windows, a cozy gas fireplace, a spa-inspired en-suite bathroom, a private balcony, and a spacious walk-in closet.
Exceptional amenities continue throughout the home, including six-zone radiant heat, central air conditioning, a whole-house water filtration system, central sound system, central vacuum hookup, pre-wiring for outdoor security cameras, in-ground sprinklers, and a beautifully finished basement with a private entrance, offering endless possibilities for extended or multigenerational living, a guest suite, or recreational space.
Step outside to enjoy the private backyard oasis featuring a maintenance-free Trex deck, ideal for outdoor dining, entertaining, or simply relaxing.
Lovingly maintained by its original owner, this extraordinary home is a rare offering—an exceptional residence built with uncompromising quality and designed to provide generations of lasting comfort, elegance, and cherished memories.
Pending
$1,850,000
24236 51st Avenue, Little Neck, NY 11362
4beds
2,460sqft
Single Family Residence, Residential
Built in 1930
6,000 Square Feet Lot
$-- Zestimate®
$752/sqft
$-- HOA
What's special
Floor-to-ceiling windowsCozy gas fireplacePrivate backyard oasisCentral air conditioningCentral vacuum hookupSpa-inspired en-suite bathroomWhole-house water filtration system
- 96 days
- 80
- 1
Likely to sell faster than
Zillow last checked:
Listing updated:
Listed by:
Cosmo Group Realty 516-246-9022,
Karen J. Millan 718-730-2937
Source: OneKey® MLS as distributed by MLS GRID,MLS#: 1018922
Facts & features
Interior
Bedrooms & bathrooms
- Bedrooms: 4
- Bathrooms: 3
- Full bathrooms: 2
- 1/2 bathrooms: 1
Primary bedroom
- Description: Primary Bedroom with En-Suite Bathroom and Walk-in Closet, Bedroom #2 with Walk-in Closet, Bedroom #3, Bedroom #4, Full Bathroom, Laundry
- Level: Second
Basement
- Description: Full finished basement with additional living space and private entrance.
- Level: Basement
Kitchen
- Description: Foyer, Dining Room, Breakfast Nook, Kitchen, Family Room, Half-Bathroom, Living Room,
- Level: First
Heating
- Radiant, Radiant Floor
Cooling
- Central Air
Appliances
- Included: Convection Oven, Dishwasher, Exhaust Fan, Freezer, Microwave, Oven, Range, Refrigerator, Stainless Steel Appliance(s), Washer, Gas Water Heater
Features
- Ceiling Fan(s), Central Vacuum, Chandelier, Chefs Kitchen, Crown Molding, Entrance Foyer, Kitchen Island, Marble Counters, Natural Woodwork, Open Floorplan, Open Kitchen, Primary Bathroom, Recessed Lighting, Soaking Tub, Speakers, Stone Counters, Storage, Walk-In Closet(s), Wired for Sound
- Flooring: Hardwood
- Doors: ENERGY STAR Qualified Doors
- Windows: Bay Window(s), Casement, ENERGY STAR Qualified Windows, Skylight(s), Wood Frames
- Basement: Finished,Full,Storage Space,Walk-Out Access
- Attic: Partially Finished,Pull Stairs
- Number of fireplaces: 2
- Fireplace features: Bedroom, Family Room, Gas, Masonry, Wood Burning
Interior area
- Total structure area: 3,426
- Total interior livable area: 2,460 sqft
Property
Parking
- Parking features: Driveway
- Has uncovered spaces: Yes
Features
- Levels: Two
Lot
- Size: 6,000 Square Feet
Details
- Parcel number: 081880087
- Special conditions: None
Construction
Type & style
- Home type: SingleFamily
- Architectural style: Colonial
- Property subtype: Single Family Residence, Residential
Materials
- Brick
Condition
- Year built: 1930
- Major remodel year: 2007
Utilities & green energy
- Sewer: Public Sewer
- Water: Public
- Utilities for property: Natural Gas Connected, Sewer Connected, Water Connected
Community & HOA
Community
- Security: Video Cameras
HOA
- Has HOA: No
Location
- Region: Flushing
Financial & listing details
- Price per square foot: $752/sqft
- Tax assessed value: $71,228
- Annual tax amount: $14,133
- Date on market: 7/16/2026
- Cumulative days on market: 94 days
- Listing agreement: Exclusive Right To Sell
Estimated market value
Not available
Estimated sales range
Not available
Not available
Price history
| Date | Event | Price |
|---|---|---|
| 8/16/2026 | Pending sale | $1,850,000$752/sqft |
Source:  OneKey® MLS as distributed by MLS GRID #1018922 Report a problem OneKey® MLS as distributed by MLS GRID #1018922 Report a problem | ||
| 7/16/2026 | Listed for sale | $1,850,000-36.2%$752/sqft |
Source: OneKey® MLS as distributed by MLS GRID #1018922 Report a problem | ||
| 2/14/2024 | Listing removed | -- |
Source: OneKey® MLS as distributed by MLS GRID #3499411 Report a problem | ||
| 8/31/2023 | Listed for sale | $2,900,000+264.8%$1,179/sqft |
Source: OneKey® MLS as distributed by MLS GRID #3499411 Report a problem | ||
| 12/13/2006 | Sold | $795,000+48.6%$323/sqft |
Source: Public Record Report a problem | ||
| 10/1/1998 | Sold | $535,000$217/sqft |
Source: Public Record Report a problem | ||
Public tax history
| Year | Property taxes | Tax assessment |
|---|---|---|
| 2025 | -- | $88,920 +11.1% |
| 2024 | -- | $80,040 +1.8% |
| 2023 | -- | $78,660 +10.9% |
| 2022 | -- | $70,920 -1.4% |
| 2021 | -- | $71,940 -9% |
| 2020 | $12,469 +6% | $79,080 +7.1% |
| 2019 | $11,764 +7.3% | $73,860 +40.9% |
| 2018 | $10,968 +8.8% | $52,431 +6% |
| 2017 | $10,083 +4.3% | $49,464 |
| 2016 | $9,672 | $49,464 +0.8% |
| 2015 | $9,672 +71.9% | $49,092 +6% |
| 2014 | $5,628 | $46,314 +6% |
| 2013 | -- | $43,693 +6% |
| 2012 | -- | $41,220 -6.2% |
| 2011 | -- | $43,947 |
| 2010 | -- | $43,947 +3.2% |
| 2009 | -- | $42,565 +32.1% |
| 2008 | -- | $32,228 |
Find assessor info on the county website
Monthly payment
Climate risks
Neighborhood: Douglaston
Nearby schools
Schools provided by the listing agent
- Elementary: Ps 98 Douglaston School
- Middle: Jhs 67 Louis Pasteur
- High: Benjamin N Cardozo High School
Source: OneKey® MLS as distributed by MLS GRID. This data may not be complete. We recommend contacting the local school district to confirm school assignments for this home.
- $1,191,300-- bd-- ba1.7k sqft24231 51st Ave, Little Neck, NY 11362Off Market
- $1,434,200-- bd-- ba2.4k sqft24251 51st Ave, Little Neck, NY 11362Off Market
- $1,487,1004 bd2 ba2.5k sqft24250 51st Ave, Little Neck, NY 11362Off Market
- $1,704,000-- bd-- ba2.8k sqft24223 51st Ave, Little Neck, NY 11362Off Market
Similar homes
- $1,780,0004 bd4 ba2.7k sqft319 38th Road, Douglaston, NY 11363For Sale

 MLS ID #998320, Huailing Deng, Listing by: Daniel Gale Sothebys Intl Rlty. OneKey® MLS as distributed by MLS GRID
 - $1,690,0004 bd3 ba2.8k sqft14 Fairway Drive, Great Neck, NY 11020For Sale
 MLS ID #1060694, David Lau CBR, Listing by: Keller Williams Realty Greater. OneKey® MLS as distributed by MLS GRID
 - $1,698,0004 bd4 ba3.1k sqft21420 26th Avenue, Bayside, NY 11360For Sale
 MLS ID #1035139, Amy Liu, Listing by: Douglas Elliman Real Estate. OneKey® MLS as distributed by MLS GRID
 - $1,899,0003 bd3 ba1.6k sqft2209 202nd St, Bayside, NY 11360For Sale
 MLS ID #11918941, Wen Wen Liu, Listing by: LANDMARK INTERNATIONAL REAL ESTATE GROUP LLC. NY State MLS
 - $1,626,0004 bd3 ba2.6k sqft118 Baker Hill Road, Great Neck, NY 11023For SaleMLS ID #1056519, Angela Chaman, Listing by: LAFFEY REAL ESTATE. OneKey® MLS as distributed by MLS GRID
- $1,649,0004 bd3 ba2.4k sqft110 William Street, East Williston, NY 11596For SaleMLS ID #1034339, Christine Lavelle SFR, Listing by: Howard Hanna Coach. OneKey® MLS as distributed by MLS GRID
- $1,793,0004 bd3 ba2.4k sqft43 Fernwood Lane, Roslyn, NY 11576For SaleMLS ID #1056132, Ying Xu, Listing by: P R O Links Realty Inc. OneKey® MLS as distributed by MLS GRID
- $1,998,0003 bd4 ba2.7k sqft157-35 19th Avenue, Whitestone, NY 11357For SaleMLS ID #1057939, Samantha Yagnisis, Listing by: Signature Premier Properties. OneKey® MLS as distributed by MLS GRID
- $1,799,0005 bd3 ba3.3k sqft15 Hunt Court, Roslyn, NY 11576For SaleMLS ID #1032368, Mark Leventhal, Listing by: Compass Greater NY LLC. OneKey® MLS as distributed by MLS GRID
- $2,099,0003 bd3 ba1.9k sqft162-07 12th Road, Beechhurst, NY 11357For SaleMLS ID #1055077, Kelly Gatanas, Listing by: Daniel Gale Sothebys Intl Rlty. OneKey® MLS as distributed by MLS GRID
- $2,250,0004 bd4 ba2.9k sqft27 Ridge Drive E, Great Neck, NY 11021For SaleMLS ID #999153, Diana B. Sheena, Listing by: S Sharf Realty Inc. OneKey® MLS as distributed by MLS GRID
- $1,624,0004 bd3 ba2.7k sqft5 Hickory Lane, Roslyn Heights, NY 11577For SaleMLS ID #1027617, Derek J. Greene, Listing by: Greene Realty Group. OneKey® MLS as distributed by MLS GRID
- $1,875,0005 bd4 ba3k sqft1361 Boxwood Drive E, Hewlett Harbor, NY 11557For SaleMLS ID #1055855, Ronnie B. Gerber, Listing by: Douglas Elliman Real Estate. OneKey® MLS as distributed by MLS GRID
- $1,499,0005 bd5 ba2.8k sqft8015 Little Neck Parkway, Glen Oaks, NY 11004For SaleMLS ID #1022700, Jose Valencia, Listing by: BERKSHIRE HATHAWAY. OneKey® MLS as distributed by MLS GRID
- $1,849,0004 bd3 ba2.9k sqft1566 Pebble Lane, Hewlett, NY 11557For SaleMLS ID #1004939, Asya Bangiyeva, Listing by: Coldwell Banker American Homes. OneKey® MLS as distributed by MLS GRID
- $1,699,0005 bd3 ba2.3k sqft24 Summit Road, Port Washington, NY 11050For SaleMLS ID #1057896, Michael Furino, Listing by: Signature Premier Properties. OneKey® MLS as distributed by MLS GRID
- $2,188,0006 bd5 ba3.2k sqft9 Talbot Drive, Great Neck, NY 11020For SaleMLS ID #1038093, Wentao Li, Listing by: Lin Pan Realty Group LLC. OneKey® MLS as distributed by MLS GRID
