Step into timeless elegance with this beautifully renovated c.1920 country manor near the scenic Rapidan River. Overflowing with charm and character, this isn't just a home—it's an opportunity. Currently operating as a successful short-term rental, this stunning property is ideally located just minutes from Woodberry Forest School, James Madison's Montpelier, local breweries and wineries, and the breathtaking Skyline Drive. With four spacious bedrooms, three full baths, and a large eat-in kitchen with brand-new appliances, this residence combines historic elegance with modern convenience. Hardwood floors, high ceilings, and abundant natural light enhance the beauty of every room. The historic T.O. Gillum Country Store, c.1890, is included in the sale, brimming with potential. Whether you envision a boutique business, a creative studio, or a personal retreat, this space invites your imagination to take the lead. The seller will entertain selling the house without the store. Live, work, and play—all on one remarkable piece of history. This unique property is being sold, unfurnished, as-is and is ready for its next chapter.
Pending
$745,000
242 Madison Mills Ln, Madison Mills, VA 22960
4beds
2,034sqft
:
Get pre-qualified$4,532/mo
Farm, Single Family Residence
Built in 1920
3.25 Acres Lot
$701,800 Zestimate®
$366/sqft
$-- HOA
What's special
High ceilingsFour spacious bedroomsAbundant natural lightHardwood floors
- 184 days |
- 44 |
- 4 |
Zillow last checked:
Listing updated:
Listed by:
DONNA WAUGH-ROBINSON 540-661-2263,
CORCORAN WILEY-ORANGE 540-672-3903,
JOHN FAULCONER 540-661-7923,
CORCORAN WILEY-ORANGE
Source: CAAR,MLS#: 672848 Originating MLS: Charlottesville Area Association of Realtors
Originating MLS: Charlottesville Area Association of RealtorsFacts & features
Interior
Bedrooms & bathrooms
- Bedrooms: 4
- Bathrooms: 3
- Full bathrooms: 3
- Main level bathrooms: 1
- Main level bedrooms: 1
Rooms
- Room types: Bathroom, Bedroom, Eat-in Kitchen, Full Bath, Foyer, Kitchen, Laundry, Living Room, Primary Bathroom, Primary Bedroom, Mud Room
Primary bedroom
- Level: Second
Bedroom
- Level: Second
Bedroom
- Level: First
Primary bathroom
- Level: Second
Bathroom
- Level: First
Bathroom
- Level: Second
Foyer
- Level: First
Kitchen
- Level: First
Laundry
- Level: First
Living room
- Level: First
Mud room
- Level: First
Other
- Level: Basement
Heating
- Dual System, Electric
Cooling
- Ductless
Appliances
- Included: Dishwasher, Microwave, Refrigerator, Dryer, Washer
- Laundry: Stacked
Features
- Remodeled, Entrance Foyer, Eat-in Kitchen, High Ceilings, Mud Room
- Flooring: Hardwood
- Basement: Crawl Space,Exterior Entry,Interior Entry,Partial
Interior area
- Total structure area: 2,911
- Total interior livable area: 2,034 sqft
- Finished area above ground: 2,034
- Finished area below ground: 0
Video & virtual tour
Property
Parking
- Parking features: Detached, Garage, Gravel, Off Street
Features
- Levels: Two
- Stories: 2
- Patio & porch: Front Porch, Patio, Porch
- Pool features: None
Lot
- Size: 3.25 Acres
- Features: Garden, Open Lot
Details
- Additional structures: Other, Workshop
- Parcel number: 66 5
- Zoning description: A-1 Agricultural
Construction
Type & style
- Home type: SingleFamily
- Architectural style: Farmhouse,Traditional
- Property subtype: Farm, Single Family Residence
Materials
- Stick Built, Wood Siding
- Foundation: Block
- Roof: Composition,Shingle
Condition
- Updated/Remodeled
- New construction: No
- Year built: 1920
Utilities & green energy
- Sewer: Septic Tank
- Water: Private, Well
- Utilities for property: Cable Available, Fiber Optic Available, Other, Satellite Internet Available
Community & HOA
Community
- Subdivision: NONE
HOA
- Has HOA: No
Location
- Region: Madison Mills
Financial & listing details
- Price per square foot: $366/sqft
- Tax assessed value: $439,900
- Annual tax amount: $2,243
- Date on market: 1/28/2026
- Cumulative days on market: 92 days
Estimated market value
$701,800
$667,000 - $737,000
$3,362/mo
Price history
| Date | Event | Price |
|---|---|---|
| 4/30/2026 | Pending sale | $745,000$366/sqft |
Source:  CAAR #672848 Report a problem CAAR #672848 Report a problem | ||
| 1/28/2026 | Listed for sale | $745,000$366/sqft |
Source: CAAR #672848 Report a problem | ||
| 1/1/2026 | Listing removed | $745,000$366/sqft |
Source:  Bright MLS #VAMA2002160 Report a problem Bright MLS #VAMA2002160 Report a problem | ||
| 5/28/2025 | Price change | $745,000-9.7%$366/sqft |
Source: Bright MLS #VAMA2002160 Report a problem | ||
| 4/4/2025 | Listed for sale | $825,000+132.4%$406/sqft |
Source: Bright MLS #VAMA2002160 Report a problem | ||
| 3/27/2025 | Listing removed | $355,000+9.9%$175/sqft |
Source: CAAR #VAMA2000011 Report a problem | ||
| 6/10/2024 | Listing removed | -- |
Source: Zillow Rentals Report a problem | ||
| 5/1/2024 | Listed for rent | $3,500$2/sqft |
Source: Zillow Rentals Report a problem | ||
| 4/13/2022 | Sold | $323,000-9%$159/sqft |
Source: Bright MLS #VAMA2000011 Report a problem | ||
| 3/14/2022 | Pending sale | $355,000$175/sqft |
Source: Bright MLS #VAMA2000011 Report a problem | ||
| 3/2/2022 | Price change | $355,000-8.7%$175/sqft |
Source: Bright MLS #VAMA2000011 Report a problem | ||
| 2/3/2022 | Listed for sale | $389,000$191/sqft |
Source: Bright MLS #VAMA2000011 Report a problem | ||
| 1/17/2022 | Pending sale | $389,000$191/sqft |
Source: Bright MLS #VAMA2000011 Report a problem | ||
| 12/15/2021 | Listed for sale | $389,000$191/sqft |
Source: Bright MLS #VAMA2000011 Report a problem | ||
| 12/5/2021 | Pending sale | $389,000$191/sqft |
Source: CAAR #623235 Report a problem | ||
| 11/1/2021 | Listed for sale | $389,000$191/sqft |
Source: Bright MLS #VAMA2000011 Report a problem | ||
| 10/19/2021 | Pending sale | $389,000$191/sqft |
Source: Bright MLS #VAMA2000011 Report a problem | ||
| 10/13/2021 | Listed for sale | $389,000$191/sqft |
Source: Bright MLS #VAMA2000011 Report a problem | ||
Public tax history
| Year | Property taxes | Tax assessment |
|---|---|---|
| 2025 | $2,243 +19.5% | $439,900 +73.4% |
| 2024 | $1,877 +42.1% | $253,700 +42.1% |
| 2023 | $1,321 -7.5% | $178,500 -7.5% |
| 2022 | $1,427 +4.2% | $192,900 |
| 2021 | $1,370 | $192,900 |
| 2020 | $1,370 | $192,900 +3.2% |
| 2018 | -- | $186,900 |
| 2017 | -- | $186,900 |
| 2016 | -- | $186,900 |
| 2015 | -- | $186,900 |
| 2014 | -- | $186,900 |
| 2013 | -- | $186,900 -23.2% |
| 2012 | -- | $243,500 |
| 2011 | -- | $243,500 |
| 2010 | -- | $243,500 |
| 2009 | -- | -- |
| 2008 | -- | -- |
| 2006 | -- | -- |
| 2005 | -- | -- |
| 2004 | -- | -- |
| 2003 | -- | -- |
| 2002 | -- | -- |
| 2001 | -- | -- |
| 2000 | -- | -- |
Find assessor info on the county website
Monthly payment
Est. payment
Payment breakdown
Explore the cost of this home by adjusting the details. Changes won't be saved.Climate risks
Neighborhood: 22960
Nearby schools
GreatSchools rating
- 5/10Madison Primary SchoolGrades: PK-2Distance: 8.6 mi
- 4/10William H. Wetsel Middle SchoolGrades: 6-8Distance: 9 mi
- 6/10Madison County High SchoolGrades: 9-12Distance: 9 mi
Schools provided by the listing agent
- Elementary: Waverly
- Middle: William Wetsel
- High: Madison (Madison)
Source: CAAR. This data may not be complete. We recommend contacting the local school district to confirm school assignments for this home.
- $616,8003 bd2 ba2.5k sqft246 Madison Mills Ln, Orange, VA 22960Off Market
- $326,1003 bd2 ba1.1k sqft198 Madison Mills Ln, Orange, VA 22960Off Market
- $525,0004 bd1 ba2.3k sqft9164 James Madison Hwy, Orange, VA 22960Sold
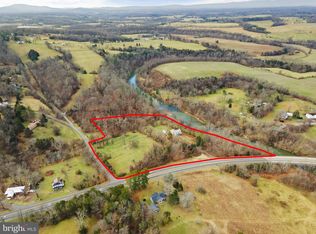
- $414,0003 bd2 ba1.5k sqft9205 James Madison Hwy, Orange, VA 22960Off Market
- $908,1004 bd4 ba3.7k sqft9535 Woodberry Forest Rd, Orange, VA 22960Off Market
- $275,3004 bd2 ba2k sqft9236 James Madison Hwy, Orange, VA 22960Off Market
- $553,6004 bd4 ba2.7k sqft9649 Woodberry Forest Rd, Orange, VA 22960Off Market
- $238,0003 bd3 ba1.7k sqft9271 Little Skyline Dr, Orange, VA 22960Sold
A local agent can set up tours, give advice and negotiate with sellers.
Similar homes
- $599,0004 bd2 ba1.9k sqft13320 Hackberry Rd, Orange, VA 22960For Sale
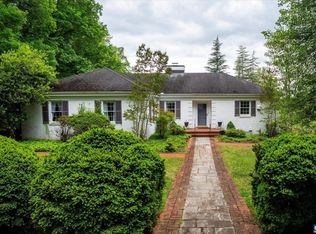
 MLS ID #677250, JANE HAMMEL, FRANK HARDY SOTHEBY'S INTERNATIONAL REALTY. CAAR
 - $525,0004 bd3 ba2.4k sqft247 Bootons Ln, Orange, VA 22960For Sale

 MLS ID #VAMA2002780, Amy Cherry Taylor, Porch & Stable Realty, LLC. Bright MLS
 - $849,0004 bd3 ba2.3k sqft17289 Miss Mollys Ln, Orange, VA 22960For Sale
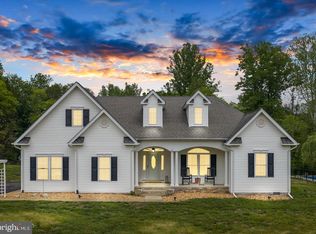 MLS ID #VAOR2013964, Grayson Hoffman, Lake Anna Island Realty, Inc.. Bright MLS
 - $410,0003 bd2 ba1.2k sqft12101 Greenwood Rd, Orange, VA 22960For Sale
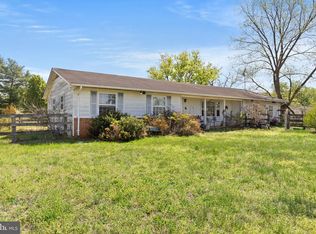 MLS ID #VAOR2013892, Heather Wells, Real Broker, LLC. Bright MLS
 - $379,0004 bd3 ba2k sqft189 Newton St, Orange, VA 22960For SaleMLS ID #VAOR2014478, Rachel Miller, Redfin Corporation. Bright MLS
- $985,0003 bd4 ba2.4k sqft13557 James Madison Hwy, Orange, VA 22960For SaleMLS ID #675300, ANDREW HARDY, FRANK HARDY SOTHEBY'S INTERNATIONAL REALTY. CAAR
- $545,0003 bd3 ba2.3k sqft12467 Harbor Dr, Orange, VA 22960For SaleMLS ID #VAOR2014050, Beth Liles, CENTURY 21 New Millennium. Bright MLS
- $379,9003 bd4 ba2.1k sqft210 Spicers Mill Rd, Orange, VA 22960For SaleMLS ID #VAOR2014700, Linda Collins, Berkshire Hathaway HomeServices PenFed Realty. Bright MLS
- $749,5003 bd4 ba2.4k sqft246 Lawsons Farm Cir, Ruckersville, VA 22968For SaleMLS ID #VAGR2000846, Lauren Reed, Funkhouser Real Estate Group. Bright MLS
- $699,9004 bd3 ba2.7k sqft19507 Clair Manor Dr, Culpeper, VA 22701For SaleMLS ID #VACU2014026, Candice Southard, RE/MAX Gateway. Bright MLS
- $390,0003 bd2 ba2.5k sqft12157 Octonia Rd, Orange, VA 22960For SaleMLS ID #VAOR2013828, Missy Garrison, Montague, Miller & Company. Bright MLS
- $499,5004 bd3 ba2.8k sqft13079 Kendall Rd, Orange, VA 22960For SaleMLS ID #678405, THOMAS WOOLFOLK, KELLER WILLIAMS ALLIANCE - CHARLOTTESVILLE. CAAR
- $435,0004 bd3 ba2.8k sqft228 Piedmont St, Orange, VA 22960For SaleMLS ID #673734, DONNA WAUGH-ROBINSON, CORCORAN WILEY-ORANGE. CAAR
- $420,0003 bd2 ba1.9k sqft10712 Mount Sharon Rd, Orange, VA 22960For SaleMLS ID #VAOR2014760, Lauren Skinner, Redfin Corporation. Bright MLS
- $779,5004 bd5 ba2.8k sqft480 Dawsonville Rd, Barboursville, VA 22923For SaleMLS ID #677225, TIM CARSON, REAL ESTATE III, INC.. CAAR
- $649,9005 bd4 ba2.8k sqft6989 Fredericksburg Rd, Barboursville, VA 22923For SaleMLS ID #VAGR2000874, John Fischer, EXP Realty, LLC. Bright MLS
- $580,0004 bd3 ba3k sqft6070 Fredericksburg Rd, Barboursville, VA 22923For SaleMLS ID #VAGR2000872, Gordon Cowan, Weichert Realtors - Nancy Beahm Real Estate. Bright MLS
- $749,0004 bd3 ba2.7k sqft12210 Eggbornsville Rd, Culpeper, VA 22701For SaleMLS ID #VACU2014214, Brenda Rich, Century 21 Redwood Realty. Bright MLS
- $674,9004 bd4 ba2.9k sqft1515 Desert Rd, Reva, VA 22735For SaleMLS ID #VAMA2002840, Kerry Shannon, Pearson Smith Realty, LLC. Bright MLS
- $575,0003 bd3 ba2.5k sqft9337 Everona Rd, Unionville, VA 22567For SaleMLS ID #VAOR2014466, Steve Chapman, RE/MAX Executives. Bright MLS
