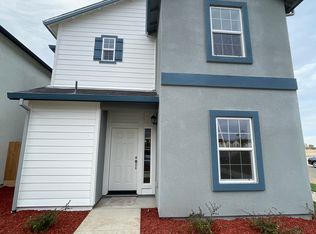
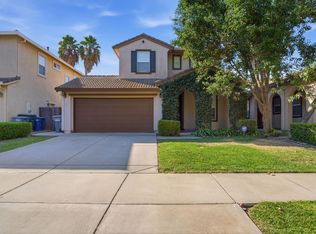
Welcome to Choice Valley Homes NEW CONSTRUCTION Mountain Top II plan, a beautifully designed home that blends space, comfort, and modern convenience. This impressive residence offers 5 spacious bedrooms and 4 full bathrooms, thoughtfully laid out for both everyday living and entertaining. The heart of the home is a generous, open-concept kitchen that flows seamlessly into the dining and living areasperfect for gatherings and creating lasting memories. The main floor features a private bedroom and full bath, ideal for guests or multigenerational living. Upstairs, you'll find two luxurious primary suites, along with a conveniently located laundry room and linen closet for added ease. Designed with both comfort and efficiency in mind, the home includes dual AC units and a whole-house fan to help manage energy use year-round. Storage is abundant, with a two-car tandem garage, a wraparound hall closet, and walk-in closets in 4 of the 5 bedrooms. Enjoy the benefits of living in a gated community, complete with exclusive amenities like a private basketball court and playground for Paseo homeowners. The HOA takes care of landscaping and exterior pest control, allowing you to enjoy a truly low-maintenance lifestyle. Visit the models at 154 Montage Drive and discover what could be your next dream home. Price includes paid solar for added energy savings. (Mountain Top II Elevation B)
Pending
$485,000
242 Montage Dr, Merced, CA 95348
5beds
1,890sqft
Single Family Residence
Built in 2025
1,860 Square Feet Lot
$479,600 Zestimate®
$257/sqft
$155/mo HOA
What's special
- 153 days
- 8
- 0
Zillow last checked:
Listing updated:
Listed by:
Salim Farha DRE #01485855 209-658-8918,
Realty Executives of Northern California
Source: MetroList Services of CA,MLS#: 226064857Originating MLS: MetroList Services, Inc.
Facts & features
Interior
Bedrooms & bathrooms
- Bedrooms: 5
- Bathrooms: 4
- Full bathrooms: 4
Dining room
- Features: Bar, Other
Kitchen
- Features: Pantry Cabinet, Granite Counters, Kitchen Island
Heating
- Central
Cooling
- Ceiling Fan(s), Central Air, Whole House Fan
Appliances
- Included: Built-In Electric Oven, Dishwasher, Disposal, Microwave, Electric Cooktop, ENERGY STAR Qualified Appliances, See Remarks
- Laundry: Laundry Closet, Electric Dryer Hookup, Upper Level, See Remarks
Features
- Flooring: Carpet, Vinyl
- Has fireplace: No
Interior area
- Total interior livable area: 1,890 sqft
Property
Parking
- Total spaces: 2
- Parking features: Tandem, Garage Faces Rear
- Garage spaces: 2
Lot
- Size: 1,860 Square Feet
- Features: Sprinklers In Front, Curb(s)/Gutter(s), Street Lights, Landscape Back, Landscape Front, Low Maintenance
Details
- Parcel number: 170044006000
- Zoning: RP-D
- Special conditions: Standard
Construction
Type & style
- Home type: SingleFamily
- Property subtype: Single Family Residence
Materials
- Stucco, Frame
- Foundation: Slab
- Roof: Composition
Condition
- Year built: 2025
Utilities & green energy
- Electric: 220 Volts in Laundry, Other
- Sewer: Public Sewer
- Water: Public
- Utilities for property: Cable Available, See Remarks
Community & HOA
Community
- Features: Gated
HOA
- Has HOA: Yes
- Amenities included: Playground, Game Court Exterior, See Remarks
- Services included: See Remarks, Maintenance Grounds, Management
- HOA fee: $155 monthly
Location
- Region: Merced
Financial & listing details
- Price per square foot: $257/sqft
- Tax assessed value: $465,589
- Price range: $485K - $485K
- Date on market: 5/21/2026
Estimated market value
$479,600
$456,000 - $504,000
$2,361/mo
Price history
| Date | Event | Price |
|---|---|---|
| 8/7/2026 | Pending sale | $485,000$257/sqft |
Source: MetroList Services of CA #226064857 Report a problem | ||
| 5/21/2026 | Listed for sale | $485,000$257/sqft |
Source: MetroList Services of CA #226064857 Report a problem | ||
Public tax history
| Year | Property taxes | Tax assessment |
|---|---|---|
| 2026 | -- | $465,589 +2% |
| 2025 | $6,813 +1577.7% | $456,460 +1142.9% |
| 2024 | $406 +1.4% | $36,726 +2% |
| 2023 | $401 +237.2% | $36,006 +264.6% |
| 2022 | $119 +0.2% | $9,876 +2% |
| 2021 | $119 +0.9% | $9,683 +1% |
| 2020 | $118 +1.3% | $9,584 +2% |
| 2019 | $116 +10.8% | $9,397 +2% |
| 2018 | $105 -3.4% | $9,213 +2% |
| 2017 | $108 +1.5% | $9,033 +2% |
| 2016 | $107 +3.5% | $8,856 +1.5% |
| 2015 | $103 | $8,723 +2% |
| 2014 | $103 +2.6% | $8,553 +0.4% |
| 2013 | $101 | $8,515 +2% |
| 2012 | -- | $8,349 +2% |
| 2011 | -- | $8,186 +0.8% |
| 2010 | -- | $8,125 -67.5% |
| 2009 | -- | $25,000 |
Find assessor info on the county website
Monthly payment
Est. payment
Payment breakdown
Explore the cost of this home by adjusting the details. Changes won't be saved.Climate risks
Neighborhood: 95348

Similar homes
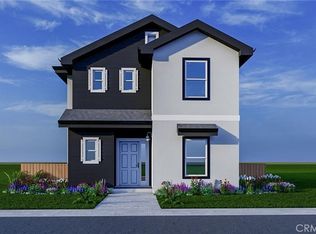
- $489,9954 bd3 ba2.3k sqft392 Noble Dr, Merced, CA 95348For Sale
 MLS ID #656175, Randy Hayer. Fresno MLS
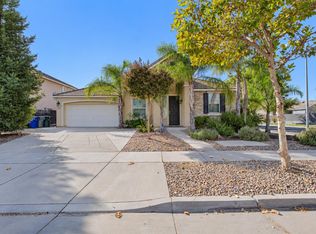
- from $509,0005 bd3 ba1.8k sqftMountain Top II Plan, Paseo Gated Community, Merced, CA 95348New Construction
 Choice Valley Homes
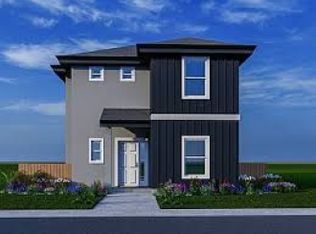
- $419,9994 bd3 ba1.6k sqft5082 Palisade Ave, Merced, CA 95348For Sale
 MLS ID #MC26169759, Yader Zeledon, Keller Williams Property Team. CRMLS
- $456,6444 bd3 ba1.8k sqft454 Jacobs Dr, Merced, CA 95348For Sale
 MLS ID #226106360, Jed Kruppa. MetroList Services of CA
Local buyer's agents are ready to help
