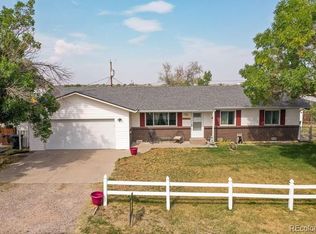
Welcome to Small-Town Charm in Byers! Prepare to fall in love with this beautifully maintained 4-bedroom, 2-bathroom home, perfectly situated just moments from the local school. Combining classic comfort with modern updates, this residence offers the ideal space for both quiet relaxation and vibrant entertaining. Inside, you are greeted by a formal living room filled with natural light, leading into a cheerful sunroom that serves as a seamless extension of your living space. The heart of the home features two remodeled bathrooms, and the finished basement provides a spacious family room—perfect for movie nights or hosting guests.
The outdoor features truly set this property apart. While the home includes a 1-car attached garage, the rare addition of seven off-street parking spots ensures plenty of room for all your "toys," from RVs to trailers. The fully fenced backyard is a private oasis, boasting a large area for pets, a dedicated sandbox for the little ones, and a storage shed. Summer days are best spent under the covered patio, the ultimate spot for weekend BBQs. Don't miss your chance to make this versatile home yours—schedule your showing today before it’s gone!
For sale
$375,000
242 S 2nd Avenue, Byers, CO 80103
4beds
2,080sqft
Single Family Residence
Built in 1973
8,712 Square Feet Lot
$-- Zestimate®
$180/sqft
$-- HOA
What's special
- 22 days
- 829
- 41
Zillow last checked:
Listing updated:
Listed by:
Connie Lybarger 303-622-6879 lybargerteam@gmail.com,
RE/MAX Full House Inc.,
Chad Lybarger 303-870-1036,
RE/MAX Full House Inc.
Source: REcolorado as distributed by MLS GRID,MLS#: 3993053
Facts & features
Interior
Bedrooms & bathrooms
- Bedrooms: 4
- Bathrooms: 2
- Full bathrooms: 1
- 3/4 bathrooms: 1
- Main level bathrooms: 1
- Main level bedrooms: 2
Bedroom
- Level: Main
Bedroom
- Level: Main
Bedroom
- Level: Upper
Bedroom
- Level: Basement
Bathroom
- Level: Main
Bathroom
- Level: Basement
Exercise room
- Level: Basement
Family room
- Level: Basement
Kitchen
- Level: Main
Living room
- Level: Main
Sun room
- Level: Main
Utility room
- Level: Basement
Heating
- Baseboard, Hot Water
Cooling
- Central Air
Appliances
- Included: Dishwasher, Dryer, Oven, Range Hood, Refrigerator, Washer
Features
- Ceiling Fan(s), Eat-in Kitchen
- Flooring: Carpet, Laminate
- Windows: Double Pane Windows
- Basement: Finished,Full
Interior area
- Total structure area: 2,080
- Total interior livable area: 2,080 sqft
- Finished area above ground: 1,040
- Finished area below ground: 936
Property
Parking
- Total spaces: 8
- Parking features: Garage - Attached
- Attached garage spaces: 1
- Details: Off Street Spaces: 7
Features
- Levels: One
- Stories: 1
- Patio & porch: Covered, Patio
- Exterior features: Dog Run, Private Yard
- Fencing: Full
Lot
- Size: 8,712 Square Feet
- Features: Sprinklers In Front
Details
- Parcel number: 031562724
- Zoning: RES
- Special conditions: Standard
Construction
Type & style
- Home type: SingleFamily
- Architectural style: Contemporary
- Property subtype: Single Family Residence
Materials
- Metal Siding
- Roof: Composition
Condition
- Year built: 1973
Utilities & green energy
- Sewer: Public Sewer
- Water: Public
- Utilities for property: Electricity Connected, Natural Gas Connected
Community & HOA
Community
- Subdivision: Bijou Valley
HOA
- Has HOA: No
Location
- Region: Byers
Financial & listing details
- Price per square foot: $180/sqft
- Tax assessed value: $333,200
- Annual tax amount: $1,543
- Date on market: 8/18/2026
- Listing terms: Cash,Conventional,FHA,USDA Loan,VA Loan
- Exclusions: Personal Property
- Ownership: Individual
- Electric utility on property: Yes
- Road surface type: Paved
Estimated market value
Not available
Estimated sales range
Not available
Not available
Price history
| Date | Event | Price |
|---|---|---|
| 8/18/2026 | Listed for sale | $375,000+14.5%$180/sqft |
Source:  REcolorado as distributed by MLS GRID #3993053 Report a problem REcolorado as distributed by MLS GRID #3993053 Report a problem | ||
| 8/10/2023 | Sold | $327,500$157/sqft |
Source: Public Record Report a problem | ||
Public tax history
| Year | Property taxes | Tax assessment |
|---|---|---|
| 2025 | $1,372 +8% | $20,825 +7.2% |
| 2024 | $1,271 -6.6% | $19,430 -16.7% |
| 2023 | $1,360 +0.7% | $23,339 +14.4% |
| 2022 | $1,350 | $20,399 -2.8% |
| 2021 | -- | $20,986 +14.2% |
| 2020 | $1,168 +28.3% | $18,383 |
| 2019 | $910 | $18,383 +22.7% |
| 2018 | $910 +0.8% | $14,976 |
| 2017 | $903 | $14,976 +27.7% |
| 2016 | -- | $11,725 |
| 2015 | -- | $11,725 +54.7% |
| 2014 | $398 +57.4% | $7,578 -22.4% |
| 2013 | $253 | $9,770 |
| 2012 | -- | $9,770 |
| 2011 | $710 +0.2% | $9,770 -7.1% |
| 2010 | $709 +76.6% | $10,520 |
| 2009 | $401 | $10,520 -11.5% |
| 2008 | -- | $11,892 |
| 2007 | -- | $11,892 -7.1% |
| 2006 | -- | $12,807 -10% |
| 2005 | -- | $14,232 +26.5% |
| 2002 | $864 +0.1% | $11,250 +6.1% |
| 2001 | $863 | $10,600 |
Find assessor info on the county website
Monthly payment
Est. payment
Payment breakdown
Explore the cost of this home by adjusting the details. Changes won't be saved.Climate risks
Neighborhood: 80103
Nearby schools
Schools provided by the listing agent
- Elementary: Byers Public School
- Middle: Byers Public School
- High: Byers Public School
- District: Byers 32-J
Source: REcolorado as distributed by MLS GRID. This data may not be complete. We recommend contacting the local school district to confirm school assignments for this home.
Similar homes
- $330,0005 bd2 ba1.9k sqft275 S Mcdonnell Street, Byers, CO 80103For Sale

 MLS ID #4103522, Candice Rosenbach, Country Compass LLC. REcolorado as distributed by MLS GRID
 - $495,0004 bd2 ba1.8k sqft205 S McDonnell Street, Byers, CO 80103For Sale
 MLS ID #4486611, Yesenia Casas, Compass - Denver. REcolorado as distributed by MLS GRID
 - $420,0003 bd2 ba2.2k sqft146 N Mcdonnell Street, Byers, CO 80103For Sale
 MLS ID #8372497, Kim Gil, HomeSmart. REcolorado as distributed by MLS GRID
 - $387,5003 bd3 ba2.1k sqft547 S Main Street, Byers, CO 80103For Sale
 MLS ID #5180882, Eric Hart, Home and Land Realty. REcolorado as distributed by MLS GRID
 - $545,0004 bd2 ba1.9k sqft2670 S County Road 193, Byers, CO 80103For SaleMLS ID #5161171, Zachary Brookman, Select Realty LLC. REcolorado as distributed by MLS GRID
- $370,0004 bd2 ba1.5k sqft55699 E 31st Avenue, Strasburg, CO 80136For SaleMLS ID #8954880, Irma Cardona, Success Realty Experts, LLC. REcolorado as distributed by MLS GRID
- $450,0004 bd2 ba1.5k sqft1663 Monroe Street, Strasburg, CO 80136For SaleMLS ID #3886704, Chad Lybarger, RE/MAX Full House Inc.. REcolorado as distributed by MLS GRID
- $329,9004 bd2 ba1.5k sqft2837 Rose Hill Street, Strasburg, CO 80136For SaleMLS ID #5726354, Chad Thompson, Compass - Denver. REcolorado as distributed by MLS GRID
- $462,0004 bd2 ba1.9k sqft1624 Longbranch Street, Strasburg, CO 80136For SaleMLS ID #4122249, Connie Lybarger, RE/MAX Full House Inc.. REcolorado as distributed by MLS GRID
- $462,0004 bd2 ba1.9k sqft56352 Sunset Avenue, Strasburg, CO 80136For SaleMLS ID #9345755, Melissa Brugh, eXp Realty, LLC. REcolorado as distributed by MLS GRID
- $365,0003 bd2 ba1.4k sqft311 Maple Street, Bennett, CO 80102For SaleMLS ID #9742894, Nicholas Monge, eXp Realty, LLC. REcolorado as distributed by MLS GRID
- $324,5004 bd2 ba2.5k sqft432 3rd Avenue, Deer Trail, CO 80105For SaleMLS ID #7437411, Connie Lybarger, RE/MAX Full House Inc.. REcolorado as distributed by MLS GRID
- $395,0003 bd2 ba1.2k sqft363 Spruce Street, Bennett, CO 80102For SaleMLS ID #3898220, Felicia Tomlinson, Coldwell Banker Realty 56. REcolorado as distributed by MLS GRID
- $450,0004 bd2 ba1.3k sqft3046 Rose Hill Street, Strasburg, CO 80136For SaleMLS ID #5259974, Pam Nunez, Dynasty Homes, LLC. REcolorado as distributed by MLS GRID
- $410,0003 bd2 ba1.4k sqft389 Maple Street, Bennett, CO 80102For SaleMLS ID #4112414, Tina Cameron, Keller Williams DTC. REcolorado as distributed by MLS GRID
