SOLD BEFORE PROCESSED
Pending
$700,000
24203 W 69th St, Shawnee, KS 66226
4beds
2,634sqft
:
Get pre-qualified$4,638/mo
Single Family Residence
Built in 2025
9,027 Square Feet Lot
$-- Zestimate®
$266/sqft
$81/mo HOA
What's special
- 400 days |
- 9 |
- 0 |
Zillow last checked:
Listing updated:
Listed by:
April Trout 913-972-6131,
Rodrock & Associates Realtors,
Michelle Capek 913-488-9404,
Rodrock & Associates Realtors
Source: Heartland MLS as distributed by MLS GRID,MLS#: 2557647
Facts & features
Interior
Bedrooms & bathrooms
- Bedrooms: 4
- Bathrooms: 4
- Full bathrooms: 4
Heating
- Forced Air
Cooling
- Electric
Appliances
- Laundry: Main Level
Features
- Flooring: Carpet, Tile, Wood
- Basement: Finished
- Number of fireplaces: 1
- Fireplace features: Living Room
Interior area
- Total structure area: 2,634
- Total interior livable area: 2,634 sqft
- Finished area above ground: 1,602
- Finished area below ground: 1,032
Property
Parking
- Total spaces: 3
- Parking features: Attached
- Attached garage spaces: 3
Lot
- Size: 9,027 Square Feet
Details
- Parcel number: QP255300000022
Construction
Type & style
- Home type: SingleFamily
- Architectural style: Traditional
- Property subtype: Single Family Residence
Materials
- Stucco & Frame
- Roof: Composition
Condition
- New Construction
- New construction: Yes
- Year built: 2025
Utilities & green energy
- Sewer: Public Sewer
- Water: Public
Community & HOA
Community
- Subdivision: Greens of Chapel Creek
HOA
- Has HOA: Yes
- HOA fee: $970 annually
- HOA name: First Service Residential
Location
- Region: Shawnee
Financial & listing details
- Price per square foot: $266/sqft
- Tax assessed value: $140,960
- Annual tax amount: $8,400
- Date on market: 6/18/2025
- Listing terms: Conventional
- Ownership: Other
Estimated market value
Not available
Estimated sales range
Not available
Not available
Price history
| Date | Event | Price |
|---|---|---|
| 6/18/2025 | Pending sale | $700,000$266/sqft |
Source:  Heartland MLS as distributed by MLS GRID #2557647 Report a problem Heartland MLS as distributed by MLS GRID #2557647 Report a problem | ||
Public tax history
| Year | Property taxes | Tax assessment |
|---|---|---|
| 2025 | $2,137 +0.4% | $16,915 |
| 2024 | $2,129 +14.3% | $16,915 +15.1% |
| 2023 | $1,863 +30.2% | $14,702 +35.8% |
| 2022 | $1,431 | $10,825 |
| 2021 | -- | $10,825 +20.1% |
| 2020 | $1,256 | $9,013 -2.5% |
| 2019 | -- | $9,246 |
| 2018 | -- | $9,246 +9.9% |
| 2017 | -- | $8,413 +140116.7% |
| 2016 | $121 +4.7% | $6 +100% |
| 2015 | $115 | $3 |
Find assessor info on the county website
Monthly payment
Est. payment
Payment breakdown
Explore the cost of this home by adjusting the details. Changes won't be saved.Climate risks
Neighborhood: 66226
Nearby schools
GreatSchools rating
- 8/10Mize Elementary SchoolGrades: PK-5Distance: 0.9 mi
- 5/10Mill Creek Middle SchoolGrades: 6-8Distance: 1.6 mi
- 9/10De Soto High SchoolGrades: 9-12Distance: 7 mi
Schools provided by the listing agent
- Elementary: Belmont
- Middle: Mill Creek
- High: De Soto
Source: Heartland MLS as distributed by MLS GRID. This data may not be complete. We recommend contacting the local school district to confirm school assignments for this home.
- $852,5005 bd4 ba3.5k sqft24107 W 69th St, Shawnee, KS 66226Off Market
- $839,3004 bd3 ba3.7k sqft24204 W 69th St, Shawnee, KS 66226Off Market
- $--6 bd5 ba4.5k sqft24211 W 69th St, Shawnee, KS 66226Sold
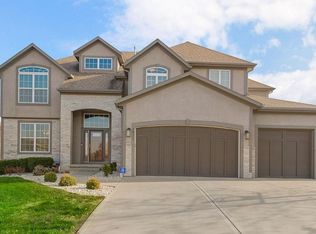
- $669,6005 bd4 ba3.3k sqft24221 W 69th St, Shawnee, KS 66226Off Market
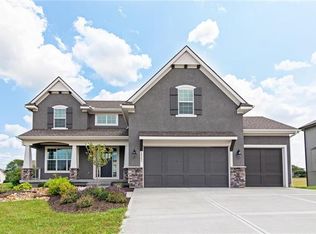
- $711,6005 bd4 ba3.4k sqft24110 W 69th St, Shawnee, KS 66226Off Market
- $755,9004 bd3 ba4.6k sqft6942 Barth Rd, Shawnee, KS 66226Off Market
- $710,2004 bd3 ba3.6k sqft6946 Barth Rd, Shawnee, KS 66226Off Market
- $--4 bd4 ba2.8k sqft24103 W 69th St, Shawnee, KS 66226Sold
A local agent can set up tours, give advice and negotiate with sellers.
A local lender can help you make sure your offer is ready when you are.
Similar homes
- $784,9505 bd4 ba3k sqft6121 Barth Rd, Shawnee, KS 66226New Construction
 MLS ID #2632214, Marti Prieb Lilja, Keller Williams Realty Partners Inc.. Heartland MLS as distributed by MLS GRID
 - $834,9505 bd4 ba3.4k sqft6112 Barth Rd, Shawnee, KS 66226For Sale
 MLS ID #2631708, Marti Prieb Lilja, Keller Williams Realty Partners Inc.. Heartland MLS as distributed by MLS GRID
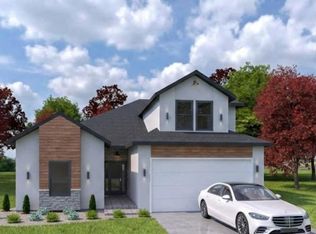
 - $699,0004 bd4 ba2k sqft9855 Garden St, Shawnee, KS 66227New Construction
 MLS ID #2605029, Lisa Brewer, ReeceNichols -Johnson County W. Heartland MLS as distributed by MLS GRID
 - $699,0004 bd4 ba2k sqft9837 Garden St, Shawnee, KS 66227New Construction
 MLS ID #2605023, Lisa Brewer, ReeceNichols -Johnson County W. Heartland MLS as distributed by MLS GRID
 - $699,0003 bd3 ba2.1k sqft22684 W 87th St, Lenexa, KS 66227New ConstructionMLS ID #2604548, Lisa Brewer, ReeceNichols -Johnson County W. Heartland MLS as distributed by MLS GRID
- $815,0005 bd5 ba2.8k sqft22040 W 99th Ter, Lenexa, KS 66220New ConstructionMLS ID #2624454, Kelsey Patterson, Weichert, Realtors Welch & Co.. Heartland MLS as distributed by MLS GRID
- $675,0004 bd4 ba2k sqft25518 W 98th St, Lenexa, KS 66227New ConstructionMLS ID #2604403, Lisa Brewer, ReeceNichols -Johnson County W. Heartland MLS as distributed by MLS GRID
- $675,0004 bd4 ba2k sqft9807 Garden St, Shawnee, KS 66227New ConstructionMLS ID #2605019, Lisa Brewer, ReeceNichols -Johnson County W. Heartland MLS as distributed by MLS GRID
- $679,9505 bd4 ba2.8k sqft11360 S Emerald St, Olathe, KS 66061New ConstructionMLS ID #2626263, Marti Prieb Lilja, Keller Williams Realty Partners Inc.. Heartland MLS as distributed by MLS GRID
- $675,0004 bd4 ba2k sqft25510 W 98th St, Lenexa, KS 66227New ConstructionMLS ID #2605015, Lisa Brewer, ReeceNichols -Johnson County W. Heartland MLS as distributed by MLS GRID
- $829,0004 bd3 ba3.2k sqft24111 W 121st St, Olathe, KS 66061For SaleMLS ID #2631340, Mark Brewer, Real Broker, LLC. Heartland MLS as distributed by MLS GRID
- $679,9505 bd4 ba2.8k sqft11404 S Emerald St, Olathe, KS 66061New ConstructionMLS ID #2624212, Marti Prieb Lilja, Keller Williams Realty Partners Inc.. Heartland MLS as distributed by MLS GRID
- $674,9505 bd4 ba2.8k sqft11382 S Emerald St, Olathe, KS 66061New ConstructionMLS ID #2626485, Marti Prieb Lilja, Keller Williams Realty Partners Inc.. Heartland MLS as distributed by MLS GRID
- $693,4505 bd4 ba2.7k sqft19799 W 114th Pl, Olathe, KS 66061New ConstructionMLS ID #2617815, Marti Prieb Lilja, Keller Williams Realty Partners Inc.. Heartland MLS as distributed by MLS GRID
- $689,9505 bd4 ba2.8k sqft11453 S Langley St, Olathe, KS 66061New ConstructionMLS ID #2611950, Marti Prieb Lilja, Keller Williams Realty Partners Inc.. Heartland MLS as distributed by MLS GRID
- $739,9505 bd4 ba3k sqft11426 S Emerald St, Olathe, KS 66061New ConstructionMLS ID #2624200, Marti Prieb Lilja, Keller Williams Realty Partners Inc.. Heartland MLS as distributed by MLS GRID
- $799,0003 bd3 ba2.2k sqft22651 W 87th St, Lenexa, KS 66227New ConstructionMLS ID #2605051, Lisa Brewer, ReeceNichols -Johnson County W. Heartland MLS as distributed by MLS GRID
- $824,9503 bd3 ba2.2k sqft22667 W 87th St, Lenexa, KS 66227New ConstructionMLS ID #2605058, Lisa Brewer, ReeceNichols -Johnson County W. Heartland MLS as distributed by MLS GRID
- $539,5004 bd3 ba2.1k sqft8663 Eagle Creek Dr, De Soto, KS 66018New ConstructionMLS ID #2616278, Shelly Milburn, Weichert, Realtors Welch & Co.. Heartland MLS as distributed by MLS GRID
- $825,0004 bd4 ba3k sqft10200 River Hills Dr, Kansas City, MO 64152For SaleMLS ID #2629902, KC Home Group, RE/MAX Heritage. Heartland MLS as distributed by MLS GRID
