Exceptional Westside Alamo living meets new construction* in this extensively reimagined 4-bedroom + office + playroom, 3.5-bath luxury home on a level .44-acre lot. Designed for today's lifestyle, the home features a highly desirable main-level primary suite, dedicated home office, cathedral-ceiling great room and seamless indoor-outdoor living. Expansive Nana Wall-type glass doors open to the backyard and level grounds. At the heart of the home is a stunning chef's kitchen with premium Thermador appliances, custom cabinetry, walk-in pantry and European white oak flooring throughout. The flexible floor plan offers exceptional space for working from home, guests, recreation and everyday living. Outside, the completely level Westside Alamo lot provides abundant room for entertaining, play and future resort-style amenities such as a pool. A circular driveway and striking architectural presence complete this turnkey luxury home offering space, style, flexibility and exceptional indoor-outdoor living. *a few structural features remain from the original home.
For sale
$2,998,000
2421 Danville Blvd, Alamo, CA 94507
4beds
3,262sqft
Single Family Residence
Built in 1945
0.44 Acres Lot
$2,878,800 Zestimate®
$919/sqft
$-- HOA
What's special
Circular drivewayBackyard and level groundsDedicated home officeCustom cabinetryStriking architectural presenceCathedral-ceiling great roomPremium thermador appliances
- 22 days
- 2,223
- 140
Zillow last checked:
Listing updated:
Listed by:
Andrea Scott DRE #01400374 925-788-9374,
The Agency
Source: CCAR,MLS#: 41145547
Facts & features
Interior
Bedrooms & bathrooms
- Bedrooms: 4
- Bathrooms: 4
- Full bathrooms: 3
- Partial bathrooms: 1
Rooms
- Room types: 1 Bedroom, 1.5 Baths, Primary Bedrm Suite - 1, Primary Bedrm Retreat, Main Entry, 3 Bedrooms, 2 Baths, Loft, Dining Room, Family Room, Office
Bathroom
- Features: Shower Over Tub, Updated Baths, Stall Shower, Tub, Stone, Window
Kitchen
- Features: 220 Volt Outlet, Breakfast Bar, Stone Counters, Dishwasher, Double Oven, Eat-in Kitchen, Disposal, Gas Range/Cooktop, Kitchen Island, Microwave, Oven Built-in, Pantry, Range/Oven Built-in, Refrigerator, Updated Kitchen
Heating
- Forced Air
Cooling
- Central Air
Appliances
- Included: Dishwasher, Double Oven, Gas Range, Microwave, Oven, Range, Refrigerator, Gas Water Heater
- Laundry: Hookups Only, Laundry Room, Common Area
Features
- Breakfast Bar, Pantry, Updated Kitchen
- Flooring: Hardwood, Carpet
- Windows: Double Pane Windows
- Has fireplace: Yes
- Fireplace features: Family Room
Interior area
- Total structure area: 3,262
- Total interior livable area: 3,262 sqft
Video & virtual tour
Property
Parking
- Total spaces: 2
- Parking features: Other
- Garage spaces: 2
Accessibility
- Accessibility features: None
Features
- Levels: Two
- Stories: 2
- Exterior features: Garden/Play, Entry Gate, Garden
- Pool features: None
- Fencing: Security,Fenced,Front Yard,Full
- Has view: Yes
- View description: Hills
Lot
- Size: 0.44 Acres
- Features: Level, Rectangular Lot, Secluded, Back Yard, Front Yard, Pool Site, Side Yard
Details
- Parcel number: 1883030056
- Special conditions: Standard
- Other equipment: Irrigation Equipment
Construction
Type & style
- Home type: SingleFamily
- Architectural style: Farm House
- Property subtype: Single Family Residence
Materials
- Composition Shingles, Wood Siding
- Roof: Composition
Condition
- Existing
- New construction: No
- Year built: 1945
Utilities & green energy
- Electric: No Solar, 220 Volts in Kitchen
- Sewer: Public Sewer
- Water: Public
- Utilities for property: Cable Available, Natural Gas Connected
Green energy
- Energy efficient items: Other
Community & HOA
Community
- Subdivision: West Side Alamo
HOA
- Has HOA: No
Location
- Region: Alamo
Financial & listing details
- Price per square foot: $919/sqft
- Tax assessed value: $1,632,000
- Date on market: 8/19/2026
Estimated market value
$2,878,800
$2.73M - $3.02M
$7,913/mo
Price history
| Date | Event | Price |
|---|---|---|
| 8/20/2026 | Listed for sale | $2,998,000+87.4%$919/sqft |
Source:  CCAR #41145547 Report a problem CCAR #41145547 Report a problem | ||
| 1/6/2025 | Sold | $1,600,000$490/sqft |
Source: Public Record Report a problem | ||
Public tax history
| Year | Property taxes | Tax assessment |
|---|---|---|
| 2026 | -- | $1,632,000 +244.4% |
| 2025 | $6,315 +1.5% | $473,859 +2% |
| 2024 | $6,220 +2.5% | $464,568 +2% |
| 2023 | $6,071 +2.1% | $455,460 +2% |
| 2022 | $5,947 +2.8% | $446,530 +2% |
| 2021 | $5,785 +1.5% | $437,775 +1% |
| 2020 | $5,701 +1% | $433,287 +2% |
| 2019 | $5,644 +3.5% | $424,792 +2% |
| 2018 | $5,455 +2.1% | $416,464 +2% |
| 2017 | $5,344 +2.1% | $408,299 +2% |
| 2016 | $5,232 +3.9% | $400,294 +1.5% |
| 2015 | $5,035 | $394,282 +2% |
| 2014 | $5,035 | $386,560 +0.5% |
| 2013 | -- | $384,814 +2% |
| 2012 | -- | $377,269 +2% |
| 2011 | -- | $369,873 +0.8% |
| 2010 | -- | $367,110 -0.2% |
| 2009 | -- | $367,983 +2% |
| 2008 | -- | $360,769 +2% |
| 2007 | -- | $353,696 +2% |
| 2006 | -- | $346,762 +2% |
| 2005 | -- | $339,964 +2% |
| 2004 | -- | $333,299 +1.9% |
| 2003 | -- | $327,191 +2% |
| 2002 | -- | $320,776 +2% |
| 2001 | -- | $314,488 |
Find assessor info on the county website
Monthly payment
Est. payment
Payment breakdown
Explore the cost of this home by adjusting the details. Changes won't be saved.Climate risks
Neighborhood: 94507
Nearby schools
Schools provided by the listing agent
- District: Walnut Creek (925) 944-6850
Source: CCAR. This data may not be complete. We recommend contacting the local school district to confirm school assignments for this home.

Similar homes
- $3,080,0004 bd3 ba3.7k sqft891 Livorna Rd, Alamo, CA 94507For Sale
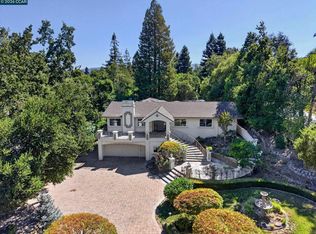 MLS ID #41145770, Tiffany Sutton. CCAR
 - $3,599,0005 bd5 ba3.6k sqft2973 Limestone Rd, Alamo, CA 94507For Sale
 MLS ID #41146762, Khrista Jarvis. CCAR
 - $2,795,0004 bd3 ba3.1k sqft2169 Nelda Way, Alamo, CA 94507For Sale
 MLS ID #41144779, Jeff Snell. CCAR
 - $3,199,0005 bd4 ba3.6k sqft1536 Serafix Rd, Alamo, CA 94507For Sale
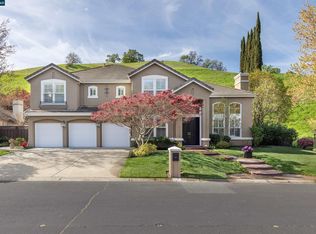 MLS ID #41146352, Greg Pope. CCAR
Local buyer's agents are ready to help
