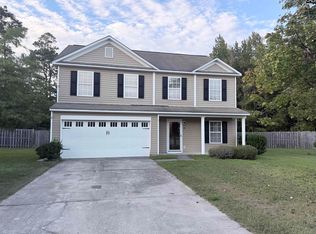
Home has large lot most clear up and one story home no step and huge living room and open kitchen and breakfast room you can use dining room or setting room .also rural housing Loan program with lander required. Disclaimer: CMLS has not reviewed and, therefore, does not endorse vendors who may appear in listings.
Pending
$254,900
2421 Hudson St, Elgin, SC 29045
3beds
1,768sqft
Single Family Residence
Built in 2014
-- sqft lot
$254,600 Zestimate®
$144/sqft
$-- HOA
What's special
Large lotBreakfast roomOpen kitchen
- 12 days
- 206
- 2
Likely to sell faster than
Zillow last checked:
Listing updated:
Listed by:
Ki O Kwon,
Agent Group Realty
Source: Consolidated MLS,MLS#: 644363
Facts & features
Interior
Bedrooms & bathrooms
- Bedrooms: 3
- Bathrooms: 2
- Full bathrooms: 2
- Main level bathrooms: 2
Primary bedroom
- Features: Bath-Private, Ceiling Fan(s), Closet-Private
- Level: Main
Bedroom 2
- Features: Ceiling Fan(s)
- Level: Main
Bedroom 3
- Features: Ceiling Fan(s)
- Level: Main
Dining room
- Level: Main
Great room
- Level: Main
Kitchen
- Features: Counter Tops-Formica, Cabinets-Stained, Floors-Vinyl, Wet Bar
- Level: Main
Living room
- Features: Ceiling Fan(s)
- Level: Main
Heating
- Central, Electric
Cooling
- Central Air, Heat Pump 1st Lvl
Appliances
- Included: Free-Standing Range
- Laundry: Heated Space, In Kitchen, Utility Room, Main Level
Features
- Flooring: Vinyl, Carpet
- Has basement: No
- Has fireplace: No
Interior area
- Total structure area: 1,768
- Total interior livable area: 1,768 sqft
Property
Parking
- Total spaces: 4
- Parking features: Garage - Attached
- Attached garage spaces: 2
Lot
- Dimensions: 134 x 205 x 80 x 200
Details
- Parcel number: 321030A017S39
Construction
Type & style
- Home type: SingleFamily
- Architectural style: Traditional
- Property subtype: Single Family Residence
Materials
- Vinyl
- Foundation: Slab
Condition
- New construction: No
- Year built: 2014
Utilities & green energy
- Sewer: Septic Tank
- Water: Public
- Utilities for property: Electricity Connected
Community & HOA
Community
- Subdivision: NONE
HOA
- Has HOA: No
Location
- Region: Elgin
Financial & listing details
- Price per square foot: $144/sqft
- Tax assessed value: $174,500
- Annual tax amount: $1,203
- Date on market: 10/5/2026
- Listing agreement: Exclusive Right To Sell
- Road surface type: Paved
Estimated market value
$254,600
$242,000 - $267,000
$1,905/mo
Price history
| Date | Event | Price |
|---|---|---|
| 10/15/2026 | Pending sale | $254,900$144/sqft |
Source:  Consolidated MLS #644363 Report a problem Consolidated MLS #644363 Report a problem | ||
| 10/5/2026 | Listed for sale | $254,900+45.7%$144/sqft |
Source: Consolidated MLS #644363 Report a problem | ||
| 5/16/2022 | Sold | $175,000+3400%$99/sqft |
Source: Public Record Report a problem | ||
| 3/6/2014 | Sold | $5,000$3/sqft |
Source: Public Record Report a problem | ||
Public tax history
| Year | Property taxes | Tax assessment |
|---|---|---|
| 2025 | $1,203 +6.1% | $174,500 |
| 2024 | $1,134 -67% | $174,500 |
| 2023 | $3,436 +287.8% | $174,500 |
| 2022 | $886 +5.4% | $174,500 +19.4% |
| 2021 | $841 +15.6% | $146,200 +10.5% |
| 2020 | $728 -3.2% | $132,300 +14.1% |
| 2019 | $752 +7.9% | $116,000 |
| 2018 | $697 | $116,000 |
| 2017 | -- | $116,000 -0.1% |
| 2016 | $72 | $116,100 |
| 2015 | $72 | $116,100 |
| 2014 | $72 | -- |
| 2013 | -- | -- |
| 2011 | -- | $300 +20% |
| 2010 | -- | $250 |
| 2009 | -- | $250 |
| 2008 | $71 +12.6% | $250 |
| 2007 | $63 +14% | $250 |
| 2006 | $55 | $250 |
| 2005 | -- | $250 |
| 2004 | -- | $250 |
| 2003 | -- | $250 |
| 2002 | -- | $250 |
| 2001 | -- | $250 |
Find assessor info on the county website
Monthly payment
Est. payment
Payment breakdown
Explore the cost of this home by adjusting the details. Changes won't be saved.Climate risks
Neighborhood: 29045
Nearby schools
Schools provided by the listing agent
- Elementary: Blaney
- Middle: Leslie M Stover
- High: Lugoff-Elgin
- District: Kershaw County
Source: Consolidated MLS. This data may not be complete. We recommend contacting the local school district to confirm school assignments for this home.
Similar homes
- $--4 bd2 ba1.8k sqft23 Sugar Maple Ct, Elgin, SC 29045Auction
 ServiceLink Auction
 - $278,0003 bd2 ba2.2k sqft105 Sorrel Tree Ln, Elgin, SC 29045For Sale
 MLS ID #640768, Thomas Shoupe. Consolidated MLS
 - $275,0004 bd3 ba2.1k sqft22 Winning Colors Ct, Elgin, SC 29045For Sale
 MLS ID #642018, Carolyn H Taylor. Consolidated MLS
 - $270,0004 bd3 ba2.1k sqft221 Hickory Hill Trl, Elgin, SC 29045For Sale
 MLS ID #642674, Kay Spann Byrd. Consolidated MLS
