LOT #126 Quick Move In/Spec Home - * Ask about our amazing rate buydown options and other incentives* This beautiful Crest floorplan townhome offers 3 spacious bedrooms, a chef's kitchen designed for entertaining, fireplace and loft. Thoughtful details include stylish bathroom tile surrounds throughout and two balconies overlooking the Wasatch Mountain range, This home blends comfort, quality, and year-round adventure. Estimated completion of May/June! Please call/text or email me for more information on how to show or submit an offer. Sales Center Hours: Open Monday-Saturday from 10:00AM - 6:00PM. Also available for homeowners (for extra fee) in the Jordanelle Master Plan Community only, the private members club - The Ridge Club https://jordanelleridge.com/ridge-club/ Buyer to verify square footage. No representation or warranties are made regarding school districts and assignments; please conduct your own investigation regarding current/future school boundaries. *Actual home may differ in color, material, and/or options. Pictures are of a model home of the same floor plan and the available home may contain different options, upgrades, and exterior color and/or elevation style.*
Pending
Price increase: $100K (5/29)
$732,990
2421 N Alpine Glow Ln, Heber City, UT 84032
3beds
2,471sqft
Townhouse
Built in 2026
1,306 Square Feet Lot
$723,500 Zestimate®
$297/sqft
$236/mo HOA
What's special
- 51 days |
- 24 |
- 3 |
Zillow last checked:
Listing updated:
Listed by:
Gabriela Kavalauskas 435-962-0089,
Pulte Home Company, LLC
Source: UtahRealEstate.com,MLS#: 2161748
Facts & features
Interior
Bedrooms & bathrooms
- Bedrooms: 3
- Bathrooms: 4
- 1/2 bathrooms: 4
- Partial bathrooms: 4
Rooms
- Room types: Den/Office
Cooling
- Central Air
Appliances
- Included: Oven
Features
- Smart Thermostat
- Flooring: Carpet, Tile
- Doors: Sliding Doors
- Basement: Full
- Number of fireplaces: 1
Interior area
- Total structure area: 2,471
- Total interior livable area: 2,471 sqft
- Finished area above ground: 1,809
- Finished area below ground: 595
Property
Parking
- Total spaces: 4
- Parking features: Garage
- Garage spaces: 2
- Uncovered spaces: 2
Features
- Stories: 3
- Patio & porch: Covered, Covered Patio
- Has view: Yes
- View description: Mountain(s)
Lot
- Size: 1,306 Square Feet
- Residential vegetation: Landscaping: Full
Details
- Parcel number: 2026052990791
Construction
Type & style
- Home type: Townhouse
- Property subtype: Townhouse
Materials
- Asphalt, Stucco, Cement Siding
- Roof: Asphalt
Condition
- Blt./Standing
- New construction: No
- Year built: 2026
Utilities & green energy
- Utilities for property: Natural Gas Connected, Electricity Connected, Sewer Connected, Water Connected
Green energy
- Green verification: Home Energy Score
Community & HOA
Community
- Features: Clubhouse
- Subdivision: Deep Creek At Jordanelle Ridge
HOA
- Has HOA: Yes
- HOA fee: $236 monthly
Location
- Region: Heber City
Financial & listing details
- Price per square foot: $297/sqft
- Annual tax amount: $5,500
- Date on market: 5/29/2026
- Listing terms: Cash,Conventional,1031 Exchange,FHA,VA Loan
- Acres allowed for irrigation: 0
- Electric utility on property: Yes
Estimated market value
$723,500
$687,000 - $760,000
$3,629/mo
Price history
| Date | Event | Price |
|---|---|---|
| 6/24/2026 | Pending sale | $732,990$297/sqft |
Source:  UtahRealEstate.com #2161748 Report a problem UtahRealEstate.com #2161748 Report a problem | ||
| 5/29/2026 | Price change | $732,990+15.8%$297/sqft |
Source: UtahRealEstate.com #2161748 Report a problem | ||
| 5/8/2026 | Listed for sale | $632,990$256/sqft |
Source:  Pulte Report a problem Pulte Report a problem | ||
| 6/8/2025 | Listing removed | $632,990$256/sqft |
Source: Pulte Report a problem | ||
| 3/2/2025 | Listed for sale | $632,990$256/sqft |
Source: Pulte Report a problem | ||
Public tax history
Tax history is unavailable.
Monthly payment
Est. payment
Payment breakdown
Explore the cost of this home by adjusting the details. Changes won't be saved.Climate risks
Neighborhood: 84032
Nearby schools
GreatSchools rating
- 3/10J.R. Smith SchoolGrades: PK-5Distance: 1.6 mi
- 8/10Rocky Mountain Middle SchoolGrades: 6-8Distance: 3 mi
- 7/10Wasatch High SchoolGrades: 9-12Distance: 2.8 mi
Schools provided by the listing agent
- Elementary: J R Smith
- Middle: Timpanogos Middle
- High: Wasatch
- District: Wasatch
Source: UtahRealEstate.com. This data may not be complete. We recommend contacting the local school district to confirm school assignments for this home.
- $699,9903 bd4 ba2.4k sqft2429 N Alpine Glow Ln, Heber City, UT 84032New Construction

- $724,9904 bd5 ba2.4k sqft2433 N Alpine Glow Ln, Heber City, UT 84032New Construction

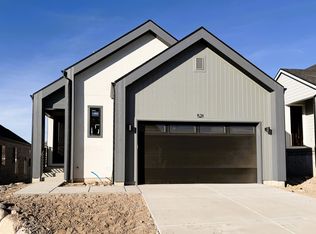
- $839,9903 bd4 ba3k sqft521 E Rimrock Ln, Heber City, UT 84032New Construction
- $899,9903 bd4 ba2.7k sqft529 E Rimrock Ln, Heber City, UT 84032Pending

- $735,6004 bd4 ba2.8k sqft2394 N Paradise Flat Ln, Heber City, UT 84032Off Market
- from $744,990-- sqft2382 N Paradise Flat Ln, Heber City, UT 84032New Construction
- $710,3004 bd4 ba2.8k sqft2402 N Paradise Flat Ln, Heber City, UT 84032Off Market
- from $744,990-- sqft2376 N Paradise Flat Ln, Heber City, UT 84032New Construction
A local agent can set up tours, give advice and negotiate with sellers.
Similar homes
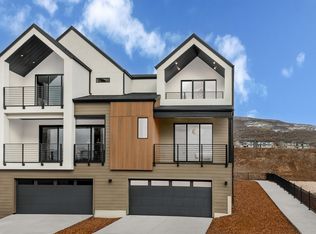
- $749,9904 bd5 ba2.4k sqft2319 N Paradise Flat Ln, Heber City, UT 84032New Construction
 UtahRealEstate.com
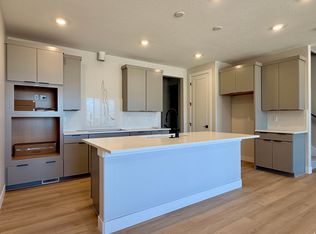
 - $729,9904 bd4 ba2.4k sqft2325 N Paradise Flat Ln, Heber City, UT 84032New Construction
 UtahRealEstate.com
 - $650,0003 bd3 ba2.4k sqft2367 N Wildwood Ln E #209, Heber City, UT 84032For Sale
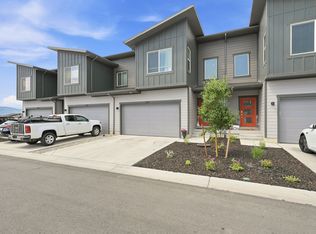 MLS ID #2172980, Ingrid Campbell, Fathom Realty (Midway). UtahRealEstate.com
 - $750,0003 bd4 ba2.7k sqft2303 N Canal View Ln, Heber City, UT 84032For Sale

 MLS ID #12602995, Tanner Sansom, Summit Sotheby's (Heber). PCBR
 - $749,9004 bd4 ba2.4k sqft2303 N Wildwood Ln, Heber, UT 84032For SaleMLS ID #12602654, Rachel Harvey, Fathom Realty (Midway). PCBR
- from $699,9903 bd3 ba2.4k sqftLodge Plan, Deep Creek at Jordanelle Ridge - Peak, Heber City, UT 84032New ConstructionPulte
- $715,0003 bd4 ba2.4k sqft2277 N Wildwood Ln, Heber, UT 84032For SaleMLS ID #12602310, Deb Hartley, BHHS Utah Properties - SV. PCBR
- $715,0003 bd4 ba2.4k sqft2277 N Wildwood Ln E, Heber City, UT 84032For SaleMLS ID #2161724, Toni Faulk, Berkshire Hathaway HomeServices Utah Properties (Saddleview). UtahRealEstate.com
- $752,9904 bd4 ba2.3k sqft2364 N Paradise Flat Ln, Heber City, UT 84032New ConstructionUtahRealEstate.com
- from $799,9902 bd3 ba2.9k sqftTalus Plan, Deep Creek at Jordanelle Ridge - Canyon, Heber City, UT 84032New ConstructionPulte
- $575,0003 bd3 ba2.4k sqft2256 N Canal View Ln, Heber, UT 84032For SaleMLS ID #12601493, Michael Jeffers, BHHS Utah Properties - SV. PCBR
- $589,9003 bd3 ba2.4k sqft2248 N Canal View Ln E, Heber City, UT 84032For SaleMLS ID #2118507, Kirsten L Rose, Deluxe Utah Real Estate (North). UtahRealEstate.com
- from $789,9903 bd3 ba2.8k sqftScout Plan, Deep Creek at Jordanelle Ridge - Canyon, Heber City, UT 84032New ConstructionPulte
- $744,9004 bd5 ba2.5k sqft1857 S 920 E, Heber, UT 84032New ConstructionMLS ID #2164697, Amy N Jensen, Skyline Real Estate Group. UtahRealEstate.com
- from $654,9903 bd3 ba3k sqftClover Plan, Montreux, Heber City, UT 84032New ConstructionDR Horton
- $654,9903 bd3 ba3k sqft2022 N High Uintas Ln #109, Heber City, UT 84032New ConstructionUtahRealEstate.com
- $715,0004 bd3 ba1.9k sqft1115 E Becca Rd, Heber, UT 84032For SaleMLS ID #12602390, Dion Nunez, Summit Sotheby's International Realty . PCBR
- $743,0004 bd3 ba3.4k sqft578 E Old Mill Dr, Heber, UT 84032For SaleMLS ID #12602195, Brian Douglas, Realtypath LLC. PCBR
- $699,9004 bd3 ba1.9k sqft1158 E Tucker Ln, Heber, UT 84032For SaleMLS ID #2170538, Colby Kerr, KW WESTFIELD. UtahRealEstate.com
- $775,0004 bd5 ba2.5k sqft1851 S 920 E, Heber, UT 84032New ConstructionMLS ID #2164669, Amy N Jensen, Skyline Real Estate Group. UtahRealEstate.com
