Welcome to this beautiful home located in the desirable Kissimmee area! This inviting property offers a comfortable and functional layout with spacious living areas perfect for everyday living and entertaining. Enjoy a bright, open atmosphere with plenty of natural light throughout. The home provides comfortable bedrooms, ample storage, and a well-designed floor plan. Conveniently located near shopping, dining, schools, major roadways, and Central Florida attractions. Enjoy easy access to Orlando, Lake Nona, and surrounding communities. Don’t miss the opportunity to make this wonderful property your new home—schedule your private showing today!
For sale
$375,000
2421 RUDDENSTONE WAY, KISSIMMEE, FL 34744
3beds
1,560sqft
Single Family Residence
Built in 2003
4,182 Square Feet Lot
$-- Zestimate®
$240/sqft
$14/mo HOA
What's special
Comfortable bedroomsBright open atmosphereAmple storageComfortable and functional layoutWell-designed floor plan
- 9 hours
- 116
- 3
Zillow last checked:
Listing updated:
Listed by:
Steven Tavarez 407-509-0447,
MILA REALTY 407-569-8899
Source: Stellar MLS,MLS#: S5157562 Originating MLS: Osceola
Originating MLS: Osceola
Facts & features
Interior
Bedrooms & bathrooms
- Bedrooms: 3
- Bathrooms: 2
- Full bathrooms: 2
Rooms
- Room types: Bonus Room, Utility Room
Primary bedroom
- Features: Built-in Closet
- Level: First
- Area: 182 Square Feet
- Dimensions: 14x13
Bedroom 2
- Features: Built-in Closet
- Level: First
- Area: 110 Square Feet
- Dimensions: 11x10
Bedroom 3
- Features: Built-in Closet
- Level: First
- Area: 110 Square Feet
- Dimensions: 11x10
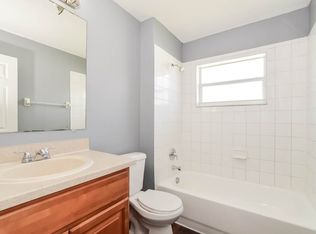
Primary bathroom
- Features: Tub With Shower
- Level: First
Bonus room
- Features: Built-in Closet
- Level: First
- Area: 100 Square Feet
- Dimensions: 10x10
Dining room
- Level: First
- Area: 154 Square Feet
- Dimensions: 14x11
Family room
- Level: First
- Area: 182 Square Feet
- Dimensions: 14x13
Kitchen
- Features: Breakfast Bar
- Level: First
- Area: 80 Square Feet
- Dimensions: 10x8
Living room
- Level: First
- Area: 210 Square Feet
- Dimensions: 15x14
Heating
- Central
Cooling
- Central Air
Appliances
- Included: Dishwasher, Electric Water Heater
- Laundry: Inside
Features
- Ceiling Fan(s), High Ceilings, Living Room/Dining Room Combo, Open Floorplan, Walk-In Closet(s)
- Flooring: Carpet, Ceramic Tile
- Has fireplace: No
Interior area
- Total structure area: 2,032
- Total interior livable area: 1,560 sqft
Video & virtual tour
Property
Parking
- Total spaces: 2
- Parking features: Garage - Attached
- Attached garage spaces: 2
Features
- Levels: One
- Stories: 1
- Exterior features: Irrigation System
Lot
- Size: 4,182 Square Feet
- Dimensions: 40.0 x 112.0
- Features: In County, Sidewalk
- Residential vegetation: Mature Landscaping
Details
- Parcel number: 202530484700011780
- Zoning: OPUD
- Special conditions: None
Construction
Type & style
- Home type: SingleFamily
- Architectural style: Contemporary
- Property subtype: Single Family Residence
Materials
- Block, Stucco
- Foundation: Slab
- Roof: Shingle
Condition
- New construction: No
- Year built: 2003
Utilities & green energy
- Sewer: Public Sewer
- Water: Public
- Utilities for property: Cable Available, Electricity Connected, Public, Sprinkler Meter
Community & HOA
Community
- Features: Clubhouse, Deed Restrictions, Fitness Center, Gated Community - Guard, Golf, Playground, Pool, Sidewalks, Tennis Court(s)
- Security: Gated Community
- Pet fee: $0 monthly
- Subdivision: REMINGTON PARCEL K PH 3
HOA
- Has HOA: Yes
- Amenities included: Gated, Playground, Security
- HOA fee: $14 monthly
- HOA name: Remington Master HOA
Location
- Region: Kissimmee
Financial & listing details
- Price per square foot: $240/sqft
- Tax assessed value: $294,000
- Annual tax amount: $5,371
- Date on market: 9/25/2026
- Listing terms: Cash,Conventional,FHA,VA Loan
- Ownership: Fee Simple
- Total actual rent: 0
- Electric utility on property: Yes
- Road surface type: Paved, Asphalt
Estimated market value
Not available
Estimated sales range
Not available
Not available
Price history
| Date | Event | Price |
|---|---|---|
| 9/25/2026 | Listed for sale | $375,000+168.8%$240/sqft |
Source:  Stellar MLS #S5157562 Report a problem Stellar MLS #S5157562 Report a problem | ||
| 9/10/2024 | Listing removed | $2,400$2/sqft |
Source: Zillow Rentals Report a problem | ||
| 8/29/2024 | Listed for rent | $2,400+84.6%$2/sqft |
Source: Zillow Rentals Report a problem | ||
| 4/8/2014 | Listing removed | $1,300$1/sqft |
Source: CHARLES RUTENBERG REALTY #O5208843 Report a problem | ||
| 2/12/2014 | Sold | $139,500-0.3%$89/sqft |
Source: Public Record Report a problem | ||
| 2/8/2014 | Listed for rent | $1,300$1/sqft |
Source: CHARLES RUTENBERG REALTY #O5208843 Report a problem | ||
| 12/6/2013 | Price change | $139,900-6.7%$90/sqft |
Source: Coldwell Banker Solomon Real Estate Group, Inc. #S4718225 Report a problem | ||
| 11/13/2013 | Price change | $149,900-7.4%$96/sqft |
Source: Coldwell Banker Solomon Real Estate Group, Inc. #S4718225 Report a problem | ||
| 11/5/2013 | Price change | $161,900+8%$104/sqft |
Source: Coldwell Banker Solomon Real Estate Group, Inc. #S4718225 Report a problem | ||
| 11/1/2013 | Price change | $149,900-7.4%$96/sqft |
Source: Coldwell Banker Solomon Real Estate Group, Inc. #S4718225 Report a problem | ||
| 10/2/2013 | Listed for sale | $161,900-32.5%$104/sqft |
Source: Coldwell Banker Solomon Real Estate Group, Inc. #S4718225 Report a problem | ||
| 4/27/2006 | Sold | $240,000$154/sqft |
Source: Public Record Report a problem | ||
Public tax history
| Year | Property taxes | Tax assessment |
|---|---|---|
| 2025 | $5,596 +5.1% | $294,000 -2.1% |
| 2024 | $5,327 +8.3% | $300,400 +1.8% |
| 2023 | $4,920 +13% | $295,200 +27.4% |
| 2022 | $4,356 +10.6% | $231,800 +36.7% |
| 2021 | $3,938 +3.8% | $169,600 -2% |
| 2020 | $3,792 +4.3% | $173,100 +5.9% |
| 2019 | $3,636 | $163,400 +8.2% |
| 2018 | $3,636 -2.9% | $151,000 +16.4% |
| 2017 | $3,745 +6.2% | $129,700 +3.7% |
| 2016 | $3,525 +1.7% | $125,100 +2.4% |
| 2015 | $3,466 +8.2% | $122,200 +13.5% |
| 2014 | $3,202 | $107,700 +19.5% |
| 2013 | -- | $90,100 +11.9% |
| 2012 | -- | $80,500 -0.2% |
| 2011 | -- | $80,700 -1.9% |
| 2010 | -- | $82,300 -17.7% |
| 2009 | -- | $100,000 -44.1% |
| 2008 | -- | $178,800 +52.4% |
| 2005 | -- | $117,300 +682% |
| 2004 | -- | $15,000 |
Find assessor info on the county website
Monthly payment
Est. payment
Payment breakdown
Explore the cost of this home by adjusting the details. Changes won't be saved.Climate risks
Neighborhood: 34744
Nearby schools
Schools provided by the listing agent
- Elementary: Partin Settlement Elem
- Middle: Neptune Middle (6-8)
- High: Gateway High School (9 12)
Source: Stellar MLS. This data may not be complete. We recommend contacting the local school district to confirm school assignments for this home.
Similar homes
- $395,0004 bd3 ba1.8k sqft2425 ASHECROFT DRIVE, KISSIMMEE, FL 34744For Sale
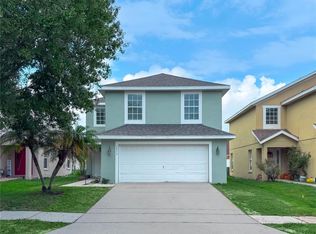
 MLS ID #S5157991, Elsa Fuentes, LA ROSA REALTY KISSIMMEE. Stellar MLS
 - $342,0003 bd2 ba1.2k sqft225 SOUTHBRIDGE CIRCLE, KISSIMMEE, FL 34744For Sale
 MLS ID #O6441701, Karen Albright, OPENDOOR BROKERAGE LLC. Stellar MLS
 - $385,0004 bd2 ba1.6k sqft2747 CALLAWAY LANE, KISSIMMEE, FL 34744For Sale
 MLS ID #O6441737, Christine Landrau, MARK SPAIN REAL ESTATE. Stellar MLS
 - $360,0003 bd2 ba1.8k sqft119 SOUTHAMPTON DRIVE, KISSIMMEE, FL 34744For Sale
 MLS ID #S5154043, Debbie Browning, FLORIDA REALTY RESULTS LLC. Stellar MLS
 - $399,9003 bd2 ba1.6k sqft2300 FINWICK COURT, KISSIMMEE, FL 34743For SaleMLS ID #S5158099, Michael Solomon, COLDWELL BANKER SOLOMON. Stellar MLS
- $305,0003 bd2 ba1.1k sqft1178 JADE EAST LANE, KISSIMMEE, FL 34744For SaleMLS ID #G5118255, Yindy Reyes, EMPIRE NETWORK REALTY. Stellar MLS
- $365,0003 bd3 ba1.7k sqft2330 SANTA LUCIA STREET, KISSIMMEE, FL 34743For SaleMLS ID #O6441677, Thomas Nickley, Jr, KELLER WILLIAMS REALTY AT THE PARKS. Stellar MLS
- $365,0004 bd2 ba2k sqft945 TRAMELLS TRAIL, KISSIMMEE, FL 34744For SaleMLS ID #S5150165, Karla Cesin Galindez, LA ROSA REALTY LLC. Stellar MLS
- $350,0003 bd3 ba1.1k sqft256 LA PAZ DRIVE, KISSIMMEE, FL 34743For SaleMLS ID #O6441686, Emily Espinoza, DALTON WADE INC. Stellar MLS
- $377,5004 bd3 ba2.1k sqft513 BERRY JAMES COURT, KISSIMMEE, FL 34744For SaleMLS ID #C7526253, William Figueroa, SOVEREIGN REAL ESTATE GROUP. Stellar MLS
- $399,9004 bd3 ba1.9k sqft2713 BARNSLEY LANE, KISSIMMEE, FL 34744For SaleMLS ID #S5151648, Lorena Moscoso, SIGNATURE INTERNATIONAL REAL E. Stellar MLS
- $380,0004 bd3 ba1.5k sqft2129 JESSA DRIVE, KISSIMMEE, FL 34743For SaleMLS ID #S5157071, Daneishallys Lorenzo Lorenzo, MY REALTY GROUP, LLC.. Stellar MLS
- $410,0004 bd3 ba1.7k sqft2705 PRESTWICK LANE, KISSIMMEE, FL 34744For SaleMLS ID #O6384546, Sally Wallace, SHINE VILLAS REALTY LLC. Stellar MLS
- $400,9004 bd3 ba1.7k sqft604 CHADBURY WAY, KISSIMMEE, FL 34744For SaleMLS ID #O6420445, Renata Dove, LPT REALTY, LLC. Stellar MLS
- $380,0004 bd2 ba1.7k sqft908 MARISA LANE, KISSIMMEE, FL 34744For SaleMLS ID #TB8523179, Jocelyne Yanez, HOMESMART. Stellar MLS
- $389,0004 bd2 ba1.7k sqft750 STAR MAGNOLIA DRIVE, KISSIMMEE, FL 34744For SaleMLS ID #S5156316, Angel Ramirez, LPT REALTY, LLC. Stellar MLS
- $398,9504 bd2 ba1.8k sqft1850 CHAUCER WAY, KISSIMMEE, FL 34744For SaleMLS ID #S5151405, Tracey Hayes, REALTY ONE OF KISSIMMEE, INC. Stellar MLS
- $400,0004 bd2 ba1.4k sqft2713 WORTHAM LANE, KISSIMMEE, FL 34744For SaleMLS ID #S5152871, Mila Rojas Paz, KELLER WILLIAMS ADVANTAGE III. Stellar MLS
- $417,9904 bd2 ba1.9k sqft2900 BONITA CIRCLE, KISSIMMEE, FL 34744For SaleMLS ID #O6440201, Angie Huang, FUTURE HOME REALTY INC. Stellar MLS
