Welcome to 2423 Heights Drive in Sharon Township! This exceptional former Modern Home Concepts model home sits on 2.1 private acres and offers 4 bedrooms, 3.5 bathrooms, and a walkout ranch design with high-end finishes throughout.
Step inside through the elegant glass-pane front door into a welcoming foyer with hardwood floors. The spacious great room features soaring 13-foot ceilings, a gas fireplace, and abundant natural light. The stunning kitchen is the heart of the home, showcasing cathedral ceilings, hardwood floors, granite countertops, custom cabinetry with glass accents, a walk-in pantry, butcher block breakfast bar, stainless steel appliances, and a generous dining area.
The private owner's suite offers a tray ceiling, large windows, and a luxurious en-suite bath with dual granite vanity, tiled walk-in shower, jetted tub, water closet, linen closet, and a spacious walk-in closet with built-in bench. Two additional bedrooms share a Jack-and-Jill bath with a marble vanity and tile flooring.
The main level also includes a powder room, mudroom with lockers and shiplap accent wall, and a convenient first-floor laundry featuring tile floors, granite folding counter, and utility sink.
The finished walkout lower level is ideal for entertaining, complete with a wet bar featuring granite countertops, ample space for recreation, a fourth bedroom with walk-in closet, and a full bath.
Outdoor living is equally impressive with an elevated deck, stamped concrete patio, welcoming front porch, and a beautifully landscaped 2.1-acre yard offering plenty of room to relax or play.
Combining thoughtful design, premium upgrades, and exceptional indoor and outdoor living spaces, this home truly has it all. Schedule your private showing today!
Pending
$850,000
2423 Heights Dr, Wadsworth, OH 44281
4beds
3,651sqft
:
Get pre-qualified$5,849/mo
Single Family Residence
Built in 2014
2.1 Acres Lot
$-- Zestimate®
$233/sqft
$18/mo HOA
What's special
Gas fireplaceStunning kitchenLarge windowsElevated deckCathedral ceilingsStainless steel appliancesGranite countertops
- 8 days |
- 1,292 |
- 62 |
Zillow last checked:
Listing updated:
Listed by:
Eric Yetzer 330-715-7149 ericyetzer@howardhanna.com,
Howard Hanna
Source: MLS Now,MLS#: 5230692
Facts & features
Interior
Bedrooms & bathrooms
- Bedrooms: 4
- Bathrooms: 4
- Full bathrooms: 3
- 1/2 bathrooms: 1
- Main level bathrooms: 3
- Main level bedrooms: 3
Primary bedroom
- Description: Flooring: Carpet
- Features: Tray Ceiling(s)
- Level: First
- Dimensions: 17 x 14
Bedroom
- Description: Flooring: Carpet
- Features: Walk-In Closet(s)
- Level: First
- Dimensions: 13 x 13
Bedroom
- Description: Flooring: Carpet
- Level: First
- Dimensions: 14 x 12
Bedroom
- Description: Flooring: Carpet
- Features: Walk-In Closet(s)
- Level: Lower
- Dimensions: 15 x 15
Primary bathroom
- Description: Flooring: Tile
- Features: Granite Counters, Soaking Tub, Walk-In Closet(s)
- Level: First
- Dimensions: 14 x 10
Eat in kitchen
- Description: Flooring: Wood
- Features: Chandelier, Cathedral Ceiling(s)
- Level: First
- Dimensions: 10 x 15
Entry foyer
- Description: Flooring: Wood
- Level: First
- Dimensions: 9 x 6
Family room
- Description: Flooring: Carpet
- Level: Lower
- Dimensions: 34 x 16
Great room
- Description: Flooring: Carpet
- Features: Fireplace, Vaulted Ceiling(s)
- Level: First
- Dimensions: 23 x 19
Kitchen
- Description: Flooring: Wood
- Features: Breakfast Bar, Cathedral Ceiling(s), Granite Counters
- Level: First
- Dimensions: 18 x 15
Laundry
- Description: Flooring: Tile
- Features: Granite Counters
- Level: First
- Dimensions: 8 x 7
Mud room
- Description: Flooring: Wood
- Features: Built-in Features
- Level: First
- Dimensions: 7 x 6
Office
- Description: Flooring: Wood
- Level: First
- Dimensions: 13 x 12
Other
- Description: Flooring: Tile
- Features: Granite Counters, Bar
- Level: Lower
- Dimensions: 13 x 8
Heating
- Forced Air, Gas
Cooling
- Central Air
Appliances
- Included: Built-In Oven, Cooktop, Dishwasher, Disposal, Microwave, Refrigerator
- Laundry: Main Level, Laundry Room
Features
- Basement: Full,Partially Finished,Storage Space,Walk-Out Access,Sump Pump
- Number of fireplaces: 1
- Fireplace features: Gas, Great Room
Interior area
- Total structure area: 3,651
- Total interior livable area: 3,651 sqft
- Finished area above ground: 2,676
- Finished area below ground: 975
Video & virtual tour
Property
Parking
- Parking features: Garage
- Garage spaces: 3
Features
- Levels: One
- Stories: 1
- Patio & porch: Deck, Front Porch, Patio
- Has view: Yes
- View description: Neighborhood
Lot
- Size: 2.1 Acres
- Features: Back Yard, Flat, Front Yard, Level
Details
- Parcel number: 03312C26031
- Lease amount: $0
Construction
Type & style
- Home type: SingleFamily
- Architectural style: Ranch
- Property subtype: Single Family Residence
Materials
- Brick Veneer, Stone Veneer, Vinyl Siding
- Roof: Asphalt,Fiberglass
Condition
- Year built: 2014
Details
- Builder name: Modern Home Concepts
Utilities & green energy
- Sewer: Septic Tank
- Water: Well
Community & HOA
Community
- Security: Smoke Detector(s)
- Subdivision: Wh Sharon Heights Sub
HOA
- Has HOA: Yes
- HOA fee: $220 annually
- HOA name: Sharon Heights Hoa
Location
- Region: Wadsworth
Financial & listing details
- Price per square foot: $233/sqft
- Tax assessed value: $750,910
- Annual tax amount: $9,344
- Date on market: 7/24/2026
- Cumulative days on market: 7 days
- Listing agreement: Exclusive Right To Sell
Estimated market value
Not available
Estimated sales range
Not available
Not available
Price history
| Date | Event | Price |
|---|---|---|
| 7/27/2026 | Pending sale | $850,000$233/sqft |
Source: MLS Now #5230692 Report a problem | ||
| 7/24/2026 | Listed for sale | $850,000+70%$233/sqft |
Source: MLS Now #5230692 Report a problem | ||
| 10/23/2014 | Sold | $499,900+733.2%$137/sqft |
Source: Public Record Report a problem | ||
| 6/20/2014 | Sold | $60,000-4.7%$16/sqft |
Source: Public Record Report a problem | ||
| 3/3/2014 | Listing removed | $62,930$17/sqft |
Source: Stouffer Realty Inc #3441114 Report a problem | ||
| 9/4/2013 | Listed for sale | $62,930$17/sqft |
Source: Stouffer Realty Inc #3441114 Report a problem | ||
Public tax history
| Year | Property taxes | Tax assessment |
|---|---|---|
| 2025 | $9,616 +9.1% | $262,820 +17.6% |
| 2024 | $8,815 -0.2% | $223,560 |
| 2023 | $8,831 -0.9% | $223,560 |
| 2022 | $8,909 +0.2% | $223,560 +19% |
| 2021 | $8,887 | $187,870 |
| 2020 | $8,887 -0.5% | $187,870 |
| 2019 | $8,933 +10.6% | $187,870 +16% |
| 2018 | $8,078 -0.4% | $162,020 |
| 2017 | $8,107 +5.3% | $162,020 |
| 2016 | $7,700 +2.6% | $162,020 +6% |
| 2015 | $7,504 +389.7% | $152,860 +418.9% |
| 2014 | $1,532 -0.2% | $29,460 |
| 2013 | $1,535 +7.8% | $29,460 +10% |
| 2012 | $1,424 +7.3% | $26,780 |
| 2011 | $1,328 +14.4% | $26,780 |
| 2010 | $1,161 -4.4% | $26,780 -10% |
| 2009 | $1,214 -1.7% | $29,750 |
| 2008 | $1,235 -5.9% | $29,750 |
| 2007 | $1,312 | $29,750 |
Find assessor info on the county website
Monthly payment
Est. payment
Payment breakdown
Explore the cost of this home by adjusting the details. Changes won't be saved.Climate risks
Neighborhood: 44281
Nearby schools
GreatSchools rating
- 8/10Sharon Elementary SchoolGrades: K-5Distance: 3.2 mi
- 8/10Highland Middle SchoolGrades: 6-8Distance: 7.1 mi
- 8/10Highland High SchoolGrades: 9-12Distance: 6.5 mi
Schools provided by the listing agent
- District: Highland LSD Medina- 5205
Source: MLS Now. This data may not be complete. We recommend contacting the local school district to confirm school assignments for this home.
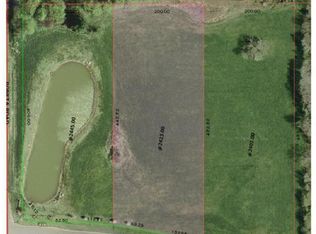
- $--2.1 Acres2423-S/L Heights Dr #2, Wadsworth, OH 44281Off Market
- $1,010,9004 bd4 ba3.7k sqft2401 Heights Dr, Wadsworth, OH 44281Off Market

- $--2.206 Acres2401-S/L Heights Dr #3, Wadsworth, OH 44281Off Market
- $840,0002.003 Acres2445 Heights Dr, Wadsworth, OH 44281Off Market
- $--2.003 Acres2445 Heights Dr LOT 1, Wadsworth, OH 44281Off Market
- $--2.003 Acres2445-S/L Heights Dr #1, Wadsworth, OH 44281Off Market
- $848,6004 bd4 ba2.7k sqft2426 Heights, Sharon, OH 44281Off Market
- $--1.661 Acres2448-S/L Heights Dr #38, Wadsworth, OH 44281Off Market
A local agent can set up tours, give advice and negotiate with sellers.
Similar homes
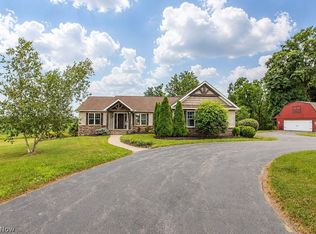
- $799,0005 bd3 ba2.9k sqft9503 Mennonite Rd, Wadsworth, OH 44281For Sale
 MLS ID #5226843, Jill Renee Hill, HomeSmart Real Estate Momentum LLC. MLS Now
 - $799,9004 bd4 ba4.1k sqft841 Chardoney Dr, Wadsworth, OH 44281For Sale
 MLS ID #5228869, Brent Chervenic, Keller Williams Chervenic Rlty. MLS Now
 - $859,8004 bd4 ba3.6k sqft2271 Granger Rd, Medina, OH 44256For Sale
 MLS ID #5220897, Barbara Wilson, Howard Hanna. MLS Now
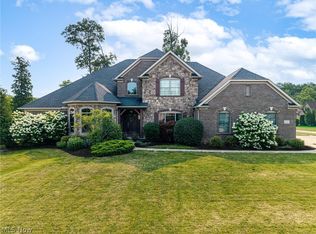
 - $799,0004 bd5 ba5.1k sqft20745 Evergreen Trl, North Royalton, OH 44133For Sale
 MLS ID #5231983, Ashley M Saxe, EXP Realty, LLC.. MLS Now
 - $799,9004 bd4 ba4.3k sqft111 Harvester Dr, Akron, OH 44321For SaleMLS ID #5215124, Amanda J Ondrey, M. C. Real Estate. MLS Now
- $799,0005 bd4 ba3.9k sqft4079 Deer Lake Dr, Medina, OH 44256For SaleMLS ID #5219749, Jeffrey Carducci, McDowell Homes Real Estate Services. MLS Now
- $475,0004 bd4 ba3.2k sqft5745 Emerald Lakes Dr, Medina, OH 44256For SaleMLS ID #5229814, Joyce M Melzer, Howard Hanna. MLS Now
- $1,199,0004 bd4 ba4.5k sqft2979 Fixler Rd, Medina, OH 44256For SaleMLS ID #5208407, Jamie D Powers, Howard Hanna. MLS Now
- $899,0005 bd3 ba2.4k sqft19137 Landing Ln, Columbia Station, OH 44028For SaleMLS ID #5221773, Roger L Nair, Home Equity Realty Group. MLS Now
- $920,0004 bd4 ba3.1k sqft3685 Braemar Dr, Broadview Heights, OH 44147For SaleMLS ID #5216304, Chris Davidson, Howard Hanna. MLS Now
- $439,9004 bd3 ba2.8k sqft860 Damon Dr, Medina, OH 44256For SaleMLS ID #5231185, Julie Cantley, Howard Hanna. MLS Now
- $564,9004 bd4 ba4k sqft4038 Turnberry Dr, Medina, OH 44256For SaleMLS ID #5214225, Lori Wallace, Howard Hanna. MLS Now
- $1,175,0005 bd5 ba4.7k sqft6219 Tim Dr, Wadsworth, OH 44281New ConstructionMLS ID #5218132, Jennifer Catanese, The Agency Cleveland Northcoast. MLS Now
- $945,0004 bd4 ba3.7k sqft5130 Hecker Dr, Brecksville, OH 44141For SaleMLS ID #5211760, Jennifer Paul, Keller Williams Elevate. MLS Now
- $699,9004 bd5 ba4k sqft3733 Tamarisk Dr, Akron, OH 44333For SaleMLS ID #5223285, Meredith J Davis, Berkshire Hathaway HomeServices Stouffer Realty. MLS Now
- $625,0004 bd5 ba5.3k sqft1109 Brandywine Dr, Medina, OH 44256For SaleMLS ID #5221737, Ann E Laudato, RE/MAX Above & Beyond. MLS Now
- $479,0004 bd3 ba3.3k sqft5635 Trystin Tree Dr, Medina, OH 44256For SaleMLS ID #5220716, Joyce M Melzer, Howard Hanna. MLS Now
- from $637,9004 bd3 ba3.1k sqftVALE Plan, Lakeview Pines, Medina, OH 44256New ConstructionDrees Homes
- $650,0004 bd4 ba3.9k sqft5229 Waterbridge Dr, North Royalton, OH 44133For SaleMLS ID #5230226, Stephen S Crea, Assad & Crea Realty Group. MLS Now
- from $826,2004 bd3 ba3.5k sqftThe Bexley 55 Plan, The Reserve at Pine Valley, Hinckley, OH 44233New ConstructionParkview Homes
