Situated in Braemar Farms and newly built by Petros Homes, this beautiful colonial is positioned on perhaps one of the best lots in the neighborhood. The professionally landscaped backyard creates the perfect setting for relaxing or entertaining and features a large stamped concrete patio, lower fire pit area, and tranquil water feature. Stepping inside, you are greeted by a dramatic two-story foyer with a front flex room ideal for a formal dining room, office, or sitting area. The great room is anchored by a gas fireplace and a wall of windows that flood the space with natural light while showcasing serene backyard views. The open-concept layout flows seamlessly into the spacious kitchen featuring a large center island, granite countertops, under-cabinet lighting, pantry, and abundant cabinetry. The adjoining morning room offers flexibility as either a dining space or cozy sitting area to enjoy the picturesque backyard setting. The first-floor primary suite features vaulted ceilings, peaceful backyard views, and a luxurious en-suite bath complete with dual vanities, oversized shower, and walk-in closet. The main level is completed by a mudroom, laundry room, and half bath. Upstairs, you’ll find three generously sized bedrooms, each with walk-in closets, along with a full bathroom. The finished basement provides additional living space perfect for entertaining, gaming, movie nights, or relaxing, and includes a third full bathroom plus extensive unfinished storage space. Homes this exceptional are rare. Schedule your private showing today!
Active
Price cut: $20K (6/18)
$920,000
3685 Braemar Dr, Broadview Heights, OH 44147
4beds
3,112sqft
:
Get pre-qualified$6,900/mo
Single Family Residence
Built in 2019
0.87 Acres Lot
$-- Zestimate®
$296/sqft
$42/mo HOA
What's special
- 58 days |
- 1,390 |
- 56 |
Zillow last checked:
Listing updated:
Listed by:
Chris Davidson 440-263-2669 chrisdavidson@howardhanna.com,
Howard Hanna
Source: MLS Now,MLS#: 5216304
Facts & features
Interior
Bedrooms & bathrooms
- Bedrooms: 4
- Bathrooms: 4
- Full bathrooms: 3
- 1/2 bathrooms: 1
- Main level bathrooms: 2
- Main level bedrooms: 1
Heating
- Forced Air
Cooling
- Central Air
Appliances
- Included: Dishwasher, Microwave, Range, Refrigerator
- Laundry: Main Level
Features
- Basement: Full,Partially Finished
- Number of fireplaces: 1
Interior area
- Total structure area: 3,112
- Total interior livable area: 3,112 sqft
- Finished area above ground: 2,758
- Finished area below ground: 354
Video & virtual tour
Property
Parking
- Parking features: Attached, Garage
- Attached garage spaces: 3
Features
- Levels: Two
- Stories: 2
- Patio & porch: Patio
- Exterior features: Fire Pit
Lot
- Size: 0.87 Acres
- Dimensions: 55 x 314
- Features: Cul-De-Sac, Wooded
Details
- Parcel number: 58514054
- Lease amount: $0
Construction
Type & style
- Home type: SingleFamily
- Architectural style: Colonial
- Property subtype: Single Family Residence
Materials
- Stone Veneer, Vinyl Siding
- Roof: Asphalt,Fiberglass
Condition
- Year built: 2019
Details
- Builder name: Petros Homes
Utilities & green energy
- Sewer: Public Sewer
- Water: Public
Community & HOA
Community
- Subdivision: Braemar Farms
HOA
- Has HOA: Yes
- Services included: Common Area Maintenance
- HOA fee: $500 annually
- HOA name: Braemar Farms Hoa
Location
- Region: Broadview Heights
Financial & listing details
- Price per square foot: $296/sqft
- Tax assessed value: $646,700
- Annual tax amount: $13,446
- Date on market: 6/5/2026
- Cumulative days on market: 59 days
- Listing agreement: Exclusive Right To Sell
- Listing terms: Cash,Conventional,FHA,VA Loan
Estimated market value
Not available
Estimated sales range
Not available
Not available
Price history
| Date | Event | Price |
|---|---|---|
| 6/18/2026 | Price change | $920,000-2.1%$296/sqft |
Source: MLS Now #5216304 Report a problem | ||
| 6/5/2026 | Listed for sale | $940,000+452.9%$302/sqft |
Source: MLS Now #5216304 Report a problem | ||
| 12/13/2018 | Sold | $170,000$55/sqft |
Source: Public Record Report a problem | ||
Public tax history
| Year | Property taxes | Tax assessment |
|---|---|---|
| 2025 | $13,445 -5.6% | $226,350 |
| 2024 | $14,241 -7.2% | $226,350 |
| 2023 | $15,347 +0.6% | $226,350 |
| 2022 | $15,250 -1.6% | $226,350 |
| 2021 | $15,496 +42.1% | $226,350 +48.5% |
| 2020 | $10,909 +380.3% | $152,390 +367.2% |
| 2019 | $2,271 | $32,620 |
Find assessor info on the county website
Monthly payment
Est. payment
Payment breakdown
Explore the cost of this home by adjusting the details. Changes won't be saved.Climate risks
Neighborhood: 44147
Nearby schools
GreatSchools rating
- 9/10North Royalton Elementary SchoolGrades: PK-4Distance: 1.9 mi
- 8/10North Royalton Middle SchoolGrades: 5-8Distance: 2.7 mi
- 8/10North Royalton High SchoolGrades: 9-12Distance: 2.6 mi
Schools provided by the listing agent
- District: North Royalton CSD - 1821
Source: MLS Now. This data may not be complete. We recommend contacting the local school district to confirm school assignments for this home.
- $831,3003 bd2 ba2.5k sqft3687 Braemar Dr, Broadview Heights, OH 44147Off Market
- $1,056,4004 bd3 ba3.3k sqft3683 Braemar Dr, Broadview Heights, OH 44147Off Market
- $942,3003 bd2 ba3.4k sqft3689 Braemar Dr, Broadview Heights, OH 44147Off Market
- $1,035,4005 bd3 ba3.4k sqft3681 Braemar Dr, Broadview Heights, OH 44147Off Market
- $519,3004 bd2 ba2.7k sqft2038 McClaren Ln, Broadview Heights, OH 44147Off Market
- $508,5003 bd2 ba2.6k sqft2032 McClaren Ln, Broadview Heights, OH 44147Off Market
- $521,6004 bd2 ba2.9k sqft2044 McClaren Ln, Broadview Heights, OH 44147Off Market
- $608,7004 bd5 ba2.8k sqft2834 Brooks Ct, Broadview Heights, OH 44147Off Market
A local agent can set up tours, give advice and negotiate with sellers.
Similar homes
- $725,0005 bd3 ba4.5k sqft2547 Canyon Creek Dr, Hinckley, OH 44233For Sale
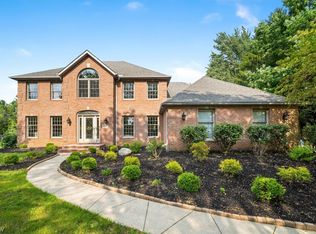 MLS ID #5232714, Dubravka Vidic, Howard Hanna. MLS Now
 - $899,0005 bd3 ba2.4k sqft19137 Landing Ln, Columbia Station, OH 44028For Sale
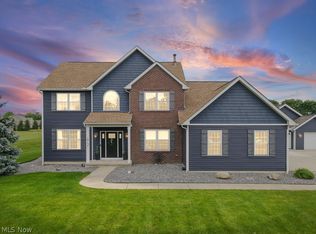 MLS ID #5221773, Roger L Nair, Home Equity Realty Group. MLS Now
 - $875,0004 bd4 ba4.1k sqft17600 Gates Landing Dr, Chagrin Falls, OH 44023For Sale
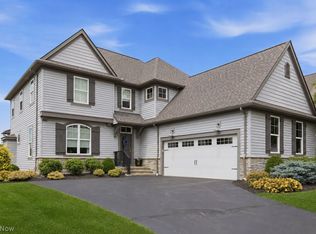 MLS ID #5232345, Paul Paratto, Howard Hanna. MLS Now
 - $859,8004 bd4 ba3.6k sqft2271 Granger Rd, Medina, OH 44256For Sale
 MLS ID #5220897, Barbara Wilson, Howard Hanna. MLS Now
 - $799,0005 bd4 ba3.9k sqft4079 Deer Lake Dr, Medina, OH 44256For SaleMLS ID #5219749, Jeffrey Carducci, McDowell Homes Real Estate Services. MLS Now
- $799,9004 bd4 ba4.3k sqft111 Harvester Dr, Akron, OH 44321For SaleMLS ID #5215124, Amanda J Ondrey, M. C. Real Estate. MLS Now
- $825,0004 bd5 ba4k sqft22999 Mastick Rd, Fairview Park, OH 44126For SaleMLS ID #5222615, Heather Srodek, Howard Hanna. MLS Now
- $949,0003 bd4 ba3.6k sqft116 Orange Lake Dr, Orange, OH 44022For SaleMLS ID #5218995, Mike Wold, RE/MAX Revealty. MLS Now
- from $1,028,9004 bd2 ba3k sqftBRENNAN Plan, Woodlands, Brecksville, OH 44141New ConstructionDrees Homes
- from $826,2004 bd3 ba3.5k sqftThe Bexley 55 Plan, The Reserve at Pine Valley, Hinckley, OH 44233New ConstructionParkview Homes
- $489,0003 bd4 ba2.6k sqft11736 Valley View Rd, Northfield, OH 44067For SaleMLS ID #5217695, Renee Vartorella, Howard Hanna. MLS Now
- $799,0005 bd4 ba4.5k sqft2049 Meadowood Blvd, Twinsburg, OH 44087For SaleMLS ID #5217923, Karine J Garfield, Howard Hanna. MLS Now
- $749,9004 bd3 ba3.6k sqft883 White Willow Ln, Brunswick, OH 44212New ConstructionMLS Now
- from $821,9004 bd3 ba3.7k sqftThe Forestwood Plan, Park Ridge Crossings, Strongsville, OH 44149New ConstructionParkview Homes
- $1,125,0004 bd5 ba4.2k sqft2645 Harland Dr, Hudson, OH 44236For SaleMLS ID #5219457, Beth Lid, Howard Hanna. MLS Now
- $735,0004 bd4 ba4.4k sqft1995 Southview Trl, Brunswick, OH 44212For SaleMLS ID #5226011, Christopher Moscarino, Keller Williams Elevate. MLS Now
- from $840,9004 bd3 ba3.7k sqftThe Forestwood Plan, The Reserve at Pine Valley, Hinckley, OH 44233New ConstructionParkview Homes
- $560,0004 bd3 ba3.2k sqft2883 Hawkins Ln, Twinsburg, OH 44087For SaleMLS ID #5231692, Anya Hodgson, EXP Realty, LLC.. MLS Now
- from $1,087,9005 bd5 ba3.5k sqftCHAMP Plan, Woodlands, Brecksville, OH 44141New ConstructionDrees Homes
- from $1,109,9003 bd4 ba3k sqftBEDFORD Plan, Woodlands, Brecksville, OH 44141New ConstructionDrees Homes
