Luxury ranch living in a Drees-built Lyndhurst that is only a few years old & shows like new, set on a private wooded lot at the end of a quiet Brunswick street. Woods wrap the back & side, giving you a peaceful, serene setting you can enjoy every day.
The open concept layout lives large. LVP floors run throughout the first floor, where a spacious family room flows right off the kitchen. At the heart of the home is a large kitchen island topped with quartz counters, built for cooking & gathering. Step out to a covered deck that looks over the backyard & the natural wooded areas.
First floor living is done right, with 3 bedrooms plus a dedicated office. The primary suite is a true retreat with brand new luxury carpet, a large bath, an upgraded walk-in shower & a huge walk-in closet. The other two carpeted bedrooms share a smart Jack & Jill bath. A large first floor laundry room & a handy drop zone off the garage keep daily life easy.
The fully finished walkout basement adds a whole second level of living, finished in LVP throughout. It includes a full bath & a room currently used as a man cave. Two more large rooms with closets work as guest space, a craft room, a gym or whatever fits your life. The open finished area is ready for a media room, game space or entertaining. Walk out to a paver patio & take in the quiet.
You are close to it all. Grab dinner at Tapped and Forked, Cozumel or the many stops inside Market 42. Walk the trails at the Susan Hambley Nature Center or Brunswick Lake Park. Meijer, Giant Eagle & Brunswick Town Center are minutes away, with quick access to I-71.
Private, finished & move-in ready. Schedule your showing today.
Active
Price cut: $15K (7/28)
$735,000
1995 Southview Trl, Brunswick, OH 44212
4beds
4,452sqft
:
Get pre-qualified$5,085/mo
Single Family Residence
Built in 2023
0.42 Acres Lot
$-- Zestimate®
$165/sqft
$42/mo HOA
What's special
Open concept layoutHuge walk-in closetUpgraded walk-in shower
- 19 days |
- 1,187 |
- 41 |
Zillow last checked:
Listing updated:
Listed by:
Christopher Moscarino 440-227-2615 cmoscarino@kw.com,
Keller Williams Elevate
Source: MLS Now,MLS#: 5226011 Originating MLS: Akron Cleveland Association of REALTORS
Originating MLS: Akron Cleveland Association of REALTORSFacts & features
Interior
Bedrooms & bathrooms
- Bedrooms: 4
- Bathrooms: 4
- Full bathrooms: 3
- 1/2 bathrooms: 1
- Main level bathrooms: 3
- Main level bedrooms: 3
Primary bedroom
- Description: Flooring: Carpet
- Level: First
- Dimensions: ND x ND
Bedroom
- Description: Flooring: Carpet
- Level: First
- Dimensions: ND x ND
Bedroom
- Description: Flooring: Carpet
- Level: First
- Dimensions: ND x ND
Bedroom
- Description: Flooring: Luxury Vinyl Tile
- Level: Basement
- Dimensions: ND x ND
Primary bathroom
- Description: Flooring: Ceramic Tile
- Level: First
- Dimensions: ND x ND
Basement
- Description: Flooring: Luxury Vinyl Tile
- Level: Basement
- Dimensions: ND x ND
Bonus room
- Description: Flooring: Carpet
- Level: Basement
- Dimensions: ND x ND
Bonus room
- Description: Flooring: Carpet
- Level: Basement
- Dimensions: ND x ND
Eat in kitchen
- Description: Flooring: Luxury Vinyl Tile
- Level: First
- Dimensions: ND x ND
Family room
- Description: Flooring: Luxury Vinyl Tile
- Level: First
- Dimensions: ND x ND
Office
- Description: Flooring: Luxury Vinyl Tile
- Level: First
- Dimensions: ND x ND
Heating
- Forced Air
Cooling
- Central Air
Appliances
- Included: Built-In Oven, Cooktop, Dryer, Dishwasher, Disposal, Humidifier, Microwave, Refrigerator, Washer
- Laundry: Main Level
Features
- Ceiling Fan(s), Crown Molding, Double Vanity, High Ceilings, Kitchen Island, Open Floorplan, Pantry, Recessed Lighting, Wired for Data, Walk-In Closet(s)
- Basement: Exterior Entry,Full,Finished,Walk-Out Access
- Has fireplace: No
Interior area
- Total structure area: 4,452
- Total interior livable area: 4,452 sqft
- Finished area above ground: 2,376
- Finished area below ground: 2,076
Video & virtual tour
Property
Parking
- Total spaces: 2
- Parking features: Attached, Garage
- Attached garage spaces: 2
Features
- Levels: One
- Stories: 1
- Patio & porch: Covered, Deck, Patio
- Exterior features: Barbecue, Sprinkler/Irrigation
- Fencing: None
Lot
- Size: 0.42 Acres
- Features: Dead End, Sprinklers In Rear, Sprinklers In Front, Landscaped
Details
- Parcel number: 00318C08074
- Special conditions: Standard
Construction
Type & style
- Home type: SingleFamily
- Architectural style: Ranch
- Property subtype: Single Family Residence
Materials
- Shake Siding, Stone Veneer, Vinyl Siding
- Roof: Asphalt,Fiberglass
Condition
- Year built: 2023
Utilities & green energy
- Sewer: Public Sewer
- Water: Public
Community & HOA
Community
- Security: Security System
- Subdivision: Ridgeline Chase Sub Ph 2
HOA
- Has HOA: Yes
- Services included: Common Area Maintenance
- HOA fee: $500 annually
- HOA name: Chaseline Ridge
Location
- Region: Brunswick
Financial & listing details
- Price per square foot: $165/sqft
- Tax assessed value: $615,040
- Annual tax amount: $9,825
- Date on market: 7/9/2026
- Cumulative days on market: 20 days
- Listing terms: Cash,Conventional,FHA,VA Loan
Estimated market value
Not available
Estimated sales range
Not available
Not available
Price history
| Date | Event | Price |
|---|---|---|
| 7/28/2026 | Price change | $735,000-2%$165/sqft |
Source:  MLS Now #5226011 Report a problem MLS Now #5226011 Report a problem | ||
| 7/9/2026 | Listed for sale | $750,000+35.6%$168/sqft |
Source: MLS Now #5226011 Report a problem | ||
| 12/21/2023 | Listing removed | -- |
Source: MLS Now #4460644 Report a problem | ||
| 11/17/2023 | Pending sale | $553,235$124/sqft |
Source: MLS Now #4460644 Report a problem | ||
| 9/25/2023 | Listing removed | -- |
Source: MLS Now #4460644 Report a problem | ||
| 9/5/2023 | Pending sale | $553,235$124/sqft |
Source: MLS Now #4460644 Report a problem | ||
| 9/4/2023 | Listing removed | -- |
Source: MLS Now #4460644 Report a problem | ||
| 8/14/2023 | Pending sale | $553,235$124/sqft |
Source: MLS Now #4460644 Report a problem | ||
| 8/14/2023 | Listing removed | -- |
Source: MLS Now #4460644 Report a problem | ||
| 8/12/2023 | Pending sale | $553,235$124/sqft |
Source: MLS Now #4460644 Report a problem | ||
| 8/12/2023 | Listing removed | -- |
Source: MLS Now #4460644 Report a problem | ||
| 5/24/2023 | Pending sale | $553,235$124/sqft |
Source: MLS Now #4460644 Report a problem | ||
| 5/22/2023 | Listed for sale | $553,235$124/sqft |
Source: MLS Now #4460644 Report a problem | ||
Public tax history
| Year | Property taxes | Tax assessment |
|---|---|---|
| 2025 | $9,825 -0.5% | $215,260 +7.8% |
| 2024 | $9,873 +6162.8% | $199,670 +6024.8% |
| 2023 | $158 | $3,260 |
Find assessor info on the county website
Monthly payment
Est. payment
Payment breakdown
Explore the cost of this home by adjusting the details. Changes won't be saved.Climate risks
Neighborhood: 44212
Nearby schools
GreatSchools rating
- 7/10Applewood Elementary SchoolGrades: K-5Distance: 1 mi
- 7/10Brunswick Middle SchoolGrades: 6-8Distance: 1 mi
- 7/10Brunswick High SchoolGrades: 9-12Distance: 2.1 mi
Schools provided by the listing agent
- District: Brunswick CSD - 5202
Source: MLS Now. This data may not be complete. We recommend contacting the local school district to confirm school assignments for this home.
- $623,9004 bd3 ba3.2k sqft4412 Chaseline Rdg, Brunswick, OH 44212Sold
- $637,9003 bd2 ba3.4k sqft4400 Chaseline Rdg, Brunswick, OH 44212Sold
- $615,0004 bd3 ba-- sqft4394 Chaseline Rdg, Brunswick, OH 44212Sold
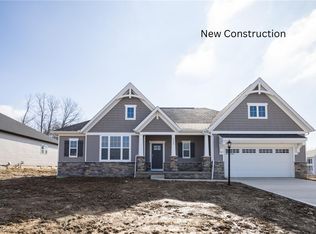
- $615,100-- bd-- ba-- sqft4442 Chaseline Rdg, Brunswick, OH 44212Sold
- $707,0005 bd4 ba5.6k sqft4413 Chaseline Rdg, Brunswick, OH 44212Sold
- $525,0003 bd2 ba2.4k sqft4452 Chaseline Rdg, Brunswick, OH 44212Sold
- $424,900-- bd-- ba-- sqft4425 Chaseline Rdg, Brunswick, OH 44212Off Market
- $695,0004 bd4 ba3.5k sqft4433 Chaseline Rdg, Brunswick, OH 44212Sold
A local agent can set up tours, give advice and negotiate with sellers.
Similar homes
- $549,9994 bd4 ba4k sqft2340 Brittany Blvd, Brunswick, OH 44212For Sale
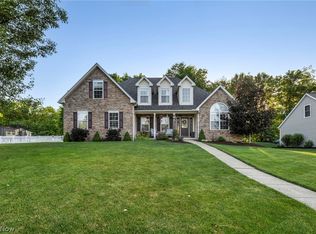 MLS ID #5223294, Noureddine Chehade, EXP Realty, LLC.. MLS Now
 - $927,0005 bd4 ba3.8k sqft2240 Sunrise Oval, Medina, OH 44256For Sale
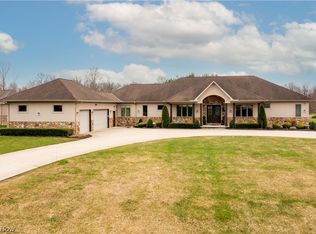 MLS ID #5231236, Ben Gilbert, Keller Williams Elevate. MLS Now
 - $749,9004 bd3 ba3.6k sqft883 White Willow Ln, Brunswick, OH 44212New Construction
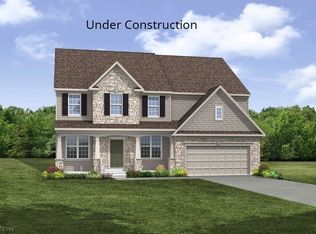 MLS Now
 - $747,0004 bd4 ba5.2k sqft20143 Kylemore Dr, Strongsville, OH 44149For Sale
 MLS ID #5225351, Elizabeth A Zacharias, Berkshire Hathaway HomeServices Stouffer Realty. MLS Now
 - $929,9994 bd4 ba4.8k sqft2848 Galway Dr, Brunswick, OH 44212For SaleMLS ID #5194141, Uday T Patel, Keller Williams Greater Metropolitan. MLS Now
- $799,0005 bd4 ba3.9k sqft4079 Deer Lake Dr, Medina, OH 44256For SaleMLS ID #5219749, Jeffrey Carducci, McDowell Homes Real Estate Services. MLS Now
- $650,0004 bd4 ba3.9k sqft5229 Waterbridge Dr, North Royalton, OH 44133For SaleMLS ID #5230226, Stephen S Crea, Assad & Crea Realty Group. MLS Now
- $709,9004 bd4 ba3.8k sqft5196 Linda Dr, Medina, OH 44256For SaleMLS ID #5223151, Todd A Black, LPT Realty. MLS Now
- $699,9004 bd6 ba5k sqft9447 Lindberg Dr, North Royalton, OH 44133For SaleMLS ID #5161503, Andrey Merva, Real of Ohio. MLS Now
- $450,0004 bd3 ba2.5k sqft1107 Country Way, Brunswick, OH 44212For SaleMLS ID #5219458, Adam T Bellinski, Russell Real Estate Services. MLS Now
- $725,0003 bd3 ba3.5k sqft27328 Schady Rd, Olmsted Falls, OH 44138For SaleMLS ID #5224995, Jacqueline A Jakacki, RE/MAX Above & Beyond. MLS Now
- $369,0004 bd3 ba2.6k sqft3352 Concord Dr, Brunswick, OH 44212For SaleMLS ID #5215147, Noureddine Chehade, EXP Realty, LLC.. MLS Now
- $598,9004 bd3 ba3.6k sqft16531 Timberline Dr, Strongsville, OH 44136For SaleMLS ID #5225605, Virginia Lindsay, Keller Williams Citywide. MLS Now
- $615,0004 bd3 ba3.1k sqft20296 Ennis Dr, Strongsville, OH 44149For SaleMLS ID #5219432, Joe Goldian, Redfin Real Estate Corporation. MLS Now
- $625,0004 bd5 ba5.3k sqft1109 Brandywine Dr, Medina, OH 44256For SaleMLS ID #5221737, Ann E Laudato, RE/MAX Above & Beyond. MLS Now
- $799,9004 bd4 ba4.1k sqft841 Chardoney Dr, Wadsworth, OH 44281For SaleMLS ID #5228869, Brent Chervenic, Keller Williams Chervenic Rlty. MLS Now
- $859,8004 bd4 ba3.6k sqft2271 Granger Rd, Medina, OH 44256For SaleMLS ID #5220897, Barbara Wilson, Howard Hanna. MLS Now
- $699,9004 bd5 ba4k sqft3733 Tamarisk Dr, Akron, OH 44333For SaleMLS ID #5223285, Meredith J Davis, Berkshire Hathaway HomeServices Stouffer Realty. MLS Now
- $594,9004 bd3 ba4.5k sqft401 Norwich Dr, Broadview Heights, OH 44147For SaleMLS ID #5230037, Thomas F Eckert, RE/MAX Omega. MLS Now
- $875,0004 bd3 ba4.1k sqft4510 Glen Eagle Dr, Brecksville, OH 44141For SaleMLS ID #5229946, Anthony J Colantuono, RE/MAX Above & Beyond. MLS Now
