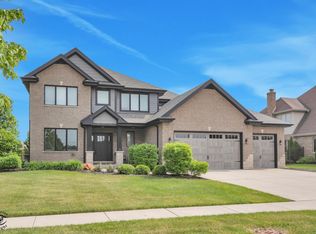
Welcome to this exceptional "better than new" custom-built residence, perfectly positioned on a premium corner lot in the sought-after Sunset Lakes community within the award-winning Lincoln-Way School District. This thoughtfully designed 5-bedroom, 3-bath home blends luxury, function, and flexibility. The standout main-level layout offers a private bedroom, a full bath, and a dedicated laundry room with hookups ready for a washer and dryer - creating a complete, self-contained suite for extended-family or related living if needed or wanted, or simply ideal extra space to spread out, host guests, or work from home. A second laundry awaits upstairs for everyday convenience. It's a rare, versatile floor plan that adapts to whatever your lifestyle calls for. From the moment you enter, quality craftsmanship shines through - rich hardwood flooring, custom woodworking, and elevated finishes throughout. The heart of the home is the professionally designed custom kitchen, showcasing high-end cabinetry, stylish finishes, an oversized pantry, and a seamless flow into the main living spaces anchored by a cozy electric fireplace - ideal for both everyday living and entertaining. Upstairs, retreat to a private owner's suite designed to feel more like a luxury hotel than a bedroom. This expansive sanctuary includes an additional customized finished space - perfect as a gym, home office, or nursery - plus a spa-inspired ensuite with dual vanities, a stunning soaking tub, an oversized walk-in shower, and separate his-and-her walk-in closets. The remaining bedrooms are generously sized, offering comfort, privacy, and exceptional storage. Step outside to a huge, professionally landscaped backyard built for gathering: a large patio with a natural gas hookup for the grill, and a fire pit for cool evenings- all on an oversized corner lot with sprinklers system and an invisible dog fence offering openness and privacy rarely found. Additional highlights include a roughed-in basement ready for your vision, a water softener, an upgraded large-capacity water heater, and NO HOA. Located just minutes from shopping, dining, and everyday conveniences, this home delivers the space, quality, and lifestyle today's buyers are searching for. Better than new and ready for you!
Pending
$659,000
24234 S Sunset Lakes Dr, Manhattan, IL 60442
5beds
3,132sqft
:
Get pre-qualified$4,679/mo
Single Family Residence
Built in 2021
-- sqft lot
$-- Zestimate®
$210/sqft
$-- HOA
What's special
Cozy electric fireplaceStylish finishesElevated finishes throughoutPremium corner lotRich hardwood flooringOversized pantryProfessionally designed custom kitchen
- --
- on Zillow |
- 579
- views |
- 31
- saves |
Zillow last checked:
Listing updated:
Listed by:
Randi Quigley (708)446-0328,
eXp Realty
Source: MRED as distributed by MLS GRID,MLS#: 12674404
Facts & features
Interior
Bedrooms & bathrooms
- Bedrooms: 5
- Bathrooms: 3
- Full bathrooms: 3
Rooms
- Room types: Bedroom 5, Office
Primary bedroom
- Features: Flooring (Carpet), Bathroom (Full)
- Level: Second
- Area: 589 Square Feet
- Dimensions: 19X31
Bedroom 2
- Features: Flooring (Carpet)
- Level: Second
- Area: 192 Square Feet
- Dimensions: 16X12
Bedroom 3
- Features: Flooring (Carpet)
- Level: Second
- Area: 154 Square Feet
- Dimensions: 11X14
Bedroom 4
- Features: Flooring (Carpet)
- Level: Second
- Area: 132 Square Feet
- Dimensions: 11X12
Bedroom 5
- Level: Main
- Area: 156 Square Feet
- Dimensions: 12X13
Dining room
- Features: Flooring (Hardwood)
- Level: Main
- Area: 180 Square Feet
- Dimensions: 12X15
Kitchen
- Features: Kitchen (Eating Area-Breakfast Bar, Eating Area-Table Space, Island, Custom Cabinetry, Granite Counters, SolidSurfaceCounter, Updated Kitchen), Flooring (Hardwood)
- Level: Main
- Area: 400 Square Feet
- Dimensions: 25X16
Laundry
- Level: Second
- Area: 66 Square Feet
- Dimensions: 11X6
Living room
- Features: Flooring (Hardwood)
- Level: Main
- Area: 330 Square Feet
- Dimensions: 22X15
Office
- Level: Second
- Area: 132 Square Feet
- Dimensions: 12X11
Heating
- Natural Gas, Forced Air
Cooling
- Central Air
Features
- Basement: Unfinished,Full
Interior area
- Total structure area: 0
- Total interior livable area: 3,132 sqft
Property
Parking
- Total spaces: 3
- Parking features: Yes, Garage Owned, Attached, Garage
- Attached garage spaces: 3
Accessibility
- Accessibility features: No Disability Access
Features
- Stories: 2
Lot
- Dimensions: 166x109x204x100
Details
- Parcel number: 1412102010260000
- Special conditions: None
Construction
Type & style
- Home type: SingleFamily
- Property subtype: Single Family Residence
Materials
- Brick
- Foundation: Concrete Perimeter
- Roof: Asphalt
Condition
- New construction: No
- Year built: 2021
Utilities & green energy
- Sewer: Public Sewer
- Water: Public
Community & HOA
HOA
- Services included: None
Location
- Region: Manhattan
Financial & listing details
- Price per square foot: $210/sqft
- Tax assessed value: $506,850
- Annual tax amount: $16,008
- Date on market: 6/10/2026
- Ownership: Fee Simple
Estimated market value
Not available
Estimated sales range
Not available
Not available
Price history
| Date | Event | Price |
|---|---|---|
| 7/14/2026 | Pending sale | $659,000$210/sqft |
Source: eXp Realty #12674404 Report a problem | ||
| 6/10/2026 | Listed for sale | $659,000-2.4%$210/sqft |
Source: eXp Realty #12674404 Report a problem | ||
| 6/2/2026 | Listing removed | $675,000$216/sqft |
Source: eXp Realty #12654479 Report a problem | ||
| 5/14/2026 | Price change | $675,000-2.2%$216/sqft |
Source:  MRED as distributed by MLS GRID #12588998 Report a problem MRED as distributed by MLS GRID #12588998 Report a problem | ||
| 4/29/2026 | Listed for sale | $689,900+45%$220/sqft |
Source: MRED as distributed by MLS GRID #12588998 Report a problem | ||
| 7/20/2021 | Sold | $475,771+1485.9%$152/sqft |
Source: Public Record Report a problem | ||
| 8/15/2014 | Sold | $30,000$10/sqft |
Source: Public Record Report a problem | ||
Public tax history
| Year | Property taxes | Tax assessment |
|---|---|---|
| 2024 | $16,008 +2.7% | $168,950 +5.4% |
| 2023 | $15,592 -0.3% | $160,300 +1.3% |
| 2022 | $15,635 +204.2% | $158,200 +532.8% |
| 2021 | $5,140 +148.9% | $25,000 +25% |
| 2020 | $2,065 +21.5% | $20,000 +21.2% |
| 2019 | $1,699 +10.4% | $16,500 +10% |
| 2018 | $1,539 -0.5% | $15,000 |
| 2017 | $1,547 -0.5% | $15,000 |
| 2016 | $1,555 +49.4% | $15,000 |
| 2015 | $1,041 | $15,000 +50% |
| 2014 | $1,041 +4.9% | $10,000 |
| 2013 | $993 +7.2% | $10,000 -33.3% |
| 2012 | $926 -29.3% | $15,000 -41.4% |
| 2011 | $1,310 -50.3% | $25,600 +1665.5% |
| 2010 | $2,638 -15.4% | $1,450 -96.2% |
| 2009 | $3,120 +3% | $38,000 |
| 2008 | $3,029 | $38,000 |
| 2007 | -- | $38,000 +8.6% |
| 2006 | $2,771 | $35,000 |
Find assessor info on the county website
Monthly payment
Est. payment
Payment breakdown
Explore the cost of this home by adjusting the details. Changes won't be saved.Climate risks
Neighborhood: 60442
Nearby schools
GreatSchools rating
- 9/10Manhattan Intermediate SchoolGrades: 4-5Distance: 2.2 mi
- 8/10Manhattan Jr High SchoolGrades: 6-8Distance: 2 mi
- 10/10Lincoln Way WestGrades: 9-12Distance: 4.1 mi
Schools provided by the listing agent
- District: 114
Source: MRED as distributed by MLS GRID. This data may not be complete. We recommend contacting the local school district to confirm school assignments for this home.
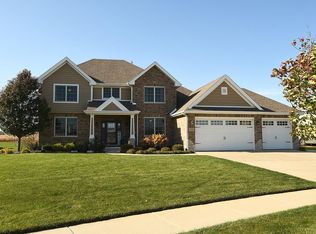
- $590,8004 bd3 ba3.1k sqft24244 S Sunset Lakes Dr, Manhattan, IL 60442Off Market
- $--0.54 Acres24215 S Sunset Lakes Dr, Manhattan, IL 60442Off Market

- $772,200-- bd-- ba-- sqft24231 S Sunset Lakes Dr, Manhattan, IL 60442Off Market
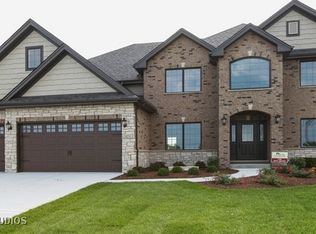
- $548,7003 bd3 ba2.5k sqft24214 S Sunset Lakes Dr, New Lenox, IL 60442Off Market
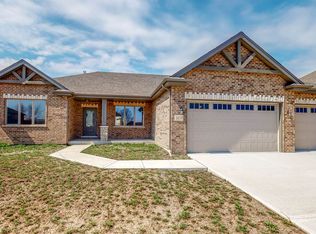
- $515,6003 bd3 ba2.5k sqft24214 S Sunset Lakes Dr, Manhattan, IL 60442Off Market
- $595,9005 bd3 ba3.2k sqft24220 S Bay To Bay Ct, Manhattan, IL 60442Off Market
- $669,4003 bd-- ba-- sqft24211 S Sunset Lakes Dr, Manhattan, IL 60442Off Market
- $628,8004 bd3 ba3.2k sqft24244 S Lily Dr, Manhattan, IL 60442Off Market
A local agent can set up tours, give advice and negotiate with sellers.
Similar homes
- $699,9004 bd3 ba2.2k sqft1801 Pheasant Ln, New Lenox, IL 60451New
 MLS ID #12713061, Randi Quigley, eXp Realty. MRED as distributed by MLS GRID
 - $629,9004 bd3 ba2.8k sqft14205 W John Ct, Manhattan, IL 60442Active
 MLS ID #12650138, Brianne Vandenberg, Village Realty, Inc.. MRED as distributed by MLS GRID
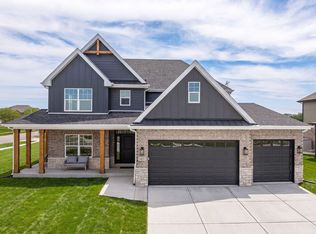
 - $750,0004 bd4 ba3.2k sqft24051 S Williams Dr, Manhattan, IL 60442Active
 MRED as distributed by MLS GRID
 - $664,9004 bd3 ba3k sqft1973 Edgeview Dr, New Lenox, IL 60451Active
 MLS ID #12660352, Carrie Mitcheff, Village Realty, Inc.. MRED as distributed by MLS GRID
 - $724,9904 bd3 ba3.1k sqft23936 Williams Dr, Manhattan, IL 60442New ConstructionDistinctive Home Builders
- $615,0004 bd3 ba2.8k sqft2951 Brett Dr, New Lenox, IL 60451ActiveMLS ID #12663614, Kristen Shedor, Village Realty Inc. MRED as distributed by MLS GRID
- $699,9003 bd3 ba3.2k sqft102 Azalea Rd, Frankfort, IL 60423NewMLS ID #12701902, Stefanie Campbell, @properties Christie's International Real Estate. MRED as distributed by MLS GRID
- $679,9005 bd5 ba3.5k sqft13935 Elizabeth Ln, Mokena, IL 60448Price ChangeMLS ID #12681462, Alice Bedell, C T K Realty INC.. MRED as distributed by MLS GRID
- $645,0003 bd3 ba3.5k sqft10187 Frankfort Main, Frankfort, IL 60423NewMLS ID #12668482, Stefanie Campbell, @properties Christie's International Real Estate. MRED as distributed by MLS GRID
- $500,0003 bd3 ba2.1k sqft2827 Brett Dr, New Lenox, IL 60451NewMLS ID #12713413, Ann Spencer, CNC,CSC, Prime Realty Solutions. MRED as distributed by MLS GRID
- $499,9004 bd3 ba2.3k sqft24427 Arrowhead Dr, Manhattan, IL 60442ActiveMLS ID #12681495, Rachael Rae Gish, @properties Christie's International Real Estate. MRED as distributed by MLS GRID
- $689,0004 bd3 ba3.2k sqft23070 Hankins Ct, Frankfort, IL 60423ActiveMLS ID #12705092, Mike McCatty, Century 21 Circle. MRED as distributed by MLS GRID
- $599,9004 bd3 ba3.2k sqft14226 S Chickasaw Trl, Homer Glen, IL 60491NewMLS ID #12711406, Rebecca Akkawi, Connect Properties Realty, Inc.. MRED as distributed by MLS GRID
- $423,9004 bd3 ba2.2k sqft14930 W Quincy Way, Manhattan, IL 60442ActiveMLS ID #12652275, Maddie Kurtz, Realtopia Real Estate Inc. MRED as distributed by MLS GRID
- $624,9005 bd3 ba3.2k sqft11254 192nd St, Mokena, IL 60448ActiveMLS ID #12684051, Matthew McGrath, Listing Leaders Northwest, Inc. MRED as distributed by MLS GRID
- $589,9005 bd4 ba3k sqft13707 Shriver Ct, Plainfield, IL 60544NewMLS ID #12704034, Corinne Eurkaitis, Charles Rutenberg Realty of IL. MRED as distributed by MLS GRID
- $599,0003 bd2 ba1.7k sqft117 Linden Dr, Frankfort, IL 60423NewMLS ID #12712390, Maryanne Schultz, CNC, Baird & Warner. MRED as distributed by MLS GRID
- $939,0004 bd6 ba3.8k sqft12659 Chiszar Dr, Mokena, IL 60448NewMLS ID #12715036, Jeffrey Sklar, Beycome Brokerage Realty LLC. MRED as distributed by MLS GRID
- from $542,9904 bd3 ba3.1k sqftStonebridge II - Legacy Series Plan, Hanover Estates, Manhattan, IL 60442New ConstructionDistinctive Home Builders
- $499,9995 bd3 ba3.5k sqft24453 S Blackhawk Dr, Channahon, IL 60410NewMLS ID #12713995, Melissa Vanasdlen, Protech Realty. MRED as distributed by MLS GRID
