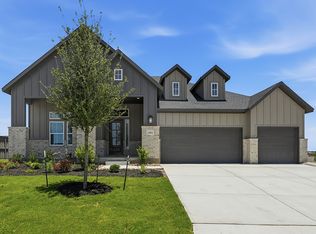
Move in Ready! Welcome to the Stafford floorplan in Prominence-where space, style, and versatility come together beautifully. Offering 3,312 square feet of thoughtfully designed living space, this stunning two-story home is built to fit today's lifestyle while leaving room to grow. At the heart of the home, the open-concept kitchen, dining, and family room create the perfect setting for entertaining, hosting gatherings, or enjoying everyday moments. A private study provides a quiet retreat for working from home or staying organized. Upstairs, you'll find a spacious game room and flex room, offering endless possibilities-media room, play space, workout area, or additional lounge. The private primary suite is a true retreat, featuring a spa-inspired bathroom and an oversized walk-in closet designed for comfort and relaxation. Step outside to the covered patio and enjoy seamless indoor-outdoor living, perfect for morning coffee or evening get-togethers. The 3-car swing-entry garage adds both curb appeal and functionality. Located in Prominence, Chesmar Homes' newest master-planned community, residents enjoy resort-style amenities, including an infinity-edge pool, pickleball and basketball courts, Echo Gecko Park, scenic golf course views, and more.
Pending
Price cut: $12K (7/1)
$625,800
2424 Briggs Bluff, San Antonio, TX 78245
4beds
3,312sqft
Single Family Residence
Built in 2026
10,018 Square Feet Lot
$621,300 Zestimate®
$189/sqft
$83/mo HOA
What's special
Spa-inspired bathroom
- 202 days |
- 78 |
- 0 |
Zillow last checked:
Listing updated:
Listed by:
Katie Craig TREC #836640 (210) 361-8635,
Chesmar Homes
Source: LERA MLS,MLS#: 1936859
Facts & features
Interior
Bedrooms & bathrooms
- Bedrooms: 4
- Bathrooms: 4
- Full bathrooms: 3
- 1/2 bathrooms: 1
Primary bedroom
- Features: Walk-In Closet(s), Ceiling Fan(s)
- Area: 224
- Dimensions: 16 x 14
Bedroom 2
- Area: 120
- Dimensions: 12 x 10
Bedroom 3
- Area: 144
- Dimensions: 12 x 12
Bedroom 4
- Area: 130
- Dimensions: 13 x 10
Primary bathroom
- Features: Shower Only, Double Vanity, Soaking Tub
- Area: 96
- Dimensions: 12 x 8
Family room
- Area: 400
- Dimensions: 20 x 20
Kitchen
- Area: 266
- Dimensions: 19 x 14
Office
- Area: 130
- Dimensions: 13 x 10
Heating
- Central, Electric
Cooling
- 16+ SEER AC, Ceiling Fan(s), Central Air
Appliances
- Included: Cooktop, Built-In Oven, Microwave, Range, Gas Cooktop, Disposal, Dishwasher, Vented Exhaust Fan, Electric Water Heater, Plumb for Water Softener, ENERGY STAR Qualified Appliances, High Efficiency Water Heater
- Laundry: Washer Hookup, Dryer Connection
Features
- One Living Area, Two Living Area, Liv/Din Combo, Eat-in Kitchen, Kitchen Island, Pantry, Study/Library, Game Room, Media Room, Utility Room Inside, High Ceilings, Open Floorplan, High Speed Internet, Master Downstairs, Ceiling Fan(s), Chandelier
- Flooring: Carpet, Ceramic Tile, Wood, Vinyl, Laminate
- Windows: Double Pane Windows, Low Emissivity Windows
- Has basement: No
- Number of fireplaces: 1
- Fireplace features: One, Family Room
Interior area
- Total interior livable area: 3,312 sqft
Property
Parking
- Total spaces: 3
- Parking features: Three Car Garage, Attached, Garage Faces Side, Oversized, Garage Door Opener
- Attached garage spaces: 3
Features
- Levels: Two
- Stories: 2
- Patio & porch: Covered, Deck
- Exterior features: Sprinkler System, Rain Gutters
- Pool features: None, Community
- Fencing: Privacy
Lot
- Size: 10,018 Square Feet
- Features: Curbs, Streetlights
Construction
Type & style
- Home type: SingleFamily
- Property subtype: Single Family Residence
Materials
- 3 Sides Masonry, Stone, Radiant Barrier
- Foundation: Slab
- Roof: Composition
Condition
- New Construction
- New construction: Yes
- Year built: 2026
Details
- Builder name: Chesmar Homes
Utilities & green energy
- Electric: CPS
- Gas: CPS
- Sewer: CITY
- Water: SAWS, Water System
- Utilities for property: Cable Available
Green energy
- Green verification: HERS Index Score, ENERGY STAR Certified Homes
- Indoor air quality: Integrated Pest Management
Community & HOA
Community
- Features: Golf, Clubhouse, Playground, Jogging Trails, Sports Court, Basketball Court
- Security: Smoke Detector(s), Prewired
- Subdivision: Prominence
HOA
- Has HOA: Yes
- HOA fee: $250 quarterly
- HOA name: LIFETIME HOA MANAGEMENT
Location
- Region: San Antonio
Financial & listing details
- Price per square foot: $189/sqft
- Price range: $625.8K - $625.8K
- Date on market: 1/27/2026
- Cumulative days on market: 201 days
- Listing terms: Conventional,FHA,VA Loan,TX Vet,Cash
- Road surface type: Paved
Estimated market value
$621,300
$590,000 - $652,000
$2,680/mo
Price history
| Date | Event | Price |
|---|---|---|
| 7/20/2026 | Pending sale | $625,800$189/sqft |
Source:  LERA MLS #1936859 Report a problem LERA MLS #1936859 Report a problem | ||
| 7/1/2026 | Price change | $625,800-1.9%$189/sqft |
Source: LERA MLS #1936859 Report a problem | ||
| 6/19/2026 | Price change | $637,800-3%$193/sqft |
Source: Chesmar Homes Report a problem | ||
| 6/16/2026 | Price change | $657,250+3%$198/sqft |
Source: Chesmar Homes Report a problem | ||
| 5/19/2026 | Price change | $637,800-3.1%$193/sqft |
Source: LERA MLS #1936859 Report a problem | ||
| 5/15/2026 | Price change | $658,530+2.9%$199/sqft |
Source: Chesmar Homes Report a problem | ||
| 5/13/2026 | Price change | $639,800-3.8%$193/sqft |
Source: LERA MLS #1936859 Report a problem | ||
| 2/5/2026 | Price change | $664,830+0.5%$201/sqft |
Source: LERA MLS #1936859 Report a problem | ||
| 1/27/2026 | Listed for sale | $661,330$200/sqft |
Source: LERA MLS #1936859 Report a problem | ||
Public tax history
Tax history is unavailable.
Monthly payment
Est. payment
Payment breakdown
Explore the cost of this home by adjusting the details. Changes won't be saved.Climate risks
Neighborhood: 78245
Nearby schools
GreatSchools rating
- 5/10Ladera Elementary SchoolGrades: PK-5Distance: 1.1 mi
- 6/10Medina Valley Loma Alta MiddleGrades: 6-8Distance: 3.3 mi
- 5/10Medina Valley High SchoolGrades: 9-12Distance: 5.9 mi
Schools provided by the listing agent
- Elementary: Potranco
- Middle: Medina Valley
- High: Medina Valley
- District: Medina Isd
Source: LERA MLS. This data may not be complete. We recommend contacting the local school district to confirm school assignments for this home.
- $587,9653 bd3 ba2.6k sqft2430 Briggs Blf, San Antonio, TX 78245New Construction

- $599,8004 bd4 ba3.2k sqft2402 Altiplano, San Antonio, TX 78245Pending

- $639,8004 bd4 ba2.8k sqft2411 Briggs Blf, San Antonio, TX 78245New Construction

- $633,8004 bd3 ba2.9k sqft2631 Segundo, San Antonio, TX 78245Pending

- $689,8005 bd4 ba3.6k sqft2623 Segundo, San Antonio, TX 78245New Construction
- $622,9904 bd4 ba2.8k sqft2511 Segundo, San Antonio, TX 78245New Construction
- $615,9904 bd4 ba3k sqft2318 Briggs Blf, San Antonio, TX 78245New Construction
- $563,9904 bd3 ba2.6k sqft2342 Briggs Blf, San Antonio, TX 78245New Construction
A local agent can set up tours, give advice and negotiate with sellers.
Similar homes
- $639,8004 bd4 ba2.8k sqft2411 Briggs Bluff, San Antonio, TX 78245New Construction
 LERA MLS
 - from $589,9904 bd4 ba3.2k sqftKingston Plan, Prominence 60's, San Antonio, TX 78245New Construction
 Chesmar Homes
 - $639,0004 bd4 ba3.2k sqft810 Quemada Ranch, San Antonio, TX 78245For Sale
 MLS ID #1970869, Catherine Lodge TREC #659769, Kuper Sotheby's Int'l Realty. LERA MLS
 - $449,8004 bd3 ba2.3k sqft2540 High Ground, San Antonio, TX 78245New Construction
 MLS ID #1948306, Katie Craig TREC #836640, Chesmar Homes. LERA MLS
 - $549,9004 bd4 ba3k sqft15126 Gentleway, San Antonio, TX 78245New ConstructionLERA MLS
- $429,0004 bd4 ba2.7k sqft2611 Tortuga Verde, San Antonio, TX 78245For SaleMLS ID #1972506, Julianne Hawkins TREC #636231, Phyllis Browning Company. LERA MLS
- $494,9904 bd3 ba2.8k sqft14417 Blue Mesa Hill, San Antonio, TX 78245New ConstructionLERA MLS
- $499,9905 bd3 ba3.4k sqft14534 Costa Leon, San Antonio, TX 78245New ConstructionLERA MLS
- $520,1834 bd3 ba2.5k sqft13311 Mesquite Bloom, San Antonio, TX 78245New ConstructionLERA MLS
- $414,8004 bd3 ba2.3k sqft2222 Briggs Summit, San Antonio, TX 78245New ConstructionLERA MLS
- $424,8004 bd3 ba2.3k sqft2202 Briggs Summit, San Antonio, TX 78245New ConstructionLERA MLS
- $469,9004 bd4 ba2.9k sqft14827 Mapleton Hill, San Antonio, TX 78245For SaleMLS ID #1946706, Peggy Hernandez TREC #730592, All City San Antonio Registered Series. LERA MLS
- $399,3304 bd3 ba2.7k sqft4911 CONCH SHELL, San Antonio, TX 78245New ConstructionLERA MLS
- from $644,9004 bd3 ba3.1k sqftPrinceton Plan, Potranco West, Castroville, TX 78009New ConstructionTerrata Homes
- $639,9904 bd4 ba3.5k sqft549 ENGLEWOOD LN, Castroville, TX 78009New ConstructionLERA MLS
- $605,0004 bd4 ba2.7k sqft278 Allen Ave, Castroville, TX 78009New ConstructionMLS ID #1992818, Ramiro Sandoval TREC #852393, Realty One Group Emerald. LERA MLS
- $594,3205 bd4 ba3.6k sqft1214 BOVINA, San Antonio, TX 78253New ConstructionLERA MLS
- $428,4304 bd4 ba2.5k sqft13417 Sandy Shore, San Antonio, TX 78245New ConstructionLERA MLS
- $429,4004 bd3 ba2.7k sqft4924 WHALER, San Antonio, TX 78245New ConstructionLERA MLS
- $414,7704 bd4 ba2.5k sqft4859 Whaler, San Antonio, TX 78245New ConstructionLERA MLS
