Move in Ready! The Kingston floorplan at Prominence offers 3,201 square feet of thoughtfully designed living space with room for both everyday living and entertaining. Featuring 4 bedrooms, 3.5 bathrooms, a 3-car garage, and a spacious open layout, this home brings together comfort, style, and functionality. At the heart of the home, the kitchen seamlessly connects to the dining and family room, creating the perfect gathering space. A dedicated study provides a quiet retreat for work or hobbies, while the game room offers plenty of space for recreation or relaxation. The private primary suite is a true retreat, featuring a spa-inspired bathroom with a freestanding tub and a large walk-in closet for exceptional storage. A covered patio extends the living space outdoors, perfect for dining al fresco or enjoying evening sunsets.
Pending
Price cut: $10K (7/1)
$599,800
2402 Altiplano, San Antonio, TX 78245
4beds
3,201sqft
:
Get pre-qualified$4,354/mo
Single Family Residence
Built in 2026
8,712 Square Feet Lot
$596,500 Zestimate®
$187/sqft
$83/mo HOA
What's special
Thoughtfully designed living spaceSpacious open layout
- 195 days |
- 192 |
- 12 |
Zillow last checked:
Listing updated:
Listed by:
Katie Craig TREC #836640 (210) 361-8635,
Chesmar Homes
Source: LERA MLS,MLS#: 1936883
Facts & features
Interior
Bedrooms & bathrooms
- Bedrooms: 4
- Bathrooms: 4
- Full bathrooms: 3
- 1/2 bathrooms: 1
Primary bedroom
- Features: Walk-In Closet(s), Ceiling Fan(s)
- Area: 270
- Dimensions: 18 x 15
Bedroom 2
- Area: 168
- Dimensions: 14 x 12
Bedroom 3
- Area: 132
- Dimensions: 12 x 11
Bedroom 4
- Area: 150
- Dimensions: 15 x 10
Primary bathroom
- Features: Shower Only, Double Vanity, Soaking Tub
- Area: 80
- Dimensions: 8 x 10
Family room
- Area: 400
- Dimensions: 20 x 20
Kitchen
- Area: 240
- Dimensions: 16 x 15
Office
- Area: 110
- Dimensions: 11 x 10
Heating
- Central, Natural Gas
Cooling
- 16+ SEER AC, Ceiling Fan(s), Central Air
Appliances
- Included: Cooktop, Built-In Oven, Microwave, Range, Gas Cooktop, Disposal, Dishwasher, Vented Exhaust Fan, Electric Water Heater, Plumb for Water Softener, ENERGY STAR Qualified Appliances, High Efficiency Water Heater
- Laundry: Washer Hookup, Dryer Connection
Features
- One Living Area, Two Living Area, Liv/Din Combo, Eat-in Kitchen, Kitchen Island, Pantry, Study/Library, Game Room, Media Room, Utility Room Inside, High Ceilings, Open Floorplan, High Speed Internet, Master Downstairs, Ceiling Fan(s), Chandelier, Programmable Thermostat
- Flooring: Carpet, Ceramic Tile, Wood, Vinyl, Laminate
- Windows: Double Pane Windows, Low Emissivity Windows
- Has basement: No
- Number of fireplaces: 1
- Fireplace features: One, Family Room
Interior area
- Total interior livable area: 3,201 sqft
Video & virtual tour
Property
Parking
- Total spaces: 3
- Parking features: Three Car Garage, Attached, Oversized, Garage Door Opener
- Attached garage spaces: 3
Features
- Levels: One
- Stories: 1
- Patio & porch: Covered, Deck
- Exterior features: Sprinkler System, Rain Gutters
- Pool features: None, Community
- Fencing: Privacy
Lot
- Size: 8,712 Square Feet
- Features: Curbs, Streetlights
Construction
Type & style
- Home type: SingleFamily
- Property subtype: Single Family Residence
Materials
- Brick, 3 Sides Masonry, Radiant Barrier
- Foundation: Slab
- Roof: Composition
Condition
- New Construction
- New construction: Yes
- Year built: 2026
Details
- Builder name: Chesmar Homes
Utilities & green energy
- Electric: CPS
- Gas: CPS
- Sewer: CITY
- Water: SAWS, Water System
- Utilities for property: Cable Available
Green energy
- Green verification: HERS Index Score, ENERGY STAR Certified Homes
- Indoor air quality: Integrated Pest Management
Community & HOA
Community
- Features: Golf, Clubhouse, Playground, Jogging Trails, Sports Court, Basketball Court
- Security: Smoke Detector(s), Prewired
- Subdivision: Prominence
HOA
- Has HOA: Yes
- HOA fee: $250 quarterly
- HOA name: LIFETIME HOA MANAGEMENT
Location
- Region: San Antonio
Financial & listing details
- Price per square foot: $187/sqft
- Price range: $599.8K - $599.8K
- Date on market: 1/27/2026
- Cumulative days on market: 193 days
- Listing terms: Conventional,FHA,VA Loan,TX Vet,Cash,100% Financing
- Road surface type: Paved
Estimated market value
$596,500
$567,000 - $626,000
$2,699/mo
Price history
| Date | Event | Price |
|---|---|---|
| 7/20/2026 | Pending sale | $599,800$187/sqft |
Source:  LERA MLS #1936883 Report a problem LERA MLS #1936883 Report a problem | ||
| 7/1/2026 | Price change | $599,800-1.6%$187/sqft |
Source: LERA MLS #1936883 Report a problem | ||
| 6/19/2026 | Price change | $609,800-9.2%$191/sqft |
Source: Chesmar Homes Report a problem | ||
| 6/16/2026 | Price change | $671,945+10.2%$210/sqft |
Source: Chesmar Homes Report a problem | ||
| 5/28/2026 | Price change | $609,800-8.6%$191/sqft |
Source: LERA MLS #1936883 Report a problem | ||
| 5/15/2026 | Price change | $667,030+5.9%$208/sqft |
Source: Chesmar Homes Report a problem | ||
| 5/13/2026 | Price change | $629,800-0.8%$197/sqft |
Source: LERA MLS #1936883 Report a problem | ||
| 3/4/2026 | Price change | $634,800-2.3%$198/sqft |
Source: LERA MLS #1936883 Report a problem | ||
| 2/3/2026 | Price change | $649,800-1.5%$203/sqft |
Source: LERA MLS #1936883 Report a problem | ||
| 1/27/2026 | Listed for sale | $660,030$206/sqft |
Source: LERA MLS #1936883 Report a problem | ||
Public tax history
Tax history is unavailable.
Monthly payment
Est. payment
Payment breakdown
Explore the cost of this home by adjusting the details. Changes won't be saved.Climate risks
Neighborhood: 78245
Nearby schools
GreatSchools rating
- 5/10Ladera Elementary SchoolGrades: PK-5Distance: 1.1 mi
- 6/10Medina Valley Loma Alta MiddleGrades: 6-8Distance: 3.2 mi
- 5/10Medina Valley High SchoolGrades: 9-12Distance: 5.8 mi
Schools provided by the listing agent
- Elementary: Potranco
- Middle: Medina Valley
- High: Medina Valley
- District: Medina Isd
Source: LERA MLS. This data may not be complete. We recommend contacting the local school district to confirm school assignments for this home.
- $587,9653 bd3 ba2.6k sqft2430 Briggs Blf, San Antonio, TX 78245New Construction

- $625,8004 bd4 ba3.3k sqft2424 Briggs Blf, San Antonio, TX 78245Pending

- $633,8004 bd3 ba2.9k sqft2631 Segundo, San Antonio, TX 78245Pending

- $622,9904 bd4 ba2.8k sqft2511 Segundo, San Antonio, TX 78245New Construction
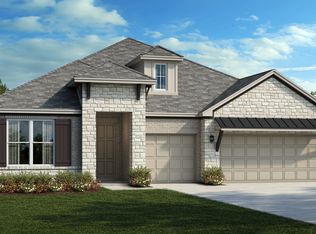
- $615,9904 bd4 ba3k sqft2318 Briggs Blf, San Antonio, TX 78245New Construction
- $563,9904 bd3 ba2.6k sqft2342 Briggs Blf, San Antonio, TX 78245New Construction
- $648,8604 bd4 ba2.8k sqft2411 Briggs Blf, San Antonio, TX 78245New Construction
- $699,8005 bd4 ba3.6k sqft2623 Segundo, San Antonio, TX 78245New Construction
A local agent can set up tours, give advice and negotiate with sellers.
Similar homes
- from $589,9904 bd4 ba3.2k sqftKingston Plan, Prominence 60's, San Antonio, TX 78245New Construction
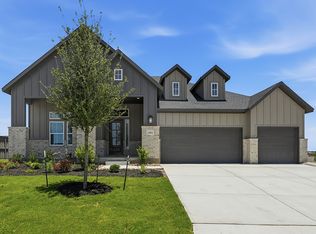 Chesmar Homes
 - from $561,9904 bd4 ba3k sqftOltorf Plan, Prominence 55', San Antonio, TX 78245New Construction
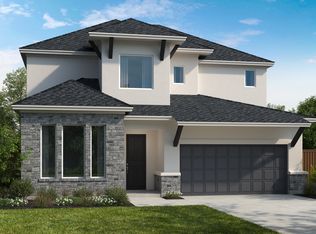 Scott Felder Homes
 - $615,0005 bd5 ba2.9k sqft12343 Fort Duncan, San Antonio, TX 78245For Sale

 MLS ID #2004411, Glenibel Cueto TREC #807139, Keller Williams City-View. LERA MLS
 - $565,0004 bd4 ba2.9k sqft12326 Fort Dameron, San Antonio, TX 78245For Sale
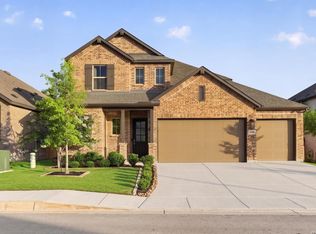 MLS ID #1990304, Victor Soler TREC #767355, Real Broker, LLC. LERA MLS
 - $639,0004 bd4 ba3.2k sqft810 Quemada Ranch, San Antonio, TX 78245For SaleMLS ID #1970869, Catherine Lodge TREC #659769, Kuper Sotheby's Int'l Realty. LERA MLS
- $529,1624 bd4 ba2.8k sqft2219 Altiplano, San Antonio, TX 78245New ConstructionLERA MLS
- $449,8004 bd3 ba2.3k sqft2540 High Ground, San Antonio, TX 78245New ConstructionMLS ID #1948306, Katie Craig TREC #836640, Chesmar Homes. LERA MLS
- $499,7004 bd4 ba3.1k sqft12815 Fort Belknap, San Antonio, TX 78245For SaleMLS ID #1997302, Frank T. Ruffo TREC #325204, The Real Estate Group. LERA MLS
- $529,0004 bd4 ba2.7k sqft911 Swenson, San Antonio, TX 78245For SaleMLS ID #1923295, Joe Gomez TREC #726153, Real Broker, LLC. LERA MLS
- $574,9994 bd4 ba3.2k sqft12307 Upton Park, San Antonio, TX 78253For SaleMLS ID #1956372, Kristen Schramme TREC #568432, Keller Williams Legacy. LERA MLS
- $489,9904 bd3 ba2.7k sqft12335 Fort Duncan, San Antonio, TX 78245For SaleMLS ID #1969651, Jonathan Colon TREC #703060, The Extra Mile Realty Group LLC. LERA MLS
- $575,0004 bd4 ba3.5k sqft12452 Upton Park, San Antonio, TX 78253For SaleMLS ID #1957173, Lissangela Zapata TREC #668186, Realty Executives Of S.A.. LERA MLS
- $469,9004 bd4 ba2.9k sqft14827 Mapleton Hill, San Antonio, TX 78245For SaleMLS ID #1946706, Peggy Hernandez TREC #730592, All City San Antonio Registered Series. LERA MLS
- $390,0003 bd2 ba2k sqft2638 Tortuga Verde, San Antonio, TX 78245For SaleMLS ID #2005400, Christian Carielo TREC #0752978, Real Broker, LLC. LERA MLS
- $640,0005 bd5 ba3.9k sqft1912 DELAFIELD RD, San Antonio, TX 78253For SaleMLS ID #2003922, Sebastiano Formica TREC #693859, eXp Realty. LERA MLS
- $574,1954 bd4 ba3.6k sqft1226 BOVINA, San Antonio, TX 78253New ConstructionLERA MLS
- $414,7704 bd4 ba2.5k sqft4859 Whaler, San Antonio, TX 78245New ConstructionLERA MLS
- from $604,9904 bd5 ba3.5k sqftMotley Plan, Stillwater Ranch, San Antonio, TX 78254New ConstructionCoventry Homes
- $504,4404 bd4 ba2.5k sqft1220 Knippa, San Antonio, TX 78253New ConstructionLERA MLS
- $544,2554 bd3 ba2.8k sqft151 Kari Drive, Castroville, TX 78009New ConstructionLERA MLS
