Welcome to 2424 Orion Way in North Oxnard, where generous living spaces and a beautiful outdoor setting come together on an impressive 11,761 sqft lot. This expansive 6 bedroom, 4 full bath residence offers a versatile floor plan with plenty of room for everyday living, entertaining, and hosting family and guests.One of the home's standout features is the lush, beautifully landscaped backyard. Mature greenery creates a private, tranquil setting with abundant space for outdoor entertaining, dining, relaxing, and enjoying Southern California year round lifestyle. The oversized lot provides a sense of openness and privacy that is very hard to find.With its spacious layout, substantial flag lot, and inviting backyard, 2424 Orion Way presents a wonderful opportunity for buyers seeking a forever home to live, gather, and grow in a desirable, established neighborhood.
Under contract
Listed by: RE/MAX Gold Coast REALTORS • Ghada AlBawab • 805-901-8992
Price cut: $26K (9/24)
$1,449,000
2424 Orion Way, Oxnard, CA 93036
6beds
3,430sqft
Single Family Residence
Built in 1995
0.27 Acres Lot
$1,414,500 Zestimate®
$422/sqft
$-- HOA
What's special
- 42 days
- 1,697
- 99
Likely to sell faster than
Zillow last checked:
Listing updated:
Listed by:
Ghada AlBawab DRE #01976371 805-901-8992,
RE/MAX Gold Coast REALTORS
Source: CRMLS,MLS#: V1-38315 Originating MLS: California Regional MLS (Ventura & Pasadena-Foothills AORs)
Originating MLS: California Regional MLS (Ventura & Pasadena-Foothills AORs)Facts & features
Interior
Bedrooms & bathrooms
- Bedrooms: 6
- Bathrooms: 4
- Full bathrooms: 4
Rooms
- Room types: Bathroom, Bedroom, Entry/Foyer, Kitchen, Laundry, Primary Bathroom, Primary Bedroom, Other
Primary bedroom
- Features: Primary Suite
Bedroom
- Features: Multi-Level Bedroom
Bedroom
- Features: Bedroom on Main Level
Bathroom
- Features: Jack and Jill Bath
Other
- Features: Walk-In Closet(s)
Heating
- Has Heating (Unspecified Type)
Cooling
- None
Appliances
- Laundry: Laundry Room
Features
- High Ceilings, Bedroom on Main Level, Jack and Jill Bath, Primary Suite, Walk-In Closet(s)
- Has fireplace: Yes
- Fireplace features: Family Room, Living Room
- Common walls with other units/homes: No Common Walls
Interior area
- Total interior livable area: 3,430 sqft
Property
Parking
- Total spaces: 3
- Parking features: Garage - Attached
- Attached garage spaces: 3
Features
- Levels: Two
- Stories: 2
- Entry location: ground level
- Pool features: None
- Spa features: None
Lot
- Size: 0.27 Acres
Details
- Parcel number: 1400064345
- Special conditions: Standard
Construction
Type & style
- Home type: SingleFamily
- Property subtype: Single Family Residence
Condition
- New construction: No
- Year built: 1995
Utilities & green energy
- Sewer: Public Sewer
- Water: Public
Community & HOA
Community
- Features: Biking, Curbs, Golf, Hiking, Park, Sidewalks
Location
- Region: Oxnard
Financial & listing details
- Price per square foot: $422/sqft
- Tax assessed value: $1,149,000
- Date on market: 8/30/2026
- Cumulative days on market: 43 days
- Listing terms: Cash,Conventional,1031 Exchange,FHA
Estimated market value
$1,414,500
$1.34M - $1.49M
$5,328/mo
Price history
| Date | Event | Price |
|---|---|---|
| 9/30/2026 | Contingent | $1,449,000$422/sqft |
Source:  CRMLS #V1-38315 Report a problem CRMLS #V1-38315 Report a problem | ||
| 9/24/2026 | Price change | $1,449,000-1.8%$422/sqft |
Source: CRMLS #V1-38315 Report a problem | ||
| 9/19/2026 | Price change | $1,475,000-1%$430/sqft |
Source: CRMLS #V1-38315 Report a problem | ||
| 8/30/2026 | Listed for sale | $1,490,000+35.5%$434/sqft |
Source: CRMLS #V1-38315 Report a problem | ||
| 8/8/2006 | Sold | $1,100,000+248.1%$321/sqft |
Source: Public Record Report a problem | ||
| 9/19/1995 | Sold | $316,000$92/sqft |
Source: Public Record Report a problem | ||
Public tax history
| Year | Property taxes | Tax assessment |
|---|---|---|
| 2026 | -- | $1,149,000 |
| 2025 | $13,670 -5.4% | $1,149,000 -3% |
| 2024 | $14,448 | $1,185,000 -3.4% |
| 2023 | $14,448 +3.6% | $1,227,000 +2.5% |
| 2022 | $13,945 +30.6% | $1,197,000 +34.2% |
| 2021 | $10,680 +21.5% | $892,000 +25.8% |
| 2020 | $8,790 -10.1% | $709,000 -12.3% |
| 2019 | $9,779 +5% | $808,000 +3.5% |
| 2018 | $9,317 +7.8% | $781,000 +7.1% |
| 2017 | $8,643 +5.2% | $729,000 +2.8% |
| 2016 | $8,212 -0.1% | $709,000 +3.1% |
| 2015 | $8,219 +10.2% | $688,000 +7.7% |
| 2014 | $7,458 | $639,000 +17.7% |
| 2013 | -- | $543,000 +4.8% |
| 2012 | -- | $518,000 -16.9% |
| 2011 | -- | $623,000 -4.6% |
| 2009 | -- | $653,000 -24.4% |
| 2007 | -- | $864,000 +124.9% |
| 2006 | -- | $384,134 +2% |
| 2005 | -- | $376,603 +3.9% |
| 2003 | -- | $362,455 +2% |
| 2002 | -- | $355,349 +2% |
| 2001 | $4,226 +2.2% | $348,382 +2% |
| 2000 | $4,136 | $341,552 |
Find assessor info on the county website
Monthly payment
Est. payment
Payment breakdown
Explore the cost of this home by adjusting the details. Changes won't be saved.Climate risks
Neighborhood: South Bank
Similar homes
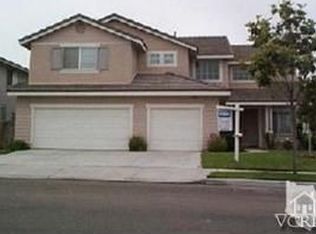
- $1,310,0004 bd4 ba2.7k sqft2113 Doral Ct, Oxnard, CA 93036For Sale
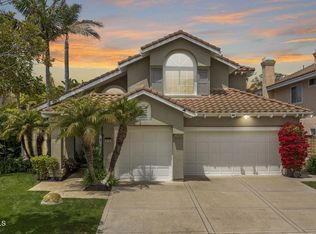 MLS ID #V1-35182, Jane Heinz, Heinz Real Estate. CRMLS
 - $1,150,0003 bd3 ba2.2k sqft2238 Bermuda Dunes Pl, Oxnard, CA 93036For Sale
 MLS ID #V1-39069, Linda Parizo, Coldwell Banker Realty. CRMLS
 - $1,375,0005 bd3 ba3.4k sqft720 Camino Concordia, Camarillo, CA 93010For Sale
 MLS ID #226002131, Jill Struck, Compass. CSMAOR
 - $1,029,9004 bd3 ba2.7k sqft1600 Mulligan St, Oxnard, CA 93036For Sale
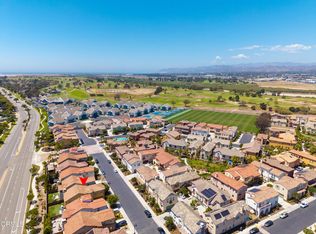 MLS ID #V1-38939, Sergio Becerra Casillas, RE/MAX Gold Coast-Beach Marina Office. CRMLS
Local buyer's agents are ready to help
