Beautiful 5-bedroom all-brick executive ranch on a double lot! Perfect for multi-generational families! Quality craftsmanship throughout with a wraparound porch, grand foyer with copper ceiling, tile, marble and Maple hardwood floors, Cherry trim and cabinetry, Anderson windows and doors, 9-foot ceilings. Spacious chef's kitchen with high-end appliances and solid surface countertops. Primary suite features a large walk-in closet and private bath. Finished lower level includes 2 bedrooms, remodeled full bath, updated second kitchen with all new appliances, and large family/rec spaces. Newer mechanicals, extra-deep heated 3-car garage with LL access, concrete landscape edging, and mature landscaping complete this exceptional property. Furnace/AC, Water Heater in the last 3-4 years.
Under contract
Price cut: $20.9K (7/7)
$849,000
2424 Saint Albert The Great Dr, Sun Prairie, WI 53590
5beds
4,627sqft
:
Get pre-qualified$5,853/mo
Single Family Residence
Built in 2002
0.66 Acres Lot
$835,000 Zestimate®
$183/sqft
$-- HOA
What's special
- --
- on Zillow |
- 852
- views |
- 17
- saves |
Zillow last checked:
Listing updated:
Listed by:
Marissa Pruitt,
First Weber Inc
Source: SCWMLS,MLS#: 2025778
Facts & features
Interior
Bedrooms & bathrooms
- Bedrooms: 5
- Bathrooms: 4
- Full bathrooms: 3
- 1/2 bathrooms: 1
- Main level bathrooms: 3
Primary bedroom
- Level: Main
- Area: 225
- Dimensions: 15 x 15
Bedroom 2
- Level: Main
- Area: 132
- Dimensions: 12 x 11
Bedroom 3
- Level: Main
- Area: 182
- Dimensions: 14 x 13
Bedroom 4
- Level: Lower
- Area: 132
- Dimensions: 12 x 11
Bedroom 5
- Level: Lower
- Area: 143
- Dimensions: 13 x 11
Dining room
- Level: Main
- Area: 240
- Dimensions: 16 x 15
Kitchen
- Features: Breakfast Bar, Range/Oven, Refrigerator, Dishwasher, Microwave, Disposal
- Level: Main
- Area: 169
- Dimensions: 13 x 13
Living room
- Level: Main
- Area: 868
- Dimensions: 31 x 28
Heating
- Forced Air
Cooling
- Central Air
Appliances
- Included: Washer, Dryer, Water Softener Included
- Laundry: Main Level
Features
- Walk-In Closet(s), Great room, Central Vacuum, Jetted bathtub, Sauna, At Least 1 tub, Internet- Fiber available, Smart doorbell, Smart Thermostat, Smart garage door opener, Ceiling Fan(s), Entrance Foyer, Primary Bath, Rec Room, Second Kitchen, Foyer
- Windows: Low Emissivity Windows, Window Coverings
- Basement: Full,Full Size Windows/Exposed,Partially Finished,Sump Pump,8'+ Ceiling,Radon Mitigation System
- Number of fireplaces: 2
- Fireplace features: Gas, 2 fireplaces
Interior area
- Total structure area: 4,627
- Total interior livable area: 4,627 sqft
- Finished area above ground: 2,902
Video & virtual tour
Property
Parking
- Total spaces: 4
- Parking features: Attached, Tandem, Heated Garage, Garage Door Opener, Access to Basement, 4+ car, Workshop in Garage
- Has attached garage: Yes
- Has uncovered spaces: Yes
Features
- Levels: One
- Stories: 1
- Patio & porch: Deck, Patio, Front Porch, Covered, Porch
Lot
- Size: 0.66 Acres
- Features: Corner Lot
Details
- Parcel number: 091036360512
- Zoning: RES
Construction
Type & style
- Home type: SingleFamily
- Architectural style: Ranch
- Property subtype: Single Family Residence
Materials
- Brick
- Foundation: Poured concrete foundatn
Condition
- Year built: 2002
Utilities & green energy
- Sewer: Public Sewer
- Water: Public
Community & HOA
Community
- Security: Smoke Detector(s)
- Subdivision: Shonas Highlands
Location
- Region: Sun Prairie
Financial & listing details
- Price per square foot: $183/sqft
- Tax assessed value: $679,200
- Annual tax amount: $13,573
- Date on market: 6/12/2026
- Inclusions: Range/Oven, Refrigerator, Dishwasher, Microwave, Disposal, All Window Coverings, Garage Remotes, Sauna, Deep Freeze, LL Refrigerator, LL Range/Oven, LL Beverage Fridge, LL Microwave, Dart Board, Garage shelving and Wall Organizers
- Exclusions: Sellers Personal Property
Estimated market value
$835,000
$793,000 - $877,000
$5,567/mo
Price history
| Date | Event | Price |
|---|---|---|
| 7/18/2026 | Contingent | $849,000$183/sqft |
Source: SCWMLS #2025778 Report a problem | ||
| 7/7/2026 | Price change | $849,000-2.4%$183/sqft |
Source: SCWMLS #2025778 Report a problem | ||
| 6/18/2026 | Listed for sale | $869,900+97.7%$188/sqft |
Source: SCWMLS #2025778 Report a problem | ||
| 9/2/2016 | Sold | $440,000-2.2%$95/sqft |
Source: SCWMLS #1774916 Report a problem | ||
| 7/25/2016 | Price change | $450,000-10%$97/sqft |
Source: Conrad Real Estate Services LLC #1774916 Report a problem | ||
| 6/22/2016 | Price change | $499,900-5.7%$108/sqft |
Source: Conrad Real Estate Services LLC #1774916 Report a problem | ||
| 5/7/2016 | Price change | $529,900-3.6%$115/sqft |
Source: Conrad Real Estate Services LLC #1774916 Report a problem | ||
| 1/28/2016 | Price change | $549,900-8.3%$119/sqft |
Source: Conrad Real Estate Services LLC #1760123 Report a problem | ||
| 11/12/2015 | Price change | $599,900-4%$130/sqft |
Source: Conrad Real Estate Services LLC #1760123 Report a problem | ||
| 10/16/2015 | Listed for sale | $625,000$135/sqft |
Source: Conrad Real Estate Services LLC #1760123 Report a problem | ||
Public tax history
| Year | Property taxes | Tax assessment |
|---|---|---|
| 2024 | $12,971 +9.8% | $679,200 |
| 2023 | $11,815 +18.5% | $679,200 +47% |
| 2022 | $9,972 +1.9% | $462,000 |
| 2021 | $9,787 -1.9% | $462,000 |
| 2020 | $9,977 -0.5% | $462,000 +3.8% |
| 2019 | $10,027 +0% | $444,900 |
| 2018 | $10,027 +4.6% | $444,900 |
| 2017 | $9,590 -18.6% | $444,900 -9.8% |
| 2016 | $11,775 +3% | $493,400 |
| 2015 | $11,428 -0.4% | $493,400 +0.4% |
| 2014 | $11,468 +3.8% | $491,400 |
| 2013 | $11,044 +2.3% | $491,400 +6% |
| 2012 | $10,794 +2.1% | $463,400 |
| 2011 | $10,568 | $463,400 -2.7% |
| 2010 | $10,568 +1.1% | $476,100 |
| 2009 | $10,450 -17.6% | $476,100 -23.5% |
| 2008 | $12,686 +1.6% | $622,400 |
| 2007 | $12,480 +1.8% | $622,400 |
| 2006 | $12,261 -8.8% | $622,400 +2.8% |
| 2005 | $13,438 | $605,500 |
| 2004 | $13,438 +193.4% | $605,500 +203.4% |
| 2003 | $4,581 +209.6% | $199,600 +199.3% |
| 2002 | $1,479 -28.1% | $66,700 -15.8% |
| 2001 | $2,058 | $79,200 |
Find assessor info on the county website
Monthly payment
Est. payment
Payment breakdown
Explore the cost of this home by adjusting the details. Changes won't be saved.Climate risks
Neighborhood: 53590
Nearby schools
GreatSchools rating
- 8/10Token Springs ElementaryGrades: PK-5Distance: 0.7 mi
- 4/10Patrick Marsh Middle SchoolGrades: 6-8Distance: 3.2 mi
- 10/10Sun Prairie West HighGrades: 9-12Distance: 1.2 mi
Schools provided by the listing agent
- Elementary: Token Springs
- Middle: Patrick Marsh
- High: Sun Prairie West
- District: Sun Prairie
Source: SCWMLS. This data may not be complete. We recommend contacting the local school district to confirm school assignments for this home.
- $526,3004 bd3 ba2.7k sqft1128 Dynes Way, Sun Prairie, WI 53590Off Market
- $611,9004 bd3 ba3.4k sqft2423 Monaghan Way, Sun Prairie, WI 53590Off Market
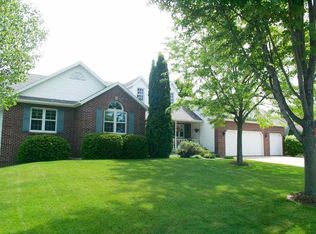
- $495,0003 bd3 ba3.2k sqft2436 Saint Albert The Great Dr, Sun Prairie, WI 53590Sold
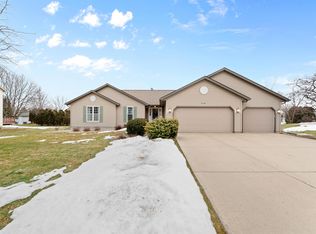
- $655,3004 bd4 ba4k sqft2435 Monaghan Way, Sun Prairie, WI 53590Off Market
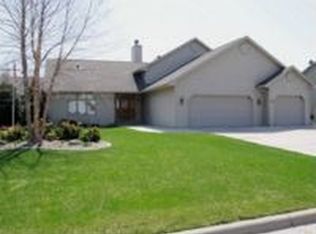
- $472,2003 bd2 ba1.6k sqft1106 Twisted Branch Way, Sun Prairie, WI 53590Off Market
- $457,4003 bd2 ba1.7k sqft2448 Saint Albert The Great Dr, Sun Prairie, WI 53590Off Market
- $606,3003 bd3 ba3k sqft2447 Monaghan Way, Sun Prairie, WI 53590Off Market
- $554,1004 bd3 ba2.7k sqft2414 Monaghan Way, Sun Prairie, WI 53590Off Market
A local agent can set up tours, give advice and negotiate with sellers.
Similar homes
- $789,0005 bd4 ba5.3k sqft2026 Stonehaven Dr, Sun Prairie, WI 53590For Sale
 MLS ID #2013643, Sarah Gabrielse. SCWMLS
 - $874,9004 bd4 ba4.4k sqft1161 Heritage Ct, Sun Prairie, WI 53590For Sale
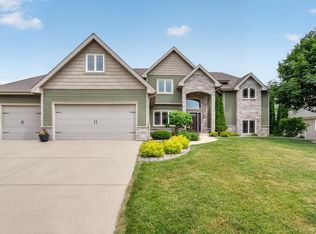 MLS ID #2024981, Chris Barreau. SCWMLS
 - $699,9004 bd3 ba3.8k sqft933 Chalfont Dr, Sun Prairie, WI 53590For Sale
 MLS ID #2027497, Mike Coke. SCWMLS
 - $899,9006 bd3 ba4.1k sqft3122 Saddle Brooke Trl, Sun Prairie, WI 53590For Sale
 MLS ID #2018509, Jason Iverson. SCWMLS
 - $999,9004 bd3 ba3.3k sqft6624 Covered Bridge Trl, Sun Prairie, WI 53590For SaleMLS ID #2028677, Abby Marten. SCWMLS
- $725,0004 bd4 ba3.8k sqft713 N Bird St, Sun Prairie, WI 53590For SaleMLS ID #2027343, Samiera Kookasemkit. SCWMLS
- $850,0006 bd4 ba3.5k sqft1377 Ranger Way, Sun Prairie, WI 53590New ConstructionMLS ID #2025347, Mindi S Kessenich. SCWMLS
- $724,9004 bd3 ba3.5k sqft3167 Lorrabud Ln, Sun Prairie, WI 53590For SaleMLS ID #2023615, Richard Nelson. SCWMLS
- $640,0003 bd3 ba3.1k sqft1730 Stonehaven Dr, Sun Prairie, WI 53590For SaleMLS ID #2027602, Lynette Porior-Arce. SCWMLS
- $619,9004 bd3 ba2.9k sqft715 Cypress Ct, Sun Prairie, WI 53590For SaleMLS ID #2027623, Michael Gordon. SCWMLS
- $749,9004 bd4 ba3.5k sqft3115 Hawks Haven Trl, Deforest, WI 53532For SaleMLS ID #2023967, Craig Schreiber. SCWMLS
- $524,9004 bd4 ba2.4k sqft211 N Heatherstone Dr, Sun Prairie, WI 53590For SaleMLS ID #2026048, Michael Weiss. SCWMLS
- $999,9004 bd4 ba3.8k sqft7184 Pfeil Bnd, Sun Prairie, WI 53590New ConstructionMLS ID #2021613, Mike Coke. SCWMLS
- $849,9003 bd2 ba2.5k sqft10 Vienna Cir, Madison, WI 53718For SaleMLS ID #2019930, Vern Acker. SCWMLS
- $850,0005 bd5 ba4.5k sqft8701 Nelson Xing, Verona, WI 53593For SaleMLS ID #2026051, Kristin Shields. SCWMLS
- $899,0005 bd4 ba3.6k sqft4074 Hanover Dr, Deforest, WI 53532New ConstructionMLS ID #2023947, Kristin Lemke. SCWMLS
- $930,0003 bd3 ba2.7k sqft7224 Kickaboo Rd, Waunakee, WI 53597For SaleMLS ID #2028515, Julie McKiernan. SCWMLS
- $865,0004 bd3 ba4k sqft1854 Sheryl Ln, Stoughton, WI 53589For SaleMLS ID #2020518, Meggie Obniski. SCWMLS
- $840,0004 bd3 ba2.9k sqft4207 Bainbridge St, Madison, WI 53716For SaleMLS ID #2026327, Leslie Boyea. SCWMLS
- $839,0004 bd3 ba3.4k sqft822 Ronald Overlook, Waunakee, WI 53597For SaleMLS ID #2025914, Saray De La Vega. SCWMLS
