A LOVELY LAKE HURON VIEW can be enjoyed from the covered front porch and while you're dining inside! Step inside to be impressed with the open living area that features a gas log fireplace and built-in bookshelf. The dining room is spacious, and the Anderson windows are oversized adding great natural lighting! The kitchen offers plenty of cabinets, counter space, and a pantry! Appliances are included and the dishwasher & range were new in 2026! The stainless washer & dryer are tucked away and convenient! The floor plan is easy and it's only the cosmetics that are ready for a makeover! Bring your talents and imagination to make this home all that it can be with a few updates! Whether this home will be your UP-North Cottage or your Year-Round residence it is filled with potential! Just down the hallway you will find the main bath and a bedroom nearby. The second bedroom is nicely sized and offers a walk-in closet. There is a linen closet at the end of the hall. The master suite easily fits a king size bed and room for all your dressers. There are double closets in this room, and the attached 3/4 bath is adequate, yet there is room to expand this space into an updated ensuite if you can envision the upgrade! The hot water baseboard heat and central air conditioning will keep you comfortable! The garage is insulated & finished with peg board and attached by a breezeway some time ago that gives you access to the privately fenced backyard. There are plenty of flower gardens here awaiting your love and attention to make this outdoor space perfect for entertaining! The original well still exists and is hooked up to the outside spickets for tending to your plants. City water is a nice feature to the home. There is also a wooded lot included that fronts Baldwin Resort Road for an extra buffer! This property offers a great location with Lake Huron just a few steps away, and Tawas Point State Park and beaches just a short drive or bike ride away!
Accepting backups
Price cut: $15.1K (7/7)
$229,900
2424 Winona St, East Tawas, MI 48730
3beds
1,512sqft
:
Get pre-qualified$1,562/mo
Single Family Residence
Built in 1975
0.31 Acres Lot
$-- Zestimate®
$152/sqft
$-- HOA
What's special
Gas log fireplacePrivately fenced backyardLovely lake huron viewPlenty of flower gardensCovered front porchHot water baseboard heatCentral air conditioning
- 52 days |
- 1,771 |
- 68 |
Zillow last checked:
Listing updated:
Listed by:
KAREN HAGLUND 989-820-7932,
TAWAS SUNSHINE REALTY 989-362-3401
Source: NGLRMLS,MLS#: 1946549
Facts & features
Interior
Bedrooms & bathrooms
- Bedrooms: 3
- Bathrooms: 2
- Full bathrooms: 1
- 3/4 bathrooms: 1
- Main level bathrooms: 2
- Main level bedrooms: 3
Rooms
- Room types: Dining Room
Primary bedroom
- Level: Main
- Area: 227.5
- Dimensions: 17.5 x 13
Bedroom 2
- Level: Main
- Area: 170
- Dimensions: 17 x 10
Bedroom 3
- Level: Main
- Area: 99
- Dimensions: 11 x 9
Primary bathroom
- Features: Private
Dining room
- Level: Main
- Area: 132
- Dimensions: 12 x 11
Kitchen
- Level: Main
- Area: 143
- Dimensions: 13 x 11
Living room
- Level: Main
- Area: 352
- Dimensions: 22 x 16
Heating
- Hot Water, Baseboard, Natural Gas, Fireplace(s)
Cooling
- Central Air, Zoned
Appliances
- Included: Refrigerator, Oven/Range, Dishwasher, Washer, Dryer, Exhaust Fan, Gas Water Heater
- Laundry: Main Level
Features
- Bookcases, Walk-In Closet(s), Pantry, Other, Drywall, Ceiling Fan(s), Cable TV, High Speed Internet, WiFi
- Flooring: Carpet, Vinyl
- Windows: Blinds, Drapes, Curtain Rods
- Basement: Crawl Space,Exterior Entry
- Has fireplace: Yes
- Fireplace features: Gas
Interior area
- Total structure area: 1,512
- Total interior livable area: 1,512 sqft
- Finished area above ground: 1,512
- Finished area below ground: 0
Property
Parking
- Total spaces: 2
- Parking features: Attached, Garage Door Opener, Concrete Floors, Concrete, Gravel, Private
- Attached garage spaces: 2
Accessibility
- Accessibility features: None
Features
- Levels: One
- Stories: 1
- Patio & porch: Covered
- Fencing: Fenced
- Has view: Yes
- View description: Water
- Water view: Water
Lot
- Size: 0.31 Acres
- Dimensions: 90 x 100 & 50 x 93
- Features: Wooded, Level, Landscaped, Subdivided
Details
- Additional structures: None
- Parcel number: 033C6000400301
- Zoning description: Residential
Construction
Type & style
- Home type: SingleFamily
- Property subtype: Single Family Residence
Materials
- Frame, Wood Siding
- Roof: Asphalt
Condition
- New construction: No
- Year built: 1975
Utilities & green energy
- Sewer: Private Sewer
- Water: Public, Private
Community & HOA
Community
- Features: None
- Subdivision: Chippewa Park Sub
HOA
- Services included: None
Location
- Region: East Tawas
Financial & listing details
- Price per square foot: $152/sqft
- Tax assessed value: $60,224
- Annual tax amount: $1,427
- Price range: $229.9K - $229.9K
- Date on market: 6/13/2026
- Cumulative days on market: 54 days
- Listing agreement: Exclusive Right Sell
- Listing terms: Conventional,Cash,VA Loan
- Ownership type: Private Owner
- Road surface type: Asphalt
Estimated market value
Not available
Estimated sales range
Not available
$1,461/mo
Price history
| Date | Event | Price |
|---|---|---|
| 7/7/2026 | Price change | $229,900-6.2%$152/sqft |
Source:  NGLRMLS #1946549 Report a problem NGLRMLS #1946549 Report a problem | ||
| 6/13/2026 | Listed for sale | $245,000$162/sqft |
Source: NGLRMLS #1946549 Report a problem | ||
Public tax history
| Year | Property taxes | Tax assessment |
|---|---|---|
| 2024 | -- | -- |
| 2023 | -- | -- |
| 2022 | $986 +5.9% | -- |
| 2021 | $931 | $62,500 +10.2% |
| 2020 | $931 | $56,700 +4.8% |
| 2019 | -- | $54,100 -8.9% |
| 2018 | -- | $59,400 +9.1% |
| 2017 | -- | $54,450 |
| 2016 | -- | $54,450 +3.7% |
| 2015 | -- | $52,500 +5.6% |
| 2014 | -- | $49,700 +12.2% |
| 2013 | -- | $44,300 +9.1% |
| 2012 | -- | $40,600 |
| 2011 | -- | $40,600 -0.5% |
| 2010 | -- | $40,800 |
Find assessor info on the county website
Monthly payment
Est. payment
Payment breakdown
Explore the cost of this home by adjusting the details. Changes won't be saved.Climate risks
Neighborhood: 48730
Nearby schools
GreatSchools rating
- 6/10Tawas Area Middle SchoolGrades: 5-8Distance: 5.5 mi
- 7/10Tawas Area High SchoolGrades: 9-12Distance: 5.5 mi
- 8/10Clara B. Bolen Elementary SchoolGrades: PK-4Distance: 5.5 mi
Schools provided by the listing agent
- District: Tawas Area Schools
Source: NGLRMLS. This data may not be complete. We recommend contacting the local school district to confirm school assignments for this home.
- $229,9003 bd2 ba1.5k sqft2424 Winona St, East Tawas, MI 48730For Sale

- $75,000-- bd-- ba-- sqft2434 Winona St, East Tawas, MI 48730Sold
- $145,2002 bd1 ba960 sqft2420 Winona St, East Tawas, MI 48730Off Market
- $191,800-- bd-- ba-- sqft2425 Winona St, East Tawas, MI 48730Off Market
- $126,500-- bd-- ba-- sqft2433 Winona St, East Tawas, MI 48730Off Market
- $159,0002 bd2 ba1.2k sqft2404 Ruby St, East Tawas, MI 48730Sold
- $241,000-- bd-- ba-- sqft9 Howard St, East Tawas, MI 48730Off Market
- $209,700-- bd-- ba-- sqft32 S Baldwin Resort Rd, East Tawas, MI 48730Off Market
A local agent can set up tours, give advice and negotiate with sellers.
Similar homes
- $234,9003 bd1 ba1.5k sqft1161 Forest St, East Tawas, MI 48730For Sale
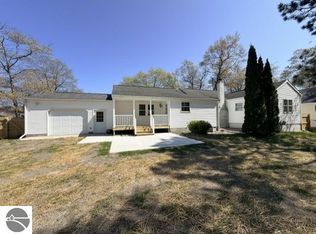 MLS ID #1945961, CRAIG MCMURRAY. NGLRMLS
 - $227,9003 bd2 ba1.5k sqft707 Sawyer St, East Tawas, MI 48730For Sale
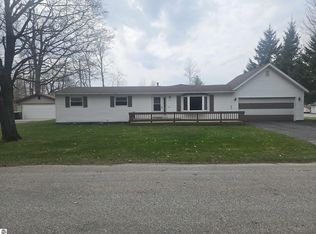 MLS ID #1944242, DAN VANSICKLE. NGLRMLS
 - $230,0003 bd2 ba1.1k sqft412 Wadsworth St, East Tawas, MI 48730For Sale
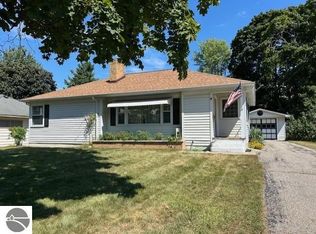 MLS ID #1937865, KAREN HAGLUND. NGLRMLS
 - $189,0002 bd2 ba1.1k sqft1791 Columbine St, East Tawas, MI 48730For Sale
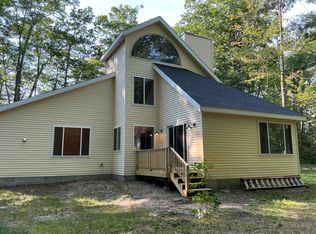
 MLS ID #201841914, Amanda DeMeyers, Houghton Lake Realty. WWMLS
 - $250,0003 bd2 ba1.6k sqft514 Tawas St, East Tawas, MI 48730For SaleMLS ID #1945311, KAREN HAGLUND. NGLRMLS
- $219,0003 bd1 ba1.2k sqft815 E State St, East Tawas, MI 48730For SaleMLS ID #1943953, DEBBIE TOBIN. NGLRMLS
- $199,9005 bd2 ba1.8k sqft107 Adams St, East Tawas, MI 48730For SaleMLS ID #1946351, LYNN KUBISIAK. NGLRMLS
- $285,0003 bd2 ba1.6k sqft713 W Lincoln St, East Tawas, MI 48730For SaleMLS ID #1943704, JENIFER JOHNSON. NGLRMLS
- $265,0003 bd3 ba2.1k sqft200 W Franklin St, East Tawas, MI 48730For SaleMLS ID #1946214, IMSE OCKEY. NGLRMLS
- $169,0003 bd1 ba1.3k sqft1008 Clifford St, East Tawas, MI 48730For SaleMLS ID #1945537, DAN VANSICKLE. NGLRMLS
- $239,0004 bd2 ba1.6k sqft704 Forest Rd, Oscoda, MI 48750For SaleMLS ID #1947569, JENNIFER PAVLAK. NGLRMLS
- $242,0003 bd2 ba1.2k sqft51 Sherry St, Au Gres, MI 48703For Sale By Owner
- $249,9003 bd3 ba1.4k sqft7468 E Cedar Lake Dr, Greenbush, MI 48738For SaleMLS ID #1948196, KAREN HAGLUND. NGLRMLS
- $159,9003 bd1 ba1k sqft601 E Westover St, East Tawas, MI 48730For SaleMLS ID #1942900, KELLY FRANK. NGLRMLS
- $239,9003 bd1 ba1k sqft1045 3rd St, Tawas City, MI 48763For Sale
 MLS ID #50217218, Kristie McCleary, Key Realty One LLC in Monroe. MiRealSource
 - $325,0003 bd2 ba2.1k sqft444 Wilber Rd, Tawas City, MI 48763For SaleMLS ID #1948343, DENNIS STANLEY. NGLRMLS
- $125,0003 bd2 ba1.1k sqft2143 Ruth St, East Tawas, MI 48730For SaleMLS ID #201841605, Lynn Leinonen, KW Northern Michigan Team Partners. WWMLS
- $250,0003 bd2 ba2k sqft1400 W M 55 Rd, Tawas City, MI 48763For Sale
 MLS ID #50205073, Denise Vinson, Century 21 Signature Realty Midland. MIDMLS
 - $249,9003 bd3 ba1.8k sqft7036 Woodlea Rd W, Oscoda, MI 48750For SaleMLS ID #201840430, Chontrese Minnick, Heritage House Realty, P.C. WWMLS
- $259,0004 bd2 ba2k sqft5700 Weir Rd, Oscoda, MI 48750For SaleMLS ID #1944914, BEN DRUMM. NGLRMLS
