Modern Living in the great Santa Rosa Highlands Community! Built in 2019, this beautiful newer property offers an open-concept design filled with natural light and stylish finishes throughout. The modern kitchen features granite countertops, stainless steel appliances, a spacious pantry, and a large eat-in island perfect for gathering and entertaining. Upstairs, a versatile bonus room/den, separate laundry room, and a spacious primary suite with a walk-in closet, dual sinks, and a large walk-in shower plus 2 other secondary bedrooms. Step outside to a private, low-maintenance concrete patio ideal for relaxing or outdoor dining. Additional highlights include an attached 2-car garage with direct access, lower property taxes, and a great location close to the community park, pool, Bbq area and clubhouse. Perfect blend of comfort, convenience, and style in the heart of Murrieta.
Pending
Listed by: HomeSmart Realty West • Susy Carranza • Contact: 951-551-0409
$525,000
24242 Hazelnut Ave, Murrieta, CA 92562
3beds
1,728sqft
:
Get pre-qualified$3,775/mo
Condominium
Built in 2018
-- sqft lot
$523,600 Zestimate®
$304/sqft
$235/mo HOA
What's special
- 45 days |
- 242 |
- 20 |
Likely to sell faster than
Zillow last checked:
Listing updated:
Listed by:
Susy Carranza DRE #01806792 951-551-0409,
HomeSmart Realty West
Source: CRMLS,MLS#: SW26128823 Originating MLS: California Regional MLS
Originating MLS: California Regional MLSFacts & features
Interior
Bedrooms & bathrooms
- Bedrooms: 3
- Bathrooms: 3
- Full bathrooms: 2
- 1/2 bathrooms: 1
- Main level bathrooms: 1
Rooms
- Room types: Bonus Room, Bedroom, Great Room, Other, Dining Room
Bedroom
- Features: All Bedrooms Up
Bathroom
- Features: Bathtub, Tub Shower, Walk-In Shower
Kitchen
- Features: Granite Counters, Kitchen Island, Kitchen/Family Room Combo, Walk-In Pantry
Other
- Features: Walk-In Closet(s)
Heating
- Central
Cooling
- Central Air
Appliances
- Included: Dishwasher, Free-Standing Range, Disposal, Gas Oven, Gas Range, Microwave, Tankless Water Heater, Dryer, Washer
- Laundry: Laundry Room, Upper Level
Features
- Ceiling Fan(s), Separate/Formal Dining Room, Granite Counters, Pantry, Stone Counters, All Bedrooms Up, Walk-In Closet(s)
- Flooring: Carpet, Laminate
- Windows: Double Pane Windows
- Has fireplace: No
- Fireplace features: None
- Common walls with other units/homes: 2+ Common Walls,End Unit
Interior area
- Total interior livable area: 1,728 sqft
Video & virtual tour
Property
Parking
- Total spaces: 2
- Parking features: Direct Access, Garage, Garage Door Opener
- Attached garage spaces: 2
Features
- Levels: Two
- Stories: 2
- Entry location: 1
- Patio & porch: Concrete, Patio
- Exterior features: Lighting
- Pool features: Association
- Has spa: Yes
- Spa features: Association
- Fencing: Block,Vinyl
- Has view: Yes
- View description: None
Lot
- Features: Close to Clubhouse, Cul-De-Sac, Near Park
Details
- Parcel number: 949081010
- Special conditions: Standard
Construction
Type & style
- Home type: Condo
- Architectural style: Traditional
- Property subtype: Condominium
- Attached to another structure: Yes
Materials
- Stucco
- Foundation: Slab
- Roof: Tile
Condition
- New construction: No
- Year built: 2018
Utilities & green energy
- Electric: Standard
- Sewer: Public Sewer
- Water: Public
- Utilities for property: Electricity Connected, Natural Gas Connected, Sewer Connected, Water Connected
Community & HOA
Community
- Features: Curbs, Suburban, Park
- Security: Carbon Monoxide Detector(s), Smoke Detector(s)
HOA
- Has HOA: Yes
- Amenities included: Barbecue, Pool
- HOA fee: $235 monthly
- HOA name: Santa Rosa Highlands
- HOA phone: 949-833-2600
Location
- Region: Murrieta
Financial & listing details
- Price per square foot: $304/sqft
- Tax assessed value: $457,866
- Annual tax amount: $4,654
- Date on market: 6/12/2026
- Cumulative days on market: 46 days
- Listing terms: Submit
- Inclusions: washer/dryer
- Exclusions: furniture, decor, personal property and patio furniture/umbrella
- Road surface type: Paved
Estimated market value
$523,600
$497,000 - $550,000
$3,048/mo
Price history
| Date | Event | Price |
|---|---|---|
| 7/28/2026 | Pending sale | $525,000$304/sqft |
Source:  CRMLS #SW26128823 Report a problem CRMLS #SW26128823 Report a problem | ||
| 7/10/2026 | Contingent | $525,000$304/sqft |
Source: CRMLS #SW26128823 Report a problem | ||
| 6/13/2026 | Listed for sale | $525,000+24.1%$304/sqft |
Source: CRMLS #SW26128823 Report a problem | ||
| 2/9/2023 | Listing removed | -- |
Source: Zillow Rentals Report a problem | ||
| 1/25/2023 | Listed for rent | $2,850$2/sqft |
Source: Zillow Rentals Report a problem | ||
| 10/22/2020 | Sold | $423,000+14.3%$245/sqft |
Source: Public Record Report a problem | ||
| 2/14/2019 | Sold | $370,000$214/sqft |
Source: Public Record Report a problem | ||
Public tax history
| Year | Property taxes | Tax assessment |
|---|---|---|
| 2025 | $4,654 +0.9% | $457,866 +2% |
| 2024 | $4,614 -28.8% | $448,890 +2% |
| 2023 | $6,475 +1.5% | $440,089 +2% |
| 2022 | $6,378 +1.5% | $431,460 +2% |
| 2021 | $6,282 +7.3% | $423,000 +12.1% |
| 2020 | $5,854 +32.6% | $377,389 +50% |
| 2019 | $4,416 | $251,661 |
Find assessor info on the county website
Monthly payment
Est. payment
Payment breakdown
Explore the cost of this home by adjusting the details. Changes won't be saved.Climate risks
Neighborhood: 92562
Nearby schools
GreatSchools rating
- 8/10E. Hale Curran Elementary SchoolGrades: K-5Distance: 0.8 mi
- 7/10Thompson Middle SchoolGrades: 6-8Distance: 1.1 mi
- 8/10Murrieta Valley High SchoolGrades: 9-12Distance: 0.9 mi
- $510,0003 bd3 ba1.6k sqft24246 Hazelnut Ave, Murrieta, CA 92562Sold

- $543,8003 bd3 ba1.6k sqft24289 Bay Laurel Ave, Murrieta, CA 92562Off Market
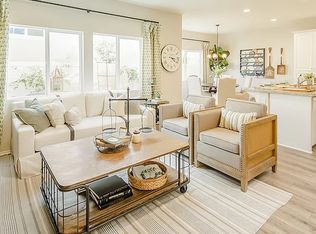
- $506,6003 bd3 ba1.7k sqft24313 Bay Laurel Ave, Murrieta, CA 92562Off Market
- $492,7003 bd3 ba1.6k sqft24250 Hazelnut Ave, Murrieta, CA 92562Off Market
- $514,0003 bd3 ba1.6k sqft24266 Hazelnut Ave, Murrieta, CA 92562Pending
- $535,5003 bd2 ba1.7k sqft24238 Hazelnut Ave, Murrieta, CA 92562Off Market
- $524,5003 bd2 ba1.6k sqft24262 Hazelnut Ave, Murrieta, CA 92562Off Market
- $519,3003 bd2 ba1.6k sqft24309 Bay Laurel Ave, Murrieta, CA 92562Off Market
A local agent can set up tours, give advice and negotiate with sellers.
Similar homes
- $525,0003 bd3 ba2k sqft40887 Belleray Ave, Murrieta, CA 92562For Sale
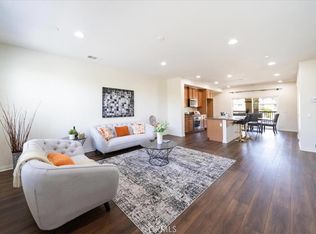 MLS ID #SW26133136, Chutipa Pawasittichot, HomeSmart Realty West. CRMLS
 - $480,0003 bd3 ba1.6k sqft41945 Davenport Way Unit D, Murrieta, CA 92562For Sale
 MLS ID #IG26108965, Keniece Perscell, LPT Realty, Inc. CRMLS
 - $499,0003 bd3 ba1.5k sqft35852 Neala Ln, Murrieta, CA 92562For Sale
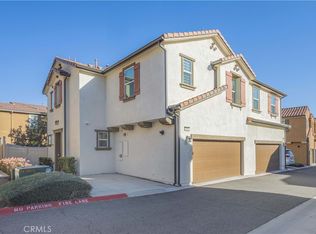 MLS ID #SW26044471, Rachel Johnson, Berkshire Hathaway HomeServices California Properties. CRMLS
 - $500,0003 bd3 ba1.6k sqft39951 Millbrook Way Unit B, Murrieta, CA 92563For Sale
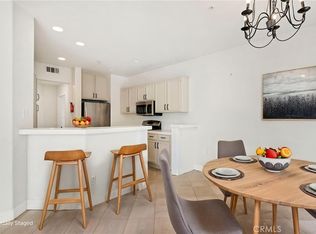 MLS ID #SW26105478, Jennifer Summers, Redfin Corporation. CRMLS
 - $549,9003 bd3 ba1.6k sqft27737 Bluebell Ct, Murrieta, CA 92562For SaleMLS ID #SW26078063, Brandy Markakis, Mogul Real Estate. CRMLS
- $455,0003 bd3 ba1.4k sqft27571 Darrington Ave Unit 2, Murrieta, CA 92562For SaleMLS ID #SW26156546, Miguel Ramos, Trillion Real Estate. CRMLS
- $585,0004 bd3 ba2.1k sqft40042 Calle Real, Murrieta, CA 92563For SaleMLS ID #SW26098121, Joseph Kavert, Exit Alliance Realty. CRMLS
- $499,0003 bd3 ba1.4k sqft28451 Partridge Way #1703, Murrieta, CA 92563For SaleMLS ID #SW26128579, Kai-Lee Baker, Keller Williams, The Lakes. CRMLS
- $424,9002 bd2 ba1.1k sqft27424 Woburn Ct Unit 1, Murrieta, CA 92562For SaleMLS ID #SW26072886, Dale Hebert, First Team Real Estate. CRMLS
- $425,0003 bd3 ba1.4k sqft27435 Larabee Ct Unit 2, Murrieta, CA 92562For SaleMLS ID #SW25104020, Ken Pfeifer, CENTURY 21 Affiliated. CRMLS
- $493,0003 bd3 ba1.6k sqft27306 Provincetown Way, Menifee, CA 92584For SaleMLS ID #SW26123977, Estella Cline, Realty ONE Group West. CRMLS
- $560,0003 bd3 ba1.5k sqft31167 Mountain Lilac Way, Temecula, CA 92592For SaleMLS ID #IV26162035, SHANNON SALAZAR, COLDWELL BANKER REALTY. CRMLS
- $564,9993 bd3 ba1.5k sqft27993 Calle Casera #158, Temecula, CA 92592For SaleMLS ID #SW26128733, Ruqia Ahadi, Victoria Premier Realty. CRMLS
- $515,0003 bd3 ba1.8k sqft29605 Aramina Ct, Winchester, CA 92596For SaleMLS ID #SW26131065, Dan Evans, Dan Evans Homes. CRMLS
- $520,0003 bd2 ba1.5k sqft31387 Settlers Rd, Winchester, CA 92596For SaleMLS ID #PW26163102, Ernie Lim, Ernie Lim, Broker. CRMLS
- $499,9003 bd2 ba1.6k sqft1919 Rodeo Dr, Hemet, CA 92545For SaleMLS ID #SW26097652, Don Dowe, 3D Realty. CRMLS
- $505,0003 bd3 ba1.5k sqft44929 Bellflower Ln, Temecula, CA 92592For SaleMLS ID #SW26058194, Jennifer Summers, Redfin Corporation. CRMLS
- $564,9993 bd3 ba1.9k sqft35342 Marabella Ct, Winchester, CA 92596For SaleMLS ID #SW26101858, Anthony Glenn, eXp Realty of California, Inc.. CRMLS
- $510,0002 bd3 ba1.2k sqft39376 Corvina Ln, Temecula, CA 92591For SaleMLS ID #SW26141905, Lorie Anne Auer, eXp Realty of California, Inc.. CRMLS
- $450,0002 bd3 ba1.3k sqft27336 Provincetown Way, Menifee, CA 92584For SaleMLS ID #SW26147257, Alicia Ives, Redfin Corporation. CRMLS
Local buyer's agents are ready to help
