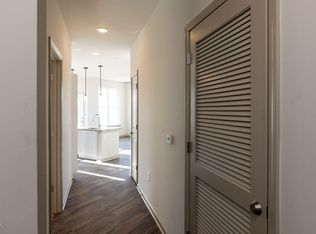
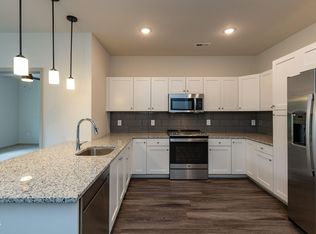
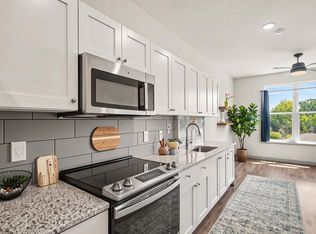
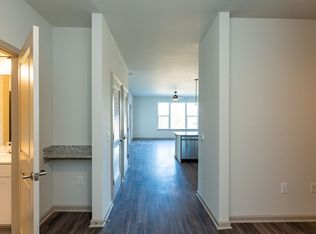
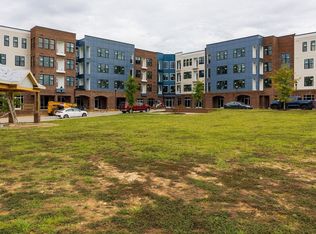
Experience modern living at Bengal Towne Center in Fuquay Varina with the spacious extended Fuquay plan, perfect for a home office and featuring an open-concept kitchen, dining, and living area. Enjoy a serene courtyard view from your private balcony, along with a well-appointed bedroom boasting a large walk-through closet and a luxurious primary bathroom with a tiled walk-in shower.This 4th-floor condo includes stainless steel appliances, a stylish tiled backsplash, granite countertops, luxury vinyl flooring, and comes complete with a fridge and stackable washer and dryer, all while offering the convenience of first-floor retail. ** some photos have been digitally staged**
New construction
$275,000
2425 Gathering Square Ct, Fuquay Varina, NC 27526
1beds
915sqft
Condominium
Built in 2024
-- sqft lot
$270,600 Zestimate®
$301/sqft
$175/mo HOA
What's special
Granite countertopsWell-appointed bedroomLuxury vinyl flooringLarge walk-through closetSpacious extended fuquay planStainless steel appliancesStylish tiled backsplash
- 205 days
- 50
- 3
Zillow last checked:
Listing updated:
Listed by:
Jane Ball 919-422-6375,
Be Home Realty
Source: Doorify MLS,MLS#: 10157361
Facts & features
Interior
Bedrooms & bathrooms
- Bedrooms: 1
- Bathrooms: 1
- Full bathrooms: 1
- Main level bedrooms: 1
Primary bedroom
- Level: Main
- Area: 112.11 Square Feet
- Dimensions: 10.1 x 11.1
Primary bathroom
- Level: Main
- Area: 88.27 Square Feet
- Dimensions: 9.7 x 9.1
Dining room
- Level: Main
- Area: 151.2 Square Feet
- Dimensions: 13.5 x 11.2
Family room
- Level: Main
- Area: 181.78 Square Feet
- Dimensions: 12.2 x 14.9
Kitchen
- Level: Main
- Area: 89.91 Square Feet
- Dimensions: 8.1 x 11.1
Other
- Level: Main
- Area: 133.77 Square Feet
- Dimensions: 14.7 x 9.1
Heating
- Electric
Cooling
- Central Air
Appliances
- Included: Dishwasher, Refrigerator, Stainless Steel Appliance(s), Washer/Dryer Stacked
Features
- Ceiling Fan(s), Granite Counters, Walk-In Closet(s), Walk-In Shower
- Flooring: Carpet, Ceramic Tile, Luxury Vinyl
Interior area
- Total structure area: 915
- Total interior livable area: 915 sqft
- Finished area above ground: 915
- Finished area below ground: 0
Property
Parking
- Total spaces: 78
- Parking features: Covered, Deeded, On Street
- Uncovered spaces: 78
Features
- Levels: One
- Stories: 1
Details
- Parcel number: 0667435648 075
- Special conditions: Standard
Construction
Type & style
- Home type: Condo
- Architectural style: Ranch
- Property subtype: Condominium
Materials
- Brick, Fiber Cement, Stone
- Foundation: Slab
- Roof: Membrane
Condition
- New Construction
- New construction: Yes
- Year built: 2024
- Major remodel year: 2025
Details
- Builder model: Fuquay Extended
Utilities & green energy
- Sewer: Public Sewer
- Water: Public
Community & HOA
Community
- Subdivision: Bengal Towne Centre
HOA
- Has HOA: Yes
- Amenities included: Dog Park
- Services included: Insurance, Maintenance Grounds, Trash
- HOA fee: $175 monthly
- HOA name: Elite Property Management
- HOA phone: 919-233-7660
Location
- Region: Fuquay Varina
Financial & listing details
- Price per square foot: $301/sqft
- Tax assessed value: $289,079
- Annual tax amount: $2,549
- Date on market: 4/3/2026
- Listing agreement: Exclusive Right To Sell
- Listing terms: Cash,Conventional,FHA
Estimated market value
$270,600
$257,000 - $284,000
$1,311/mo
Price history
| Date | Event | Price |
|---|---|---|
| 4/3/2026 | Listed for sale | $275,000-6.8%$301/sqft |
Source:  Doorify MLS #10157361 Report a problem Doorify MLS #10157361 Report a problem | ||
| 4/3/2026 | Listing removed | $295,000$322/sqft |
Source: Doorify MLS #10135638 Report a problem | ||
| 12/3/2025 | Listed for sale | $295,000$322/sqft |
Source: Doorify MLS #10135638 Report a problem | ||
Public tax history
| Year | Property taxes | Tax assessment |
|---|---|---|
| 2025 | $2,550 | $289,079 |
Find assessor info on the county website
Monthly payment
Est. payment
Payment breakdown
Explore the cost of this home by adjusting the details. Changes won't be saved.Climate risks
Neighborhood: 27526
Nearby schools
Schools provided by the listing agent
- Elementary: Wake - Fuquay Varina Elementary
- Middle: Wake - Fuquay Varina Middle
- High: Wake - Willow Spring High School
Source: Doorify MLS. This data may not be complete. We recommend contacting the local school district to confirm school assignments for this home.
- $330,0002 bd2 ba1k sqft2418 Gathering Square Ct, Fuquay Varina, NC 27526New Construction

- $339,9002 bd2 ba1k sqft2314 Gathering Square Ct, Fuquay Varina, NC 27526New Construction
- $324,9002 bd2 ba1k sqft2218 Gathering Square Ct, Fuquay Varina, NC 27526New Construction
- $189,0001 bd1 ba590 sqft2408 Gathering Square Ct, Fuquay Varina, NC 27526For Sale
Similar homes
- $269,9001 bd1 ba969 sqft2303 Gathering Square Ct, Fuquay Varina, NC 27526New Construction
 MLS ID #2540610, Jane Ball. Doorify MLS
 - $324,9002 bd2 ba1k sqft2218 Gathering Square Ct, Fuquay Varina, NC 27526New ConstructionMLS ID #10189719, Jane Ball. Doorify MLS
- $299,9952 bd2 ba1k sqft2318 Gathering Square Ct, Fuquay Varina, NC 27526For Sale
 MLS ID #10178903, K.C. McLaughlin. Doorify MLS
 - $237,5001 bd1 ba681 sqftMy Way Building, Fuquay Varina, NC 27526New Construction
 MLS ID #10157347, Jane Ball. Doorify MLS
 - $330,0002 bd2 ba1k sqft2418 Gathering Square Ct, Fuquay Varina, NC 27526New ConstructionMLS ID #10157356, Jane Ball. Doorify MLS
- $339,9002 bd2 ba1k sqftMy Way Building, Fuquay Varina, NC 27526New ConstructionMLS ID #10157359, Jane Ball. Doorify MLS
- $189,0001 bd1 ba590 sqft2408 Gathering Square Ct, Fuquay Varina, NC 27526For SaleMLS ID #10191285, Deidre Renee Jackson. Doorify MLS
- $193,500-- bd1 ba549 sqft2210 Gathering Square Ct, Fuquay Varina, NC 27526New ConstructionMLS ID #10187892, Jane Ball. Doorify MLS
- $185,0001 bd1 ba549 sqft2320 Gathering Square Ct, Fuquay Varina, NC 27526For SaleMLS ID #10191377, Kelly Sullivan. Doorify MLS
- $275,0002 bd2 ba1.3k sqft521 Renshaw Ct, Cary, NC 27518For SaleMLS ID #10199765, Lisa Prillaman. Doorify MLS
- $295,9003 bd2 ba1.1k sqft105 Poplar Ct, Willow Spring, NC 27592For SaleMLS ID #10199842, Stephanie Anson. Doorify MLS
- $304,0002 bd2 ba1.1k sqft8680 Kenridge Ln, Fuquay Varina, NC 27526For SaleMLS ID #10186172, Thomas Ladane Shoupe. Doorify MLS
- $228,9002 bd1 ba899 sqft200 Old Spring Hill Ln, Fuquay Varina, NC 27526For SaleMLS ID #10177689, Jacqui Haddow-Green. Doorify MLS
- $410,0002 bd2 ba1.3k sqft1308 Rose Gum Way, Fuquay Varina, NC 27526For SaleMLS ID #10198749, Mike Montpetit. Doorify MLS
- $308,4752 bd2 ba1.1k sqft127 Arendell Ct, Fuquay Varina, NC 27526New ConstructionMLS ID #10183923, Daxay Malkan. Doorify MLS
- $280,0003 bd2 ba1.1k sqft90 Everglade Way, Angier, NC 27501For SaleMLS ID #10179082, Doug Smith. Doorify MLS
- $275,0002 bd2 ba1.1k sqft512 Springfork Dr, Cary, NC 27513For SaleMLS ID #10197005, Renee Rogers. Doorify MLS
- $268,0002 bd1 ba1k sqft427 Eyam Hall Ln, Apex, NC 27502For SaleMLS ID #10187794, Don Gomez. Doorify MLS
- $275,0003 bd2 ba1.1k sqft180 Everglade Way, Angier, NC 27501For SaleMLS ID #10180770, Doug Smith. Doorify MLS
