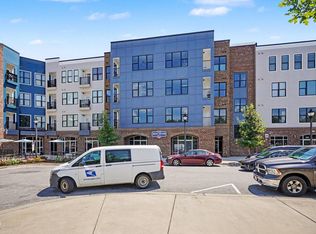
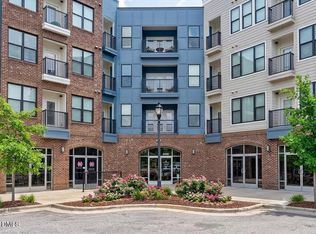
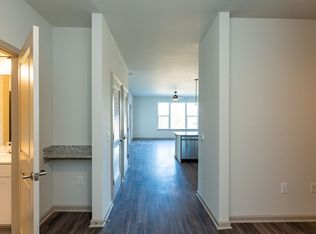
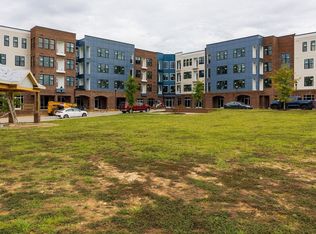
Experience easy, modern living in the sought-after Bengal Towne Centre community in Fuquay-Varina. This spacious 2 Bedroom 2 Bath extended floor plan combines comfort, style, and convenience in one beautifully designed third-floor condo with a premium garage parking spot deeded to the condo. and open layout and flexible living space perfect for today's lifestyle. The bright, open-concept kitchen flows seamlessly into the dining and living areas, creating a welcoming space for everyday living and entertaining. The kitchen is designed to impress with gleaming granite countertops, a stylish tile backsplash, stainless steel appliances, and plenty of cabinet space for storage and organization. Luxury vinyl flooring adds a modern touch while offering durability and easy maintenance throughout the main living areas. Step outside onto your private balcony and enjoy peaceful views. It's the perfect place to relax with a morning cup of coffee, unwind after a long day, or simply enjoy the fresh air in a quiet setting. The spacious 2 bedroom condo is designed for comfort and convenience, featuring large closets that provides generous storage and easy access to the luxurious bathrooms. The spa-inspired bathrooms include beautifully tiled showers, creating a fresh and elegant retreat. This move-in-ready condo includes valuable extras that make settling in easy, including a stainless-steel refrigerator, stackable washer and dryer, and window blinds. Every detail has been thoughtfully selected to provide both style and function. Living at Bengal Towne Center means enjoying the convenience of first-floor retail just steps from your door, making shopping, dining, and everyday errands easier than ever. Located in the heart of Fuquay-Varina, you'll also enjoy quick access to local parks, restaurants, entertainment, and major commuting routes while still coming home to a peaceful community atmosphere. If you're searching for a modern condo in Fuquay-Varina with an open floor plan, granite countertops, stainless steel appliances, luxury vinyl flooring, private balcony, and low-maintenance living, this exceptional home checks every box. Don't miss the opportunity to enjoy stylish living in one of Fuquay-Varina's most convenient and desirable communities.
For sale
Price cut: $15K (7/18)
$325,000
2318 Gathering Square Ct, Fuquay Varina, NC 27526
2beds
1,093sqft
Condominium
Built in 2024
-- sqft lot
$322,600 Zestimate®
$297/sqft
$175/mo HOA
What's special
- 63 days
- 169
- 6
Zillow last checked:
Listing updated:
Listed by:
K.C. McLaughlin 919-609-7463,
RE/MAX United
Source: Doorify MLS,MLS#: 10178903
Facts & features
Interior
Bedrooms & bathrooms
- Bedrooms: 2
- Bathrooms: 2
- Full bathrooms: 2
- Main level bedrooms: 2
Primary bedroom
- Level: Main
Heating
- Electric
Cooling
- Central Air, Ceiling Fan(s)
Features
- Flooring: Carpet, Luxury Vinyl, Tile
Interior area
- Total structure area: 1,093
- Total interior livable area: 1,093 sqft
- Finished area above ground: 1,093
- Finished area below ground: 0
Video & virtual tour
Property
Parking
- Total spaces: 4
- Parking features: Open
- Uncovered spaces: 4
Features
- Levels: One
- Stories: 1
Details
- Parcel number: 0667144356480
- Zoning: UMU
- Special conditions: Standard
Construction
Type & style
- Home type: Condo
- Architectural style: Traditional
- Property subtype: Condominium
Materials
- Brick, Fiber Cement, Stone
- Foundation: Slab
- Roof: Shingle
Condition
- New construction: No
- Year built: 2024
Utilities & green energy
- Sewer: Public Sewer
- Water: Public
Community & HOA
Community
- Subdivision: Bengal Towne Centre
HOA
- Has HOA: Yes
- Services included: Insurance, Maintenance Grounds, Trash
- HOA fee: $175 monthly
- HOA name: My Way at Benhal Towne Centre Condominiums
- HOA phone: 919-233-7660
Location
- Region: Fuquay Varina
Financial & listing details
- Price per square foot: $297/sqft
- Tax assessed value: $353,921
- Annual tax amount: $3,117
- Date on market: 7/9/2026
- Listing agreement: Exclusive Right To Sell
- Listing terms: Cash,FHA,VA Loan
Estimated market value
$322,600
$306,000 - $339,000
$1,767/mo
Price history
| Date | Event | Price |
|---|---|---|
| 7/18/2026 | Price change | $325,000-4.4%$297/sqft |
Source:  Doorify MLS #10178903 Report a problem Doorify MLS #10178903 Report a problem | ||
| 7/9/2026 | Listed for sale | $340,000+4.6%$311/sqft |
Source: Doorify MLS #10178903 Report a problem | ||
| 2/26/2026 | Sold | $325,000$297/sqft |
Source: Public Record Report a problem | ||
Public tax history
| Year | Property taxes | Tax assessment |
|---|---|---|
| 2025 | $3,117 | $353,921 |
Find assessor info on the county website
Monthly payment
Est. payment
Payment breakdown
Explore the cost of this home by adjusting the details. Changes won't be saved.Climate risks
Neighborhood: 27526
Nearby schools
Schools provided by the listing agent
- Elementary: Wake County Schools
- Middle: Wake County Schools
- High: Wake County Schools
Source: Doorify MLS. This data may not be complete. We recommend contacting the local school district to confirm school assignments for this home.
- $189,0001 bd1 ba590 sqft2408 Gathering Square Ct, Fuquay Varina, NC 27526For Sale
- $259,9001 bd1 ba915 sqft2325 Gathering Square Ct, Fuquay Varina, NC 27526For Sale

- $193,0001 bd1 ba549 sqft2320 Gathering Square Ct, Fuquay Varina, NC 27526For Sale
- $1,291,600-- bd-- ba-- sqft1900 Kauri Cliffs Dr, Fuquay Varina, NC 27526Off Market
Similar homes
- $269,9001 bd1 ba969 sqft2303 Gathering Square Ct, Fuquay Varina, NC 27526New Construction
 MLS ID #2540610, Jane Ball. Doorify MLS
 - $310,0002 bd2 ba1.1k sqft8680 Kenridge Ln, Fuquay Varina, NC 27526For Sale
 MLS ID #10186172, Thomas Ladane Shoupe. Doorify MLS
 - $275,0001 bd1 ba915 sqft2425 Gathering Square Ct, Fuquay Varina, NC 27526New Construction
 MLS ID #10157361, Jane Ball. Doorify MLS
 - $237,5001 bd1 ba681 sqftMy Way Building, Fuquay Varina, NC 27526New Construction
 MLS ID #10157347, Jane Ball. Doorify MLS
 - $415,0002 bd2 ba1.3k sqft1308 Rose Gum Way, Fuquay Varina, NC 27526For SaleMLS ID #10172848, Thomas Ladane Shoupe. Doorify MLS
- $345,0003 bd2 ba1.2k sqft2924 N Shiloh Rd, Garner, NC 27529For SaleMLS ID #10185489, Susana Kanter. Doorify MLS
- $296,0003 bd2 ba1.3k sqft161 Patterdale Pl, Benson, NC 27504For SaleMLS ID #10172484, Thomas Ladane Shoupe. Doorify MLS
- $339,5002 bd2 ba1k sqft1021 Brighthurst Dr Unit 302, Raleigh, NC 27605For SaleMLS ID #10185977, Thomas Alan Nicot. Doorify MLS
- $315,0003 bd2 ba1.3k sqft2781 Oak Grove Church Rd, Angier, NC 27501For SaleMLS ID #10175206, Kelly Sullivan. Doorify MLS
- $339,0003 bd2 ba1.5k sqft629 Natchez Trce, Fuquay Varina, NC 27526New ConstructionMLS ID #10143290, Ragan Armstrong. Doorify MLS
- $320,0003 bd2 ba1.3k sqft100 Nicholson Rd, Garner, NC 27529For SaleMLS ID #10186746, Jennifer Lange. Doorify MLS
- $379,9003 bd2 ba1.4k sqft105 Holly Acres Rd, Holly Springs, NC 27540For SaleMLS ID #10188683, Norman Block. Doorify MLS
- $359,9003 bd2 ba1.3k sqft4113 Battle Field Dr, Garner, NC 27529For SaleMLS ID #10188177, Marianne Durham. Doorify MLS
- $289,9002 bd2 ba1.1k sqft1112 Renshaw Ct, Cary, NC 27518For SaleMLS ID #10184398, Johnny Mitchell. Doorify MLS
- $315,0003 bd2 ba1.1k sqft105 Bryant Dr, Smithfield, NC 27577For SaleMLS ID #10179623, Maria Fernanda Hoyos. Doorify MLS
- $300,0003 bd2 ba1.4k sqft79 Beaver Tavern Dr, Benson, NC 27504For SaleMLS ID #10190376, Michele Bennett. Doorify MLS
- $309,0003 bd2 ba1.3k sqft541 New Elam Church Rd, Moncure, NC 27559For SaleMLS ID #10174690, Andrew MacNair. Doorify MLS
- $354,0003 bd2 ba1.5k sqft305 Brims Way, Garner, NC 27529For SaleMLS ID #10181956, Thomas Ladane Shoupe. Doorify MLS
- $348,0003 bd2 ba1.6k sqft1191 Denning Rd, Angier, NC 27501For SaleMLS ID #10186875, Tracy Dowling. Doorify MLS
