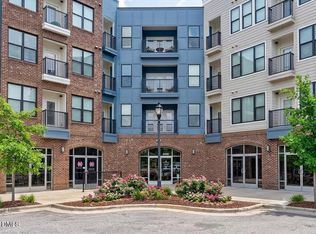
Welcome to The CUB at Bengal Towne Centre! This stylish 2024-built condo offers modern, low-maintenance living in the heart of Fuquay-Varina. Designed with convenience and functionality in mind, this 1-bedroom, 1-bath residence features an open studio-style floor plan with beautiful luxury vinyl plank flooring, smooth ceilings, and contemporary finishes throughout. The well-appointed kitchen features granite countertops, a tile backsplash, stainless-steel GE appliances, and ample cabinetry, creating a sleek space for cooking and entertaining. The living area offers flexible space for relaxing, dining, and working from home, while the spacious bedroom area includes a walk-in closet for additional storage. The beautifully finished bath features ceramic tile and a tile tub/shower surround. Enjoy the convenience of an in-unit stacked washer and dryer, central air, electric heat, elevator access, and secure, low-maintenance condo living. Covered and on-street parking are available, with a deeded parking deck space available for purchase separately. Located in Bengal Towne Centre, this home puts shopping, dining, entertainment, and everyday conveniences just minutes away, with easy access to downtown Fuquay-Varina and surrounding Triangle destinations. Whether you're a first-time buyer, looking to downsize, seeking a low-maintenance primary residence, or searching for an investment opportunity, this move-in-ready condo offers modern finishes, convenience, and an unbeatable lifestyle in a growing Fuquay-Varina location!
For sale
$189,000
2408 Gathering Square Ct, Fuquay Varina, NC 27526
1beds
590sqft
Condominium
Built in 2024
-- sqft lot
$186,300 Zestimate®
$320/sqft
$175/mo HOA
What's special
Elevator accessModern finishesContemporary finishes throughoutBeautifully finished bathSpacious bedroom areaOpen studio-style floor planSmooth ceilings
- 2 days
- 70
- 5
Zillow last checked:
Listing updated:
Listed by:
Deidre Renee Jackson 919-671-9193,
Mark Spain Real Estate
Source: Doorify MLS,MLS#: 10191285
Facts & features
Interior
Bedrooms & bathrooms
- Bedrooms: 1
- Bathrooms: 1
- Full bathrooms: 1
- Main level bedrooms: 1
Primary bedroom
- Level: First
- Area: 153.68 Square Feet
- Dimensions: 11.3 x 13.6
Primary bathroom
- Level: First
- Area: 120.91 Square Feet
- Dimensions: 11.3 x 10.7
Kitchen
- Level: First
- Area: 97.5 Square Feet
- Dimensions: 6.5 x 15.0
Living room
- Level: First
- Area: 119.48 Square Feet
- Dimensions: 11.6 x 10.3
Other
- Description: Walk-in-Closet
- Level: First
- Area: 23.79 Square Feet
- Dimensions: 6.1 x 3.9
Heating
- Electric
Cooling
- Central Air
Appliances
- Included: Dryer, Range, Refrigerator, Stainless Steel Appliance(s), Washer
- Laundry: In Bathroom
Features
- Flooring: Carpet, Luxury Vinyl
Interior area
- Total structure area: 590
- Total interior livable area: 590.64 sqft
- Finished area above ground: 590
- Finished area below ground: 0
Property
Parking
- Total spaces: 1
- Parking features: On Street, Parking Lot
- Uncovered spaces: 1
Accessibility
- Accessibility features: Accessible Entrance
Features
- Levels: One
- Stories: 1
- Fencing: None
Details
- Parcel number: 066714435648061 0515067
- Special conditions: Standard
Construction
Type & style
- Home type: Condo
- Architectural style: Ranch
- Property subtype: Condominium
Materials
- Brick
- Foundation: Slab
- Roof: Membrane
Condition
- New construction: No
- Year built: 2024
Utilities & green energy
- Sewer: Public Sewer
- Water: Public
Community & HOA
Community
- Features: Street Lights, Sidewalks
- Security: Smoke Detector(s)
- Subdivision: Bengal Towne Centre
HOA
- Has HOA: Yes
- Amenities included: Maintenance, Trash
- Services included: Unknown
- HOA fee: $175 monthly
- HOA name: Elite Management
Location
- Region: Fuquay Varina
Financial & listing details
- Price per square foot: $320/sqft
- Tax assessed value: $214,096
- Annual tax amount: $1,893
- Date on market: 9/8/2026
- Listing agreement: Exclusive Right To Sell
- Listing terms: Cash,Conventional,FHA,VA Loan
Estimated market value
$186,300
$177,000 - $196,000
$1,285/mo
Price history
| Date | Event | Price |
|---|---|---|
| 9/8/2026 | Listed for sale | $189,000-6.4%$320/sqft |
Source:  Doorify MLS #10191285 Report a problem Doorify MLS #10191285 Report a problem | ||
| 2/26/2026 | Sold | $201,900$342/sqft |
Source: Doorify MLS #10143321 Report a problem | ||
| 1/27/2026 | Pending sale | $201,900$342/sqft |
Source: Doorify MLS #10143321 Report a problem | ||
Public tax history
| Year | Property taxes | Tax assessment |
|---|---|---|
| 2025 | $1,894 | $214,096 |
Find assessor info on the county website
Monthly payment
Est. payment
Payment breakdown
Explore the cost of this home by adjusting the details. Changes won't be saved.Climate risks
Neighborhood: 27526
Nearby schools
Schools provided by the listing agent
- Elementary: Wake - Fuquay Varina Elementary
- Middle: Wake - Fuquay Varina Middle
- High: Wake - Willow Spring High School
Source: Doorify MLS. This data may not be complete. We recommend contacting the local school district to confirm school assignments for this home.
- $259,9001 bd1 ba915 sqft2325 Gathering Square Ct, Fuquay Varina, NC 27526For Sale

- $325,0002 bd2 ba1k sqft2318 Gathering Square Ct, Fuquay Varina, NC 27526For Sale

- $193,0001 bd1 ba549 sqft2320 Gathering Square Ct, Fuquay Varina, NC 27526For Sale
- $1,291,600-- bd-- ba-- sqft1900 Kauri Cliffs Dr, Fuquay Varina, NC 27526Off Market
Similar homes
- $193,500-- bd1 ba549 sqft2210 Gathering Square Ct, Fuquay Varina, NC 27526New Construction
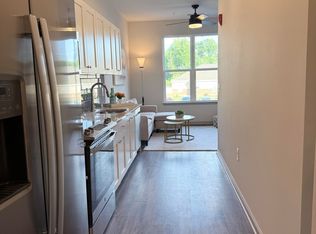
 MLS ID #10187892, Jane Ball. Doorify MLS
 - $237,5001 bd1 ba681 sqftMy Way Building, Fuquay Varina, NC 27526New Construction
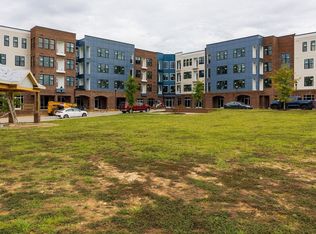 MLS ID #10157347, Jane Ball. Doorify MLS
 - $224,9002 bd1 ba868 sqft900 Cricket Knoll Rd, Fuquay Varina, NC 27526For Sale
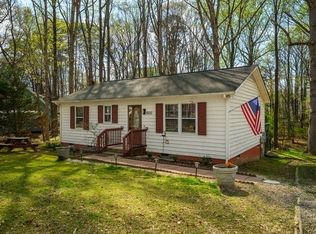 MLS ID #10154997, Misty Dawn Lyons. Doorify MLS
 - $249,0002 bd1 ba720 sqft309 E Jones St, Fuquay Varina, NC 27526For Sale
 MLS ID #10180685, Gail Adams. Doorify MLS
 - $197,9001 bd1 ba729 sqft403 Gooseneck Dr Unit A3, Cary, NC 27513For SaleMLS ID #10173341, Mike Tefft. Doorify MLS
- $192,0001 bd1 ba742 sqft411 Gooseneck Dr Unit A3, Cary, NC 27513For SaleMLS ID #10172775, Davina Ray. Doorify MLS
- $205,0002 bd1 ba754 sqft209 Carmichael Ct, Cary, NC 27511For SaleMLS ID #10158642, Tallie Griffith. Doorify MLS
- $195,0002 bd1 ba768 sqft1312 S State St #A, Raleigh, NC 27610For SaleMLS ID #10138142, Jeff Zimmer. Doorify MLS
- $210,0001 bd1 ba514 sqft813 Daniels St APT C, Raleigh, NC 27605For SaleMLS ID #10184335, Matthew Rollins. Doorify MLS
- $185,0001 bd1 ba720 sqft705 Merrywood Dr, Raleigh, NC 27610For SaleMLS ID #10171640, Sandy Ballesteros. Doorify MLS
- $108,0002 bd1 ba658 sqftWestgrove Tower, Raleigh, NC 27606For SaleMLS ID #10190723, Karina Akouka. Doorify MLS
- $233,9002 bd1 ba789 sqft503 Gooseneck Dr Unit B2, Cary, NC 27513For Sale
 MLS ID #4418013, Debra Votta, Votta Realty. Canopy MLS as distributed by MLS GRID
 - $195,0001 bd1 ba555 sqft1509 Joe Louis Ave, Raleigh, NC 27610For SaleMLS ID #10171642, Sandy Ballesteros. Doorify MLS
- $215,0001 bd1 ba763 sqft917 Saint Marys St, Raleigh, NC 27605For SaleMLS ID #10165602, Marti Hampton. Doorify MLS
- $210,0002 bd2 ba869 sqft212 Kentucky Dr, Garner, NC 27529For SaleMLS ID #10171671, Amy Gerardi Allen. Doorify MLS
- $149,0002 bd1 ba866 sqft603 S 10th St, Lillington, NC 27546For SaleMLS ID #10154981, Ann Milton. Doorify MLS
- $140,0001 bd1 ba580 sqftWestgrove Towers, Raleigh, NC 27606For SaleMLS ID #10181828, Asim Anwerali Ghulamani. Doorify MLS
- $219,0001 bd2 ba758 sqft622 Waterford Lake Dr, Cary, NC 27519For SaleMLS ID #10162192, Taylor Dixon Zundel. Doorify MLS
- $210,0001 bd1 ba616 sqft603 Bragg St, Raleigh, NC 27610For SaleMLS ID #10149551, Michelle Keaton-Barrow. Doorify MLS
