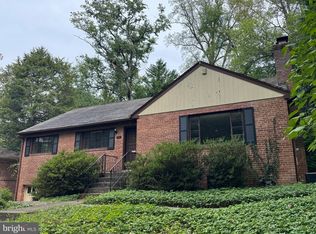
Move-in-ready and extensively improved 5BR/3.5BA home filled with character, sited on a nearly one-third-acre lot in Lee Heights, one of Arlington’s most treasured neighborhoods for its mature tree canopy and access to nature trails. <BR><BR> Zoned for one of Arlington’s top-rated school pyramids: Taylor Elementary (9 out of 10), Dorothy Hamm Middle (9 out of 10), and Yorktown High (8 out of 10). Taylor Elementary and Dorothy Hamm Middle are a short walk from home. <BR><BR> WHAT MAKES THIS HOME STAND OUT? With just three owners since it was built in 1953, 2425 N Taylor has been thoughtfully expanded and improved while preserving the character that brings warmth to each space. Recent upgrades include the primary bathroom and half bathroom (2025), rebuilt front retaining wall (2020), air handler (2020), James Hardie cement-fiber siding on upper level bump-out (2017), new skylights (2017), main level secondary bathroom (2016), water heater (2016), dishwasher (2026, dryer (2024), washing machine (2017). Undeniable value: this is one of just three move-in-ready homes with at least 5BR/3BA north of Langston Blvd, not located on a busy street, to be offered for less than $1.5M in 2026. <BR><BR> The next owner will appreciate the expansive, private backyard, flexible floor plan, two wood-burning fireplaces, abundant storage, utility workshop, recently replaced air conditioning system, refinished hardwood floors, and fresh paint. <BR><BR> The home sits across from Lee Heights Park, providing the type of natural surroundings often desired but rarely found in Arlington. <BR><BR> WHAT MAKES THIS LOCATION STAND OUT? In the heart of an idyllic, tree-filled neighborhood that feels tucked away yet incredibly connected. Walk to Langston Blvd favorites including Cafe Colline, Arrowine, Metro 29 Diner, and Pastries by Randolph, with easy access to nature trails including Donaldson Run and parks such as Potomac Overlook Regional Park. <BR><BR> Within 1.5 miles of grocery stores, dozens of restaurants, Clarendon, Washington Golf & Country Club, and Virginia Hospital Center. Minutes by car to Washington, DC, Tysons, Reagan National Airport, the Pentagon, Amazon HQ2, Old Town Alexandria, and all major Northern Virginia commuting routes.
Under contract
$1,379,000
2425 N Taylor St, Arlington, VA 22207
5beds
3,004sqft
Single Family Residence
Built in 1953
0.29 Acres Lot
$1,349,000 Zestimate®
$459/sqft
$-- HOA
What's special
Expansive private backyardUtility workshopNew skylightsRebuilt front retaining wallFlexible floor planNearly one-third-acre lotTwo wood-burning fireplaces
- 34 days
- 934
- 63
Likely to sell faster than
Zillow last checked:
Listing updated:
Listed by:
Eli Tucker 703-539-2529,
RLAH @properties 7033909460,
Listing Team: Eli Residential Group, Co-Listing Agent: Tonya M Nelson 703-975-1570,
RLAH @properties
Source: Bright MLS,MLS#: VAAR2079112
Facts & features
Interior
Bedrooms & bathrooms
- Bedrooms: 5
- Bathrooms: 4
- Full bathrooms: 3
- 1/2 bathrooms: 1
- Main level bathrooms: 2
- Main level bedrooms: 3
Rooms
- Room types: Living Room, Dining Room, Primary Bedroom, Bedroom 2, Bedroom 3, Bedroom 4, Bedroom 5, Kitchen, Laundry, Recreation Room, Storage Room, Workshop, Bathroom 3, Primary Bathroom
Primary bedroom
- Level: Main
Bedroom 2
- Level: Main
Bedroom 2
- Level: Main
Bedroom 3
- Level: Main
Bedroom 4
- Level: Upper
Bedroom 5
- Level: Upper
Primary bathroom
- Level: Main
Bathroom 3
- Level: Upper
Dining room
- Level: Main
Kitchen
- Level: Main
Laundry
- Level: Lower
Living room
- Level: Main
Mud room
- Level: Lower
Recreation room
- Level: Lower
Storage room
- Level: Lower
Storage room
- Level: Upper
Workshop
- Level: Lower
Heating
- Hot Water, Central, Natural Gas
Cooling
- Central Air, Electric
Appliances
- Included: Dishwasher, Disposal, Dryer, Exhaust Fan, Extra Refrigerator/Freezer, Ice Maker, Oven/Range - Gas, Range Hood, Refrigerator, Cooktop, Washer, Gas Water Heater
- Laundry: Has Laundry, Washer In Unit, Dryer In Unit, Lower Level, Laundry Room, Mud Room
Features
- Breakfast Area, Built-in Features, Entry Level Bedroom, Family Room Off Kitchen, Open Floorplan, Eat-in Kitchen, Kitchen - Table Space, Primary Bath(s), Upgraded Countertops
- Flooring: Hardwood, Engineered Wood, Carpet, Wood
- Basement: Connecting Stairway,Partial,Workshop
- Number of fireplaces: 2
- Fireplace features: Wood Burning
Interior area
- Total structure area: 4,173
- Total interior livable area: 3,004 sqft
- Finished area above ground: 3,004
Property
Parking
- Parking features: On Street
- Has uncovered spaces: Yes
Accessibility
- Accessibility features: None
Features
- Levels: Three
- Stories: 3
- Patio & porch: Patio, Terrace
- Pool features: None
- Fencing: Back Yard,Partial
Lot
- Size: 0.29 Acres
- Features: Private, Wooded
Details
- Additional structures: Above Grade
- Parcel number: 05019009
- Zoning: R-8
- Special conditions: Standard
Construction
Type & style
- Home type: SingleFamily
- Architectural style: Other
- Property subtype: Single Family Residence
Materials
- Brick, Cement Siding
- Foundation: Permanent
Condition
- New construction: No
- Year built: 1953
Utilities & green energy
- Sewer: Public Sewer
- Water: Public
Community & HOA
Community
- Subdivision: Lee Heights
HOA
- Has HOA: No
Location
- Region: Arlington
Financial & listing details
- Price per square foot: $459/sqft
- Tax assessed value: $1,320,400
- Annual tax amount: $13,904
- Date on market: 9/16/2026
- Listing agreement: Exclusive Right To Sell
- Ownership: Fee Simple
Estimated market value
$1,349,000
$1.28M - $1.42M
$6,480/mo
Price history
| Date | Event | Price |
|---|---|---|
| 10/1/2026 | Contingent | $1,379,000$459/sqft |
Source:  Bright MLS #VAAR2079112 Report a problem | ||
| 9/16/2026 | Listed for sale | $1,379,000+69%$459/sqft |
Source: Bright MLS #VAAR2079112 Report a problem | ||
| 5/30/2012 | Sold | $816,000+3.9%$272/sqft |
Source: Public Record Report a problem | ||
| 3/30/2012 | Listed for sale | $785,000$261/sqft |
Source: Active Website #AR7805877 Report a problem | ||
Public tax history
| Year | Property taxes | Tax assessment |
|---|---|---|
| 2025 | $12,909 +2.3% | $1,249,700 +2.3% |
| 2024 | $12,618 +3.6% | $1,221,500 +3.3% |
| 2023 | $12,185 +7.1% | $1,183,000 +7.1% |
| 2022 | $11,380 +5.3% | $1,104,900 +5.3% |
| 2021 | $10,803 +3.3% | $1,048,800 +2.9% |
| 2020 | $10,460 +6.2% | $1,019,500 +6.2% |
| 2019 | $9,851 +5.5% | $960,100 +3.4% |
| 2018 | $9,338 +2.8% | $928,200 +2.8% |
| 2017 | $9,083 +3.8% | $902,900 +2.3% |
| 2016 | $8,748 +0.7% | $882,700 +1.2% |
| 2015 | $8,690 +6.1% | $872,500 +6.1% |
| 2014 | $8,187 +2.1% | $822,000 +3.2% |
| 2013 | $8,016 +17.6% | $796,800 |
| 2012 | $6,814 +4% | -- |
| 2011 | $6,550 | -- |
| 2009 | -- | -- |
| 2008 | -- | -- |
| 2007 | -- | -- |
| 2006 | -- | -- |
| 2005 | -- | -- |
| 2004 | -- | -- |
| 2003 | -- | -- |
| 2002 | -- | -- |
| 2001 | -- | $360,300 |
Find assessor info on the county website
Monthly payment
Est. payment
Payment breakdown
Explore the cost of this home by adjusting the details. Changes won't be saved.Climate risks
Neighborhood: Donaldson Run
Nearby schools
Schools provided by the listing agent
- Elementary: Taylor
- Middle: Dorothy Hamm
- High: Yorktown
- District: Arlington County Public Schools
Source: Bright MLS. This data may not be complete. We recommend contacting the local school district to confirm school assignments for this home.

Similar homes
- $1,450,0004 bd3 ba2.1k sqft3831 N Vernon St, Arlington, VA 22207For Sale
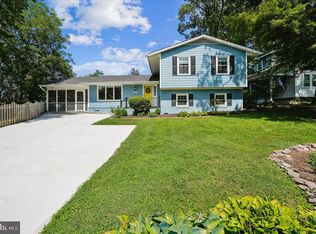
 MLS ID #VAAR2077200, Mandy Barnes, RE/MAX Gateway, LLC. Bright MLS
- $1,385,0005 bd3 ba2.8k sqft6225 Kellogg Dr, Mc Lean, VA 22101For Sale
 MLS ID #VAFX2344206, JD Callander, Weichert, REALTORS. Bright MLS
- $1,775,0005 bd4 ba4.3k sqft3845 N Tazewell St, Arlington, VA 22207For Sale
 MLS ID #VAAR2078208, Karen Close, Century 21 Redwood Realty. Bright MLS
- $1,375,0006 bd4 ba3.6k sqft6501 Pyle Rd, Bethesda, MD 20817For Sale
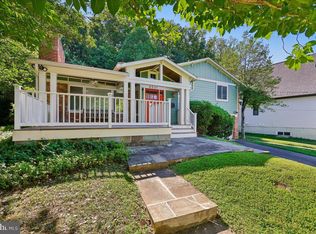 MLS ID #MDMC2249154, Nicholas Sage, CENTURY 21 New Millennium. Bright MLS
- $1,350,0004 bd3 ba2.5k sqft8308 Lilly Stone Dr, Bethesda, MD 20817For SaleMLS ID #MDMC2258000, Marcela Zoccali, Compass. Bright MLS
- $1,275,0003 bd3 ba2.6k sqft5935 15th St N, Arlington, VA 22205For SaleMLS ID #VAAR2076340, Elizabeth Bouchard, Samson Properties. Bright MLS
- $1,295,0005 bd3 ba2.8k sqft802 Parkway Ter, Alexandria, VA 22302For SaleMLS ID #VAAX2067288, Roby Thompson, Long & Foster Real Estate, Inc.. Bright MLS
- $1,388,0004 bd3 ba3.3k sqft7531 Cayuga Ave, Bethesda, MD 20817For SaleMLS ID #MDMC2238886, Mr. Eric Stewart, Long & Foster Real Estate, Inc.. Bright MLS
- $1,749,9005 bd4 ba4k sqft6116 Franklin Park Rd, Mc Lean, VA 22101For SaleMLS ID #VAFX2344816, Pascale Karam, Long & Foster Real Estate, Inc.. Bright MLS
- $1,575,0004 bd4 ba3.4k sqft5305 Ridgefield Rd, Bethesda, MD 20816For SaleMLS ID #MDMC2255176, Joanne Pinover, Washington Fine Properties, LLC. Bright MLS
- $1,195,0004 bd3 ba3.6k sqft7514 Salem Rd, Falls Church, VA 22043For SaleMLS ID #VAFX2337040, Amy Wease, Compass. Bright MLS
- $1,295,0004 bd3 ba2.3k sqft1108 Vassar Rd, Alexandria, VA 22314For SaleMLS ID #VAAX2066060, Allison Goodhart, Compass. Bright MLS
- $1,424,5005 bd4 ba3.3k sqft9415 Cello Ct, Vienna, VA 22182For SaleMLS ID #VAFX2336748, Ms. Pat Stack, Weichert, REALTORS. Bright MLS
- $1,199,0004 bd3 ba2.3k sqft5701 Radnor Ct, Bethesda, MD 20817For SaleMLS ID #MDMC2251580, Jennifer Drennan, Taylor Properties. Bright MLS
- $1,348,0005 bd4 ba3.5k sqft9328 Garden Ct, Potomac, MD 20854For SaleMLS ID #MDMC2250004, Anne Killeen, Washington Fine Properties, LLC. Bright MLS
- $1,185,0004 bd3 ba3.3k sqft2007 Nordlie Pl, Falls Church, VA 22043For SaleMLS ID #VAFX2344182, Lisa Thompson, Weichert, REALTORS. Bright MLS
- $1,385,0004 bd4 ba3.4k sqft6113 Goldtree Way, Bethesda, MD 20817For SaleMLS ID #MDMC2259702, John Pruski, Jack Realty Group. Bright MLS
- $1,199,0003 bd3 ba2.6k sqft2617 S Arlington Ridge Rd, Arlington, VA 22202For SaleMLS ID #VAAR2077922, Tonya McKee Finlay, KW Metro Center. Bright MLS
- $1,250,0003 bd4 ba1.8k sqft5908 Cromwell Dr, Bethesda, MD 20816For SaleMLS ID #MDMC2259368, Katherine Martin, TTR Sotheby's International Realty. Bright MLS
