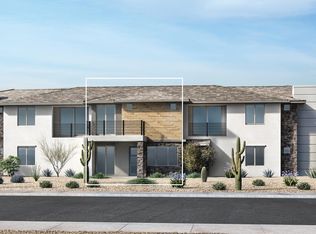
Welcome to this beautiful spacious second-story condo! Built in 2016, this home offers 2 bedrooms, 2 bathrooms, and a versatile den, perfect for a home office or additional living space. The thoughtfully designed open floor plan features a stylish kitchen with quartz countertops, stainless steel appliances, and plenty of room for entertaining. Enjoy lovely views overlooking the community pool area and the convenience of a two-car garage with painted flooring.
Residents enjoy access to a heated pool and spa, fitness center, gas grills, and scenic hiking trails. With a spacious layout, modern finishes, and wonderful community amenities, this home offers the perfect blend of comfort, convenience, and Arizona living!
For sale
$465,000
2425 W BRONCO BUTTE Trail N #2047, Phoenix, AZ 85085
2beds
1,662sqft
Townhouse
Built in 2016
1,666 Square Feet Lot
$-- Zestimate®
$280/sqft
$416/mo HOA
What's special
Modern finishesSpacious layoutBeautiful spacious second-story condoStainless steel appliances
- 3 days
- 95
- 7
Likely to sell faster than
Zillow last checked:
Listing updated:
Listed by:
Ashley Cristwell 623-640-7683,
Ironwood Fine Properties,
Jeffrey A Seman 623-640-7683,
Ironwood Fine Properties
Source: ARMLS,MLS#: 7093060
Facts & features
Interior
Bedrooms & bathrooms
- Bedrooms: 2
- Bathrooms: 2
- Full bathrooms: 2
Heating
- Electric
Cooling
- Central Air, Ceiling Fan(s), Programmable Thmstat
Appliances
- Included: Dryer, Washer, Water Softener Owned, Refrigerator, Built-in Microwave, Dishwasher, Disposal, Gas Cooktop
- Laundry: Inside
Features
- High Speed Internet, Double Vanity, 9+ Flat Ceilings, No Interior Steps, Kitchen Island, Pantry, Full Bth Master Bdrm
- Flooring: Carpet, Wood
- Windows: Double Pane Windows
- Has basement: No
- Has fireplace: No
- Furnished: Yes
- Common walls with other units/homes: 1 Common Wall,Neighbor Below,End Unit
Interior area
- Total structure area: 1,662
- Total interior livable area: 1,662 sqft
Property
Parking
- Total spaces: 2
- Parking features: Garage Door Opener
- Garage spaces: 2
Features
- Stories: 2
- Exterior features: Balcony, Private Street(s), Storage
- Spa features: None
- Fencing: Wrought Iron
- Has view: Yes
- View description: Mountain(s)
Lot
- Size: 1,666 Square Feet
- Features: North/South Exposure, Desert Back, Desert Front, Auto Timer H2O Front, Auto Timer H2O Back
Details
- Parcel number: 20413443
Construction
Type & style
- Home type: Townhouse
- Property subtype: Townhouse
- Attached to another structure: Yes
Materials
- Brick Veneer, Stucco, Wood Frame, Painted, Stone
- Roof: Tile
Condition
- Year built: 2016
Utilities & green energy
- Sewer: Public Sewer
Community & HOA
Community
- Features: Pool, Gated, Community Spa Htd, Tennis Court(s), Biking/Walking Path, Fitness Center
- Security: Fire Sprinkler System, Security System Owned
- Subdivision: DESERT VILLAGE AT SONORAN FOOTHILLS LOT 1 CONDOMIN
HOA
- Has HOA: Yes
- Services included: Roof Repair, Insurance, Sewer, Pest Control, Maintenance Grounds, Street Maint, Front Yard Maint, Trash, Water, Roof Replacement, Maintenance Exterior
- HOA fee: $307 monthly
- HOA name: Desert Village
- HOA phone: 623-691-6500
- Second HOA fee: $327 quarterly
- Second HOA name: Sonoran Foothills
- Second HOA phone: 480-551-4300
Location
- Region: Phoenix
Financial & listing details
- Price per square foot: $280/sqft
- Annual tax amount: $2,315
- Date on market: 10/13/2026
- Listing terms: Cash,Conventional,1031 Exchange,FHA
- Ownership: Fee Simple
Estimated market value
Not available
Estimated sales range
Not available
Not available
Price history
| Date | Event | Price |
|---|---|---|
| 10/13/2026 | Listed for sale | $465,000-4.1%$280/sqft |
Source:  ARMLS #7093060 Report a problem ARMLS #7093060 Report a problem | ||
| 6/29/2023 | Sold | $485,000-2.8%$292/sqft |
Source: ARMLS #6483415 Report a problem | ||
| 5/31/2023 | Pending sale | $499,000$300/sqft |
Source: ARMLS #6483415 Report a problem | ||
| 5/4/2023 | Price change | $499,000-1.2%$300/sqft |
Source: ARMLS #6483415 Report a problem | ||
| 4/7/2023 | Price change | $505,000-1.9%$304/sqft |
Source: ARMLS #6483415 Report a problem | ||
| 3/4/2023 | Price change | $515,000-1.9%$310/sqft |
Source: ARMLS #6483415 Report a problem | ||
| 2/4/2023 | Price change | $525,000-4.5%$316/sqft |
Source: ARMLS #6483415 Report a problem | ||
| 1/6/2023 | Price change | $550,000-2.7%$331/sqft |
Source: ARMLS #6483415 Report a problem | ||
| 10/29/2022 | Listed for sale | $565,000$340/sqft |
Source: ARMLS #6483415 Report a problem | ||
Public tax history
Tax history is unavailable.
Monthly payment
Est. payment
Payment breakdown
Explore the cost of this home by adjusting the details. Changes won't be saved.Climate risks
Neighborhood: North Gateway
Nearby schools
Schools provided by the listing agent
- Elementary: Sonoran Foothills School
- Middle: Sonoran Foothills School
- High: Barry Goldwater High School
- District: Deer Valley Unified District
Source: ARMLS. This data may not be complete. We recommend contacting the local school district to confirm school assignments for this home.
- $529,9002 bd2 ba1.8k sqft2425 W Bronco Butte Trl #2046, Phoenix, AZ 85085For Sale

- $393,4002 bd2 ba1.6k sqft2425 Bronco Butte Trail #2044, Phoenix, AZ 85085Off Market
- $408,1002 bd2 ba1.6k sqft2425 W Bronco Butte Trl UNIT 2044, Phoenix, AZ 85085Off Market

- $310,0002 bd2 ba1.6k sqft2425 W Bronco Butte Trl #2017, Phoenix, AZ 85085Sold

Similar homes
- $449,0002 bd2 ba1.6k sqft2425 W BRONCO BUTTE Trail #2059, Phoenix, AZ 85085For Sale
 MLS ID #7078173, Andrew Benoit, HomeSmart. ARMLS
 - $529,9002 bd2 ba1.8k sqft2425 W BRONCO BUTTE Trail #2046, Phoenix, AZ 85085For SaleMLS ID #6947940, Pamela Torgrimson, RETSY. ARMLS
- $450,0003 bd3 ba1.5k sqft2121 W Sonoran Desert Dr Unit 153, Phoenix, AZ 85085New Construction
 Toll Brothers Inc.
 - $500,0002 bd2 ba1.8k sqft2121 W SONORAN DESERT Drive #66, Phoenix, AZ 85085For Sale
 MLS ID #7091598, Shane Ashcraft, Russ Lyon Sotheby's International Realty. ARMLS
