Location, Location, Location!
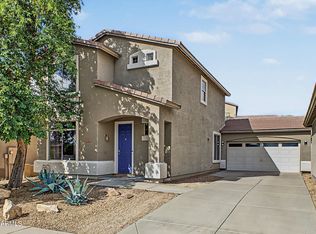
Situated in the sought-after North Gateway community, this three-bedroom, two-and-a-half-bath home offers exceptional value and flexibility. The functional floor plan includes a separate den/office that could easily serve as a fourth bedroom, depending on your needs.
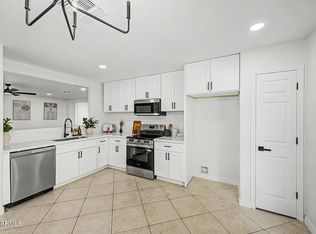
The home features stainless steel appliances, a new water softener, and an abundance of natural light throughout. The backyard is ready for your personal touch, with turf already in place and plenty of room to create the outdoor space you envision.
Conveniently located near shopping, restaurants, and major freeways, this home combines comfort, functionality, and location--making it an excellent opportunity for buyers looking for value in the North Gateway area.
For sale
$450,000
2329 W Barwick Dr Drive, Phoenix, AZ 85085
3beds
1,535sqft
Single Family Residence
Built in 2006
4,275 Square Feet Lot
$-- Zestimate®
$293/sqft
$60/mo HOA
What's special
Functional floor planThree-bedroom two-and-a-half-bath homeStainless steel appliances
- 23 days
- 769
- 55
Likely to sell faster than
Zillow last checked:
Listing updated:
Listed by:
Frank Trifeletti 925-984-6378,
Russ Lyon Sotheby's International Realty
Source: ARMLS,MLS#: 7087201
Facts & features
Interior
Bedrooms & bathrooms
- Bedrooms: 3
- Bathrooms: 3
- Full bathrooms: 2
- 1/2 bathrooms: 1
Heating
- Electric
Cooling
- Central Air, Ceiling Fan(s)
Appliances
- Included: Dryer, Washer, Water Softener Owned, Refrigerator, Dishwasher, Disposal, Electric Oven, Electric Cooktop, Built-In Electric Oven
- Laundry: Upper Level, Inside
Features
- Granite Counters, Double Vanity, Upstairs, Eat-in Kitchen, Pantry, Full Bth Master Bdrm
- Flooring: Carpet, Tile
- Windows: Screens
- Has basement: No
- Has fireplace: No
Interior area
- Total structure area: 1,535
- Total interior livable area: 1,535 sqft
Property
Parking
- Total spaces: 4
- Parking features: Attached
- Attached garage spaces: 2
- Uncovered spaces: 2
Features
- Stories: 2
- Patio & porch: Patio
- Spa features: None
- Fencing: Back Yard,Block
- Has view: Yes
- View description: Mountain(s)
Lot
- Size: 4,275 Square Feet
- Features: North/South Exposure, Desert Front, Synthetic Grass Back, Auto Timer H2O Front, Auto Timer H2O Back, Irrigation Front, Irrigation Back
Details
- Parcel number: 73149731
Construction
Type & style
- Home type: SingleFamily
- Architectural style: Ranch
- Property subtype: Single Family Residence
Materials
- Stucco, Wood Frame, Painted
- Foundation: Slab
- Roof: Tile
Condition
- Year built: 2006
Details
- Builder name: William Lyon Homes
Utilities & green energy
- Sewer: Public Sewer
Green energy
- Water conservation: Low-Flow Fixtures
Community & HOA
Community
- Features: Playground, Biking/Walking Path
- Subdivision: North Gateway
HOA
- Has HOA: Yes
- Services included: Maintenance Grounds, Street Maint
- HOA fee: $60 monthly
- HOA name: North Gateway Commun
- HOA phone: 602-437-4777
Location
- Region: Phoenix
Financial & listing details
- Price per square foot: $293/sqft
- Tax assessed value: $363,100
- Annual tax amount: $1,731
- Date on market: 9/30/2026
- Cumulative days on market: 23 days
- Listing terms: VA Loan,Conventional,FHA
- Ownership: Fee Simple
- Road surface type: Asphalt
Estimated market value
Not available
Estimated sales range
Not available
Not available
Price history
| Date | Event | Price |
|---|---|---|
| 9/30/2026 | Listed for sale | $450,000-1.1%$293/sqft |
Source:  ARMLS #7087201 Report a problem | ||
| 11/4/2021 | Sold | $455,000+1.1%$296/sqft |
Source: ARMLS #6309013 Report a problem | ||
| 10/21/2021 | Pending sale | $450,000$293/sqft |
Source:  HomeSmart #6309013 Report a problem | ||
| 10/20/2021 | Contingent | $450,000$293/sqft |
Source: ARMLS #6309013 Report a problem | ||
| 10/18/2021 | Listed for sale | $450,000+35900%$293/sqft |
Source: ARMLS #6309013 Report a problem | ||
| 7/10/2015 | Listing removed | $1,295$1/sqft |
Source: Ness Realty & Associates #5303266 Report a problem | ||
| 7/6/2015 | Listed for rent | $1,295$1/sqft |
Source: Ness Realty & Associates #5303266 Report a problem | ||
| 8/9/2014 | Listing removed | $1,295$1/sqft |
Source: Ness Realty & Associates #5151343 Report a problem | ||
| 8/1/2014 | Listed for rent | $1,295+1.6%$1/sqft |
Source: Ness Realty & Associates #5151343 Report a problem | ||
| 8/23/2012 | Listing removed | $1,275$1/sqft |
Source: CENTURY 21 Desert Estates Realty #4769015 Report a problem | ||
| 7/29/2012 | Price change | $1,275-1.5%$1/sqft |
Source: CENTURY 21 Desert Estates Realty #4769015 Report a problem | ||
| 7/2/2012 | Price change | $1,295-0.4%$1/sqft |
Source: Century 21 Desert Estates #4769015 Report a problem | ||
| 6/24/2012 | Price change | $1,300-1.9%$1/sqft |
Source: Century 21 Desert Estates #4769015 Report a problem | ||
| 6/16/2012 | Price change | $1,325-1.9%$1/sqft |
Source: Century 21 Desert Estates #4769015 Report a problem | ||
| 6/5/2012 | Listed for rent | $1,350$1/sqft |
Source: Century 21 Desert Estates #4769015 Report a problem | ||
| 5/23/2008 | Listing removed | $1,250$1/sqft |
Source: Century 21 #2968887 Report a problem | ||
| 4/21/2008 | Listed for sale | $1,250-99.6%$1/sqft |
Source: Century 21 #2968887 Report a problem | ||
| 9/14/2006 | Sold | $278,230$181/sqft |
Source: Public Record Report a problem | ||
Public tax history
| Year | Property taxes | Tax assessment |
|---|---|---|
| 2025 | $1,695 +1% | $36,310 -3.5% |
| 2024 | $1,679 +1.6% | $37,610 +108.3% |
| 2023 | $1,652 +1.8% | $18,054 -23.9% |
| 2022 | $1,622 -2.5% | $23,710 +8.6% |
| 2021 | $1,663 +3.2% | $21,830 +8.6% |
| 2020 | $1,612 +3.6% | $20,100 +4.4% |
| 2019 | $1,556 | $19,250 +5.4% |
| 2018 | $1,556 +3.6% | $18,260 +6.4% |
| 2017 | $1,502 +18.7% | $17,160 +6.5% |
| 2016 | $1,265 +3.7% | $16,110 +5.2% |
| 2015 | $1,220 | $15,310 +29.1% |
| 2014 | -- | $11,860 +12.1% |
| 2013 | -- | $10,580 -7.4% |
| 2012 | -- | $11,430 -6.3% |
| 2011 | -- | $12,200 -17.7% |
| 2010 | -- | $14,820 -19.3% |
| 2009 | -- | $18,370 -21.5% |
| 2008 | -- | $23,400 +295.3% |
| 2007 | -- | $5,920 |
Find assessor info on the county website
Monthly payment
Est. payment
Payment breakdown
Explore the cost of this home by adjusting the details. Changes won't be saved.Climate risks
Neighborhood: North Gateway
Nearby schools
Schools provided by the listing agent
- Elementary: Sunset Ridge School
- Middle: Sunset Ridge School
- High: Barry Goldwater High School
- District: Deer Valley Unified District
Source: ARMLS. This data may not be complete. We recommend contacting the local school district to confirm school assignments for this home.


Similar homes
- $449,9003 bd2 ba1.5k sqft3020 W BLUE SKY Drive, Phoenix, AZ 85083For Sale
 MLS ID #7095843, Grant Smith, Gentry Real Estate. ARMLS
- $459,9003 bd3 ba1.6k sqft2542 W OLD PAINT Trail, Phoenix, AZ 85086For Sale
 MLS ID #7097574, Don Pollard Jr, eXp Realty. ARMLS
- $449,9003 bd3 ba1.8k sqft2404 W DUSTY WREN Drive, Phoenix, AZ 85085For Sale
 MLS ID #7057778, Tom Daniel, Barrett Real Estate. ARMLS
- $479,9004 bd3 ba2.2k sqft2411 W LUCIA Drive, Phoenix, AZ 85085For Sale
 MLS ID #7058955, Patty Norris, HomeSmart. ARMLS
