You'll LOVE this beautiful two-story home in Dynamite Mountain Ranch! Offering 4 beds, 2 baths + powder room, 2-car garage, and mature desert landscape. The inviting interior features tons of natural light, a neutral palette, wood-look tile flooring downstairs, and soft carpet upstairs. The seamlessly flowing living & dining room is perfect for everyday living and entertaining! The kitchen boasts SS appliances, quartz counters, recessed lighting, and ample white cabinetry. All bedroom are upstairs! Also including a versatile loft that can be an office or TV area. The large main bedroom has an ensuite with dual sinks, a soaking tub, a glass-enclosed shower, & a walk-in closet. Enjoy the tranquil backyard with a covered patio, lush lawn, & mature trees for refreshing shade! Ready to move in!
For sale
$519,999
2513 W BIG OAK Street, Phoenix, AZ 85085
4beds
2,232sqft
Single Family Residence
Built in 2003
4,758 Square Feet Lot
$-- Zestimate®
$233/sqft
$-- HOA
What's special
Covered patioLush lawnTons of natural lightRecessed lightingAmple white cabinetryNeutral paletteWalk-in closet
- 1 day
- 143
- 22
Likely to sell faster than
Zillow last checked:
Listing updated:
Listed by:
Ashlea McCaffrey 313-550-8096,
Libertas Real Estate,
Jeremy Fierstein 480-620-7363,
Libertas Real Estate
Source: ARMLS,MLS#: 7094942
Facts & features
Interior
Bedrooms & bathrooms
- Bedrooms: 4
- Bathrooms: 3
- Full bathrooms: 2
- 1/2 bathrooms: 1
Heating
- Natural Gas
Cooling
- Central Air, Ceiling Fan(s)
Appliances
- Included: Refrigerator, Built-in Microwave, Dishwasher, Disposal, Electric Range
- Laundry: Inside
Features
- Quartz Countertops, High Speed Internet, Double Vanity, Upstairs, 9+ Flat Ceilings, Full Bth Master Bdrm, Separate Shwr & Tub
- Flooring: Carpet, Tile
- Windows: Solar Screens, Vinyl Frame
- Has basement: No
- Has fireplace: No
Interior area
- Total structure area: 2,232
- Total interior livable area: 2,232 sqft
Property
Parking
- Total spaces: 4
- Parking features: Attached, Garage Door Opener, Direct Access
- Attached garage spaces: 2
- Uncovered spaces: 2
Features
- Stories: 2
- Patio & porch: Covered
- Exterior features: Screened in Patio(s)
- Spa features: None
- Fencing: Back Yard,Block
Lot
- Size: 4,758 Square Feet
- Features: North/South Exposure, Desert Front, Gravel/Stone Front, Gravel/Stone Back, Grass Back, Auto Timer H2O Front, Auto Timer H2O Back
Details
- Parcel number: 21003043
- Other equipment: Air Purifier
Construction
Type & style
- Home type: SingleFamily
- Architectural style: Contemporary
- Property subtype: Single Family Residence
Materials
- Stucco, Wood Frame, Painted
- Roof: Tile
Condition
- Year built: 2003
Details
- Builder name: Continential Homes
Utilities & green energy
- Sewer: Public Sewer
Green energy
- Energy efficient items: Solar Panels
Community & HOA
Community
- Features: Playground, Biking/Walking Path
- Subdivision: DYNAMITE MOUNTAIN RANCH SECTION A
HOA
- Has HOA: Yes
- Services included: Maintenance Grounds
- HOA name: Dynamite Mountain
- HOA phone: 480-422-0888
Location
- Region: Phoenix
Financial & listing details
- Price per square foot: $233/sqft
- Tax assessed value: $407,700
- Annual tax amount: $1,993
- Date on market: 10/16/2026
- Listing terms: VA Loan,Cash,Conventional,FHA
- Ownership: Fee Simple
- Road surface type: Paved
Estimated market value
Not available
Estimated sales range
Not available
Not available
Price history
| Date | Event | Price |
|---|---|---|
| 10/16/2026 | Listed for sale | $519,999-1.9%$233/sqft |
Source:  ARMLS #7094942 Report a problem ARMLS #7094942 Report a problem | ||
| 6/5/2024 | Sold | $529,900$237/sqft |
Source: ARMLS #6692634 Report a problem | ||
| 5/15/2024 | Pending sale | $529,900$237/sqft |
Source: ARMLS #6692634 Report a problem | ||
| 5/2/2024 | Price change | $529,900-1%$237/sqft |
Source: ARMLS #6692634 Report a problem | ||
| 4/18/2024 | Listed for sale | $535,000+115.7%$240/sqft |
Source: ARMLS #6692634 Report a problem | ||
| 8/8/2014 | Sold | $248,000-0.8%$111/sqft |
Source: ARMLS #5130694 Report a problem | ||
| 6/14/2014 | Listed for sale | $249,900+47%$112/sqft |
Source: Amazing AZ Homes, LLC #5130694 Report a problem | ||
| 6/24/2010 | Sold | $170,000-13.9%$76/sqft |
Source: Public Record Report a problem | ||
| 6/3/2003 | Sold | $197,424$88/sqft |
Source: Public Record Report a problem | ||
Public tax history
| Year | Property taxes | Tax assessment |
|---|---|---|
| 2025 | $1,951 +1% | $40,770 -3.8% |
| 2024 | $1,933 +1.6% | $42,400 +104% |
| 2023 | $1,902 +1.8% | $20,785 -21.8% |
| 2022 | $1,867 -2.5% | $26,580 +8.2% |
| 2021 | $1,914 +3.2% | $24,570 +7.2% |
| 2020 | $1,856 +3.6% | $22,920 +3% |
| 2019 | $1,791 | $22,250 +3.2% |
| 2018 | $1,791 +3.6% | $21,560 +5.4% |
| 2017 | $1,729 +18.7% | $20,460 +6.5% |
| 2016 | $1,457 +2.4% | $19,210 +7.7% |
| 2015 | $1,423 | $17,830 +25.6% |
| 2014 | -- | $14,200 +16.6% |
| 2013 | -- | $12,180 -7% |
| 2012 | -- | $13,100 -7.9% |
| 2011 | -- | $14,220 -17% |
| 2010 | -- | $17,130 -23.6% |
| 2009 | -- | $22,430 -21.6% |
| 2008 | -- | $28,600 +5.3% |
| 2007 | -- | $27,150 +63.1% |
| 2006 | -- | $16,650 |
| 2005 | -- | $16,650 +462.5% |
| 2004 | -- | $2,960 +15.6% |
| 2003 | -- | $2,560 |
Find assessor info on the county website
Monthly payment
Est. payment
Payment breakdown
Explore the cost of this home by adjusting the details. Changes won't be saved.Climate risks
Neighborhood: Deer Valley
Nearby schools
Schools provided by the listing agent
- Elementary: Norterra Canyon School
- Middle: Norterra Canyon School
- High: Barry Goldwater High School
- District: Deer Valley Unified District
Source: ARMLS. This data may not be complete. We recommend contacting the local school district to confirm school assignments for this home.


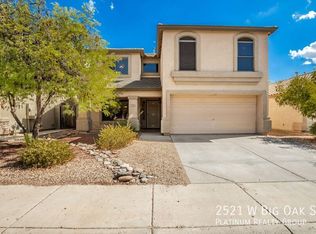
Similar homes
- $525,0004 bd2 ba1.7k sqft1922 W MINE Trail, Phoenix, AZ 85085For Sale
 MLS ID #7079290, Scott Grimes, HomeSmart. ARMLS
 - $559,0004 bd3 ba2.1k sqft2532 W STRAIGHT ARROW Lane, Phoenix, AZ 85085For Sale
 MLS ID #7058489, Sidney Richards, eXp Realty. ARMLS
 - $550,0004 bd3 ba2k sqft2443 W VIA DONA Road, Phoenix, AZ 85085For Sale
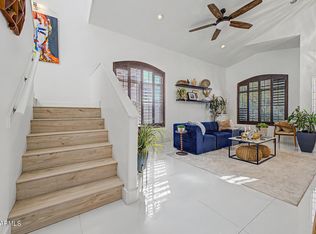 MLS ID #7056340, Linda Kondrosky, Realty ONE Group. ARMLS
 - $535,0004 bd2 ba2.1k sqft2515 W BROOKHART Way, Phoenix, AZ 85085For Sale
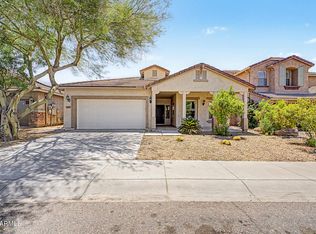 MLS ID #7058920, Michelle Jean, DeLex Realty. ARMLS
