Built in 1967, rebuilt from 2020 to 2022. This Manette home gained 288 sq ft and was remodeled top to bottom under City of Bremerton permits, including new electrical and new PEX water lines all the way to the street. The kitchen has custom cabinets, custom-built butcher block counters, an island, stainless appliances, and a deep white farmhouse sink. The primary bath, added w/ the addition, has a 66" Kohler jetted tub, subway tile, a tiled floor, and stacked front-load laundry. Kohler fixtures in both baths. Daikin mini-splits heads in every room, so each space heats and cools on its own. A Navien tankless water heater provides on-demand hot water, and a Valor gas fireplace with a custom mantle anchors the living room. LVP runs through the main living areas, w/ carpet in the bedrooms. Outside: fresh 2026 paint, a poured concrete driveway and retaining wall, mature landscaping, custom raised garden beds, a pergola, and a fully fenced yard. A pergola with a stone floor sits out front. The 10x12 shed has power and its own sub-panel, with a 10x10 covered patio. From the house, you get a peekaboo view of the Seattle ferry as it passes day and evening. At 1,152 sq ft on a 0.11 acre lot, it's about quality over size. The restaurants, bars, and shops on E 11th St are a few blocks away, including the Manette Saloon and the Boat Shed. The Manette Bridge connects you to downtown Bremerton and the ferry terminal 1.3 miles away.
Pending
Listed by: Hawkins Poe • Stacia Whatley • 253-426-8785
$450,000
2428 E 11th St, Bremerton, WA 98310
3beds
1,152sqft
Single Family Residence
Built in 1967
4,791 Square Feet Lot
$-- Zestimate®
$391/sqft
$-- HOA
What's special
- --
- on Zillow
- 106
- views
- 5
- saves
Zillow last checked:
Listing updated:
Listed by:
Stacia Whatley 253-426-8785 stacia@staciasellshomes.com,
Hawkins Poe
Source: NWMLS as distributed by MLS GRID,MLS#: 2587828
Facts & features
Interior
Bedrooms & bathrooms
- Bedrooms: 3
- Bathrooms: 2
- Full bathrooms: 2
- Main level bathrooms: 2
- Main level bedrooms: 3
Primary bedroom
- Level: Main
Bedroom
- Level: Main
Bedroom
- Level: Main
Bathroom full
- Level: Main
Bathroom full
- Level: Main
Dining room
- Level: Main
Entry hall
- Level: Main
Kitchen without eating space
- Level: Main
Living room
- Level: Main
Utility room
- Level: Main
Heating
- Fireplace, Ductless, Electric, Natural Gas
Cooling
- Ductless
Appliances
- Included: Dishwasher, Disposal, Dryer, Microwave, Refrigerator, Stove(s)/Range(s), Washer, Dishwasher(s), Dryer(s), Garbage Disposal, Microwave(s), Refrigerator(s), Washer(s), Water Heater: Tankless Gas, Water Heater Location: Back of Home
Features
- Bath Off Primary, Dining Room, High Tech Cabling
- Flooring: Vinyl Plank, Carpet
- Windows: Dbl Pane/Storm Window
- Basement: None
- Number of fireplaces: 1
- Fireplace features: Gas, Main Level: 1, Fireplace
Interior area
- Total structure area: 1,152
- Total interior livable area: 1,152 sqft
Property
Parking
- Total spaces: 4
- Parking features: Driveway
- Uncovered spaces: 4
Features
- Levels: One
- Stories: 1
- Entry location: Main
- Patio & porch: Bath Off Primary, Dbl Pane/Storm Window, Dining Room, Fireplace, High Tech Cabling, Jetted Tub, Water Heater
- Spa features: Bath
- Has view: Yes
- View description: Partial, Sound
- Has water view: Yes
- Water view: Sound
Lot
- Size: 4,791 Square Feet
- Features: Corner Lot, Paved, Sidewalk, Cabana/Gazebo, Cable TV, Fenced-Fully, High Speed Internet, Outbuildings
- Topography: Level
- Residential vegetation: Garden Space
Details
- Parcel number: 39190010080004
- Zoning description: Jurisdiction: City
- Special conditions: Standard
- Other equipment: Leased Equipment: N/A
Construction
Type & style
- Home type: SingleFamily
- Architectural style: 1 Story
- Property subtype: Single Family Residence
Materials
- Cement Planked, Wood Siding, Cement Plank
- Foundation: Block, Poured Concrete
- Roof: Composition
Condition
- Year built: 1967
- Major remodel year: 1967
Utilities & green energy
- Electric: Company: PSE
- Sewer: Sewer Connected, Company: City of Bremerton
- Water: Public, Company: City of Bremerton
- Utilities for property: Xfinity, Xfinity
Community & HOA
Community
- Features: CCRs
- Subdivision: Manette
Location
- Region: Bremerton
Financial & listing details
- Price per square foot: $391/sqft
- Tax assessed value: $349,080
- Annual tax amount: $3,093
- Date on market: 10/6/2026
- Listing terms: Conventional,FHA,VA Loan
- Inclusions: Dishwasher(s), Dryer(s), Garbage Disposal, Leased Equipment, Microwave(s), Refrigerator(s), Stove(s)/Range(s), Washer(s)
Estimated market value
Not available
Estimated sales range
Not available
$2,242/mo
Price history
| Date | Event | Price |
|---|---|---|
| 10/6/2026 | Pending sale | $450,000+125%$391/sqft |
Source:  NWMLS as distributed by MLS GRID #2587828 Report a problem | ||
| 8/14/2019 | Sold | $200,000$174/sqft |
Source: Public Record Report a problem | ||
Public tax history
| Year | Property taxes | Tax assessment |
|---|---|---|
| 2025 | $454 +1.4% | $349,080 |
| 2024 | $448 -84.9% | $349,080 |
| 2023 | $2,970 -1.4% | $349,080 +1.9% |
| 2022 | $3,012 +7.6% | $342,460 +19.7% |
| 2021 | $2,798 +13.7% | $286,070 +24.2% |
| 2020 | $2,461 +16.7% | $230,260 +12.7% |
| 2019 | $2,109 -4.9% | $204,330 +36.9% |
| 2018 | $2,218 | $149,280 |
| 2017 | $2,218 +13.5% | $149,280 +13.9% |
| 2016 | $1,955 +7.8% | $131,090 +21% |
| 2015 | $1,814 | $108,380 |
| 2014 | $1,814 +20.3% | $108,380 |
| 2013 | $1,507 -1.9% | $108,380 -9.5% |
| 2012 | $1,537 -1% | $119,800 -7.9% |
| 2011 | $1,552 +8.3% | $130,060 |
| 2010 | $1,434 -4.1% | $130,060 -11.5% |
| 2009 | $1,495 +1.2% | $146,950 -4% |
| 2008 | $1,477 +7.7% | $153,140 +18.8% |
| 2007 | $1,371 | $128,950 +50.6% |
| 2005 | -- | $85,640 +3% |
| 2002 | -- | $83,160 |
Find assessor info on the county website
Monthly payment
Est. payment
Payment breakdown
Explore the cost of this home by adjusting the details. Changes won't be saved.Climate risks
Neighborhood: 98310
Nearby schools
Schools provided by the listing agent
- High: Bremerton High
Source: NWMLS as distributed by MLS GRID. This data may not be complete. We recommend contacting the local school district to confirm school assignments for this home.


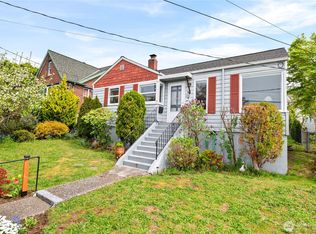
Similar homes
- $400,0003 bd1 ba902 sqft3227 Solie Avenue, Bremerton, WA 98310Active
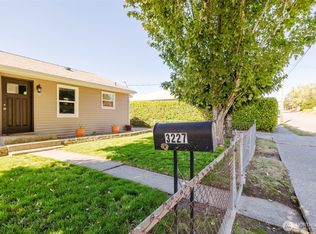 MLS ID #2588243, April Felten. NWMLS as distributed by MLS GRID
- $--3 bd2 ba1.3k sqft2136 Front Ave W, Bremerton, WA 98312Auction
 Auction.com 2
- $440,0003 bd2 ba1.6k sqft2499 S Flower Avenue, Port Orchard, WA 98366Active
 MLS ID #2599304, Jeremy Morrison. NWMLS as distributed by MLS GRID
- $--2 bd1 ba1k sqft607 Ford Ave, Bremerton, WA 98312Auction
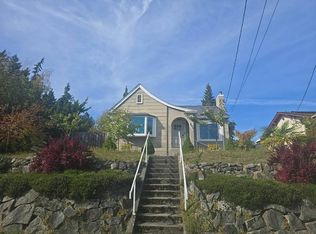 Auction.com 2
