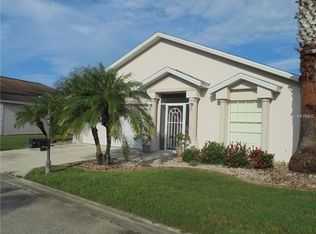
Under contract-accepting backup offers. Welcome to 24283 Buckingham Way in Kings Gate, a 55+ community in Punta Gorda, Florida 33980. This FURNISHED 2-bedroom, 2-bath home also offers a versatile office/den, a bright and generously sized living room, and a comfortable layout designed for easy Florida living. The living room opens naturally to the kitchen, creating an enjoyable space for everyday living and entertaining. Covered and screened front and rear lanais provide additional outdoor living space, perfect for morning coffee, relaxing with a good book, or enjoying the Southwest Florida weather. The home also sits on a slightly larger lot, offering additional outdoor space. A dedicated interior laundry space adds convenience, while a 2020 roof and ACCORDION HURRICANE SHUTTERS provide added storm protection. The office/den offers flexibility for a home office, hobby room, reading area, or additional space for guests. Life in Kings Gate offers an active 55+ lifestyle with an 18 hole golf course, a large community pool, clubhouse, restaurant, card tables, billiard room, fitness room, and additional amenities and activities designed for enjoying time with friends and neighbors. Located in Punta Gorda, Kings Gate places you close to the shopping, dining, recreation, boating, golf, and outdoor attractions that make Southwest Florida such a popular place to call home. TV not included in living room and a few personal items.
Accepting backups
Price cut: $15K (9/30)
$225,000
24283 BUCKINGHAM WAY, PUNTA GORDA, FL 33980
2beds
1,239sqft
Single Family Residence
Built in 2001
6,132 Square Feet Lot
$-- Zestimate®
$182/sqft
$454/mo HOA
What's special
Slightly larger lotDedicated interior laundry spaceAdditional outdoor living space
- 32 days
- 616
- 21
Likely to sell faster than
Zillow last checked:
Listing updated:
Listed by:
Christine Chronister 717-676-1555,
KELLER WILLIAMS ISLAND LIFE REAL ESTATE 941-254-6467
Source: Stellar MLS,MLS#: C7530741 Originating MLS: Venice
Facts & features
Interior
Bedrooms & bathrooms
- Bedrooms: 2
- Bathrooms: 2
- Full bathrooms: 2
Rooms
- Room types: Den/Library/Office
Primary bedroom
- Features: Ceiling Fan(s), En Suite Bathroom, Walk-In Closet(s)
- Level: First
- Area: 168 Square Feet
- Dimensions: 12x14
Bedroom 1
- Features: Ceiling Fan(s), Built-in Closet
- Level: First
- Area: 143 Square Feet
- Dimensions: 11x13
Primary bathroom
- Features: Dual Sinks, En Suite Bathroom, Exhaust Fan, Shower No Tub, Built-in Closet
- Level: First
- Area: 156 Square Feet
- Dimensions: 12x13
Bathroom 2
- Features: Tub With Shower, Linen Closet
- Level: First
- Area: 35 Square Feet
- Dimensions: 7x5
Den
- Features: Ceiling Fan(s)
- Level: First
- Area: 121 Square Feet
- Dimensions: 11x11
Kitchen
- Level: First
- Area: 169 Square Feet
- Dimensions: 13x13
Living room
- Features: Ceiling Fan(s)
- Level: First
- Area: 238 Square Feet
- Dimensions: 17x14
Heating
- Electric
Cooling
- Central Air
Appliances
- Included: Dishwasher, Dryer, Electric Water Heater, Microwave, Range, Refrigerator, Washer
- Laundry: Inside
Features
- Cathedral Ceiling(s), Ceiling Fan(s), Eating Space In Kitchen, Split Bedroom
- Flooring: Carpet, Ceramic Tile
- Doors: Sliding Doors
- Windows: Window Treatments, Hurricane Shutters, Hurricane Shutters/Windows
- Has fireplace: No
- Furnished: Yes
Interior area
- Total structure area: 1,842
- Total interior livable area: 1,239 sqft
Video & virtual tour
Property
Parking
- Total spaces: 2
- Parking features: Driveway
- Attached garage spaces: 2
- Has uncovered spaces: Yes
Features
- Levels: One
- Stories: 1
- Patio & porch: Covered, Enclosed, Front Porch, Rear Porch, Screened
- Exterior features: Irrigation System, Rain Gutters
Lot
- Size: 6,132 Square Feet
Details
- Parcel number: 402307177003
- Zoning: PD
- Special conditions: None
Construction
Type & style
- Home type: SingleFamily
- Property subtype: Single Family Residence
Materials
- Block, Stucco
- Foundation: Slab
- Roof: Shingle
Condition
- New construction: No
- Year built: 2001
Utilities & green energy
- Sewer: Public Sewer
- Water: Public
- Utilities for property: BB/HS Internet Available, Cable Connected, Electricity Connected, Public, Sewer Connected, Water Connected
Community & HOA
Community
- Features: Clubhouse, Deed Restrictions, Fitness Center, Gated Community - No Guard, Golf Carts OK, Golf, Pool, Restaurant, Tennis Court(s)
- Pet fee: $0 monthly
- Senior community: Yes
- Subdivision: KINGS GATE PH 02
HOA
- Has HOA: Yes
- Services included: Cable TV, Common Area Taxes, Community Pool, Reserve Fund, Internet, Maintenance Grounds, Manager, Pool Maintenance, Private Road, Recreational Facilities
- HOA fee: $454 monthly
- HOA name: Castle Group - Pam Bowman
- HOA phone: 941-625-8245
Location
- Region: Punta Gorda
Financial & listing details
- Price per square foot: $182/sqft
- Tax assessed value: $234,608
- Annual tax amount: $1,505
- Date on market: 9/19/2026
- Cumulative days on market: 32 days
- Listing terms: Cash,Conventional,FHA,VA Loan
- Ownership: Fee Simple
- Total actual rent: 0
- Electric utility on property: Yes
- Road surface type: Paved
Estimated market value
Not available
Estimated sales range
Not available
Not available
Price history
| Date | Event | Price |
|---|---|---|
| 9/30/2026 | Price change | $225,000-6.3%$182/sqft |
Source:  Stellar MLS #C7530741 Report a problem | ||
| 9/19/2026 | Listed for sale | $240,000+304.4%$194/sqft |
Source: Stellar MLS #C7530741 Report a problem | ||
| 1/10/2002 | Sold | $59,350$48/sqft |
Source: Public Record Report a problem | ||
Public tax history
| Year | Property taxes | Tax assessment |
|---|---|---|
| 2025 | $1,505 +4.4% | $124,137 +2.9% |
| 2024 | $1,442 +4% | $120,638 +3% |
| 2023 | $1,387 -17.8% | $117,124 +3% |
| 2022 | $1,688 +1% | $113,713 +3% |
| 2021 | $1,671 +2.9% | $110,401 +1.4% |
| 2020 | $1,624 +5.7% | $108,877 +2.3% |
| 2019 | $1,536 +10.5% | $106,429 +1.9% |
| 2018 | $1,390 | $104,445 +2.1% |
| 2017 | $1,390 +1.5% | $102,297 +2.1% |
| 2016 | $1,369 +1.1% | $100,193 +0.7% |
| 2015 | $1,354 +1% | $99,497 +0.8% |
| 2014 | $1,341 +33% | $98,707 -1.5% |
| 2013 | $1,008 -3.1% | $100,205 -1.7% |
| 2012 | $1,040 -1.7% | $101,940 |
| 2011 | $1,059 -23% | $101,940 -14.2% |
| 2010 | $1,374 -0.1% | $118,788 -4.8% |
| 2009 | $1,376 | $124,747 +8.2% |
| 2007 | -- | $115,291 |
| 2006 | -- | $115,291 +6.1% |
| 2005 | -- | $108,673 +0.3% |
| 2004 | -- | $108,353 |
| 2003 | -- | $108,353 +11.5% |
| 2002 | $1,838 | $97,168 |
Find assessor info on the county website
Monthly payment
Est. payment
Payment breakdown
Explore the cost of this home by adjusting the details. Changes won't be saved.Climate risks
Neighborhood: 33980
- $229,6002 bd2 ba1.3k sqft24279 Buckingham Way, Punta Gorda, FL 33980Off Market
- $284,7003 bd2 ba1.7k sqft24299 Buckingham Way, Punta Gorda, FL 33980Off Market
- $236,3002 bd2 ba1.2k sqft1609 Palace Ct, Punta Gorda, FL 33980Off Market

- $250,7002 bd2 ba1.3k sqft24280 Buckingham Way, Punta Gorda, FL 33980Off Market
Similar homes
- $267,0003 bd2 ba1.1k sqft1368 BLAISDELL STREET, PORT CHARLOTTE, FL 33980For Sale

 MLS ID #C7530338, Craig Cirella, SUNBELT MANAGEMENT SERVICES. Stellar MLS
- $264,9992 bd2 ba1.3k sqft24208 Buckingham Way, Punta Gorda, FL 33980For Sale

 MLS ID #2026031307, Miki Matrullo, Home Matchmaking Realty LLC. Florida Gulf Coast MLS
- $284,7502 bd2 ba1.3k sqft24419 Buckingham Way, Punta Gorda, FL 33980For Sale
 MLS ID #2026042242, Liz Williamson, Realty One Group MVP. Florida Gulf Coast MLS
- $220,0002 bd2 ba1.2k sqft1000 KINGS HIGHWAY #487, PORT CHARLOTTE, FL 33980For Sale
 MLS ID #C7517359, Tricia DeClue, RE/MAX PALM REALTY. Stellar MLS
- $279,9002 bd2 ba1.3k sqft24317 KINTAIL COURT, PUNTA GORDA, FL 33980For SaleMLS ID #C7531232, John Batliner, KW PEACE RIVER PARTNERS. Stellar MLS
- $250,0002 bd2 ba1.2k sqft1000 KINGS HIGHWAY #262, PORT CHARLOTTE, FL 33980For SaleMLS ID #C7529954, Tricia DeClue, RE/MAX PALM REALTY. Stellar MLS
- $225,0002 bd2 ba1.2k sqft2100 KINGS HIGHWAY #52, PORT CHARLOTTE, FL 33980For SaleMLS ID #C7521537, Robyn Thomas, COLDWELL BANKER SUNSTAR REALTY. Stellar MLS
- $274,9003 bd2 ba1.5k sqft1637 PALACE COURT, PORT CHARLOTTE, FL 33980For SaleMLS ID #C7525691, Marianne Lilly, RE/MAX HARBOR REALTY. Stellar MLS
- $224,0002 bd2 ba1.2k sqft2100 KINGS HIGHWAY #401, PORT CHARLOTTE, FL 33980For SaleMLS ID #C7524793, Shauna Platt, RE/MAX PALM REALTY. Stellar MLS
- $274,0002 bd2 ba1.6k sqft1713 PALACE COURT, PUNTA GORDA, FL 33980For SaleMLS ID #C7516388, John Batliner, KW PEACE RIVER PARTNERS. Stellar MLS
- $250,0003 bd2 ba1.8k sqft1000 KINGS HIGHWAY #105, PORT CHARLOTTE, FL 33980For SaleMLS ID #C7530398, Tricia DeClue, RE/MAX PALM REALTY. Stellar MLS
- $229,9002 bd2 ba1.5k sqft2100 KINGS HWY #279, PORT CHARLOTTE, FL 33980For SaleMLS ID #D6144835, Jan Fanstill, CENTURY 21 TROPICAL BREEZE. Stellar MLS
- $299,0002 bd2 ba1.2k sqft24229 WESTGATE BOULEVARD, PUNTA GORDA, FL 33980For SaleMLS ID #C7524821, John Batliner, KW PEACE RIVER PARTNERS. Stellar MLS
- $225,0003 bd2 ba1.3k sqft2100 KINGS HIGHWAY #437, PUNTA GORDA, FL 33980For SaleMLS ID #C7523136, Robyn Thomas, COLDWELL BANKER SUNSTAR REALTY. Stellar MLS
- $279,0003 bd2 ba1.5k sqft24191 Buckingham Way, Punta Gorda, FL 33980For SaleMLS ID #2026026847, Stefanie Concannon, Coldwell Banker Sunstar Realty. Florida Gulf Coast MLS
- $155,0002 bd2 ba1.2k sqft1000 KINGS HIGHWAY #163, PORT CHARLOTTE, FL 33980For SaleMLS ID #C7532056, Tricia DeClue, RE/MAX PALM REALTY. Stellar MLS
- $229,0002 bd2 ba1.5k sqft2100 KINGS HIGHWAY #690, PORT CHARLOTTE, FL 33980For SaleMLS ID #C7522989, Robyn Thomas, COLDWELL BANKER SUNSTAR REALTY. Stellar MLS
- $249,0002 bd2 ba1.2k sqft2100 KINGS HIGHWAY #529, PORT CHARLOTTE, FL 33980For SaleMLS ID #C7528304, Robyn Thomas, COLDWELL BANKER SUNSTAR REALTY. Stellar MLS
- $175,0002 bd2 ba1.3k sqft1000 KINGS HIGHWAY #380, PORT CHARLOTTE, FL 33980For SaleMLS ID #C7529788, Tricia DeClue, RE/MAX PALM REALTY. Stellar MLS
- $199,0003 bd2 ba1.2k sqft2100 KINGS HIGHWAY #144, PORT CHARLOTTE, FL 33980For SaleMLS ID #C7529645, Robyn Thomas, COLDWELL BANKER SUNSTAR REALTY. Stellar MLS
