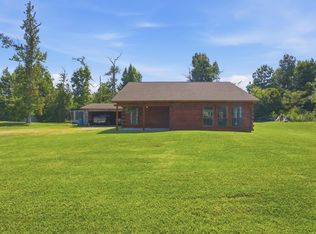
Super cute and beautifully remodeled 3-bedroom, 2-bath brick home situated on almost an acre in Moss Bluff! Tucked away on a quiet dead-end road, this move-in-ready home offers plenty of space inside and out. Step inside to find fresh paint, recessed lighting, and wood-look flooring throughout—no carpet! The oversized kitchen is a standout, featuring quartz countertops, subway tile backsplash, stainless steel appliances, an abundance of cabinetry, a spacious walk-in pantry, and an impressive 4’ x 7’ oversized island offering plenty of prep space and additional seating. A large dining room provides plenty of room for gatherings, while the oversized laundry room adds extra convenience and storage. Both bathrooms have also been beautifully updated. Outside, enjoy the covered back patio overlooking the spacious property. Additional upgrades include Window World windows with a transferable warranty, solar attic fans, radiant barrier, tankless water heater, generator hookup, and RV plug. Located in Flood Zone X, where flood insurance is typically not required by lenders. All measurements are M/L. With nearly an acre, extensive updates, and a peaceful dead-end location, this turnkey home is ready for its next owners. Don’t miss your opportunity to make it yours!
For sale
$289,000
2429 Duplechin Ln, Lake Charles, LA 70611
3beds
1,833sqft
Single Family Residence, Residential
Built in 1980
0.96 Acres Lot
$282,000 Zestimate®
$158/sqft
$-- HOA
What's special
Nearly an acreAbundance of cabinetryStainless steel appliancesSubway tile backsplashQuartz countertopsFresh paintPeaceful dead-end location
- 9 days
- 459
- 36
Likely to sell faster than
Zillow last checked:
Listing updated:
Listed by:
Morgan Denman 337-540-7791,
Exit Realty Southern 337-287-9500
Source: SWLAR,MLS#: SWL26004053
Facts & features
Interior
Bedrooms & bathrooms
- Bedrooms: 3
- Bathrooms: 2
- Full bathrooms: 2
- Main level bathrooms: 2
- Main level bedrooms: 3
Bathroom
- Features: Bathtub, Exhaust fan(s), Quartz Counters, Remodeled, Shower, Shower in Tub, Upgraded
Kitchen
- Features: Kitchen Island, Kitchen Open to Family Room, Quartz Counters, Remodeled Kitchen, Self Closing Cabinet Doors, Self Closing Drawers, Pantry
Heating
- Central
Cooling
- Central Air, Ceiling Fan(s)
Appliances
- Included: Dishwasher, Electric Oven, Electric Range, Electric Cooktop, Microwave, Range, Range/Oven, Refrigerator, Stainless Steel Appliance(s)
- Laundry: Inside, Laundry Room
Features
- Bathtub, Ceiling Fan(s), Kitchen Island, Kitchen Open to Family Room, No Carpet, Open Floorplan, Pantry, Recessed Lighting, Remodeled Kitchen, Shower, Storage, Eating Area, Breakfast Counter / Bar, Eating Area In Dining Room
- Has basement: No
- Has fireplace: No
- Fireplace features: None
- Common walls with other units/homes: No Common Walls
Interior area
- Total interior livable area: 1,833 sqft
Video & virtual tour
Property
Parking
- Total spaces: 2
- Parking features: Covered, Carport, Attached Carport, Driveway, Oversized
- Carport spaces: 2
- Has uncovered spaces: Yes
Features
- Patio & porch: Covered, Concrete, Patio, Porch, Front Porch, Rear Porch, Slab
- Fencing: None
Lot
- Size: 0.96 Acres
- Dimensions: 126.3 x 331 M/L
- Features: Back Yard, 0-1 Unit/Acre, Front Yard, Lawn, Rectangular Lot, Regular Lot, Yard
Details
- Parcel number: 00005312
- Zoning description: Residential
- Special conditions: Standard
Construction
Type & style
- Home type: SingleFamily
- Property subtype: Single Family Residence, Residential
Materials
- Brick
- Foundation: Slab
- Roof: Shingle
Condition
- Year built: 1980
Utilities & green energy
- Sewer: Private Sewer
- Water: Public
- Utilities for property: Electricity Available, Electricity Connected, Sewer Connected, Sewer Available, Water Available, Water Connected
Community & HOA
HOA
- Has HOA: No
Location
- Region: Lake Charles
Financial & listing details
- Price per square foot: $158/sqft
- Tax assessed value: $70,200
- Annual tax amount: $767
- Date on market: 8/27/2026
- Cumulative days on market: 9 days
- Listing terms: Cash,Conventional,FHA,USDA Loan,VA Loan
- Inclusions: Stainless steel fridge, Oven/Range, Dishwasher, Microwave
- Exclusions: Shed
- Electric utility on property: Yes
Estimated market value
$282,000
$268,000 - $296,000
$2,000/mo
Price history
| Date | Event | Price |
|---|---|---|
| 8/27/2026 | Listed for sale | $289,000$158/sqft |
Source: SWLAR #SWL26004053 Report a problem | ||
| 4/16/2018 | Sold | -- |
Source: SWLAR #156586 Report a problem | ||
| 7/2/2009 | Sold | -- |
Source: SWLAR #108517 Report a problem | ||
| 12/10/2002 | Sold | -- |
Source: SWLAR #86167 Report a problem | ||
Public tax history
| Year | Property taxes | Tax assessment |
|---|---|---|
| 2025 | $767 +1.6% | $7,020 |
| 2024 | $755 +0.8% | $7,020 |
| 2023 | $748 +0.9% | $7,020 |
| 2022 | $742 -4.7% | $7,020 |
| 2021 | $778 +11.7% | $7,020 +9.7% |
| 2020 | $697 -7.8% | $6,400 -7.5% |
| 2019 | $756 -2.2% | $6,920 |
| 2018 | $773 | $6,920 |
| 2017 | $773 | $6,920 |
| 2016 | $773 | $6,920 |
| 2015 | $773 | $6,920 |
Find assessor info on the county website
Monthly payment
Est. payment
Payment breakdown
Explore the cost of this home by adjusting the details. Changes won't be saved.Climate risks
Neighborhood: 70611
Nearby schools
Schools provided by the listing agent
- Middle: Moss Bluff
- High: Sam Houston
Source: SWLAR. This data may not be complete. We recommend contacting the local school district to confirm school assignments for this home.
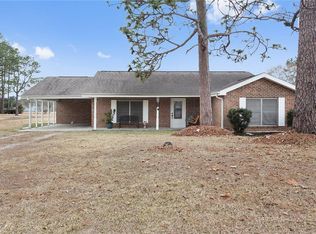
- $69,2003 bd2 ba1.7k sqft2429 Duplechin Ln, Lake charles, LA 70611Off Market
- $72,200-- bd-- ba-- sqft2409 Duplechin Ln, Lake charles, LA 70611Off Market
- $72,200-- bd-- ba-- sqft2409 Duplechin Ln, Lake Charles, LA 70611Off Market
- $72,200-- bd-- ba-- sqft2409 Duplechin Ln, Lake charles, LA 70611Off Market
Similar homes
- $249,9003 bd2 ba1.8k sqft267 Joshua Ln, Lake Charles, LA 70611For Sale
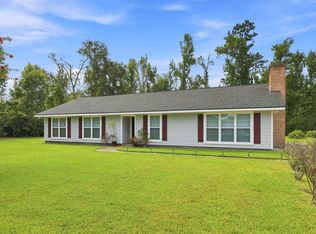 MLS ID #SWL26004058, Robbie Ingle. SWLAR
 - $295,0003 bd2 ba1.5k sqft388 N Perkins Ferry Rd, Lake Charles, LA 70611For Sale
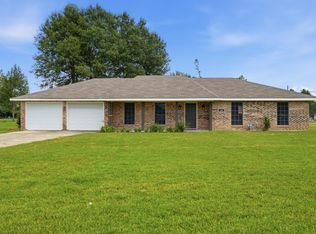 MLS ID #SWL26003574, Kelly Courville. SWLAR
 - $262,8003 bd2 ba1.6k sqft2628 Ravenway Dr, Lake Charles, LA 70611For Sale
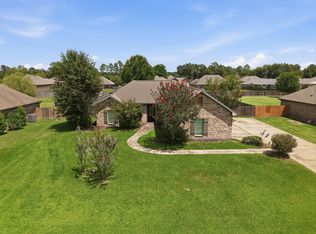 MLS ID #26-5450, Brandie Love Baudin. Greater Fort Polk Area Realtors
 - $299,0004 bd2 ba2.4k sqft1683 Goos Rd, Lake Charles, LA 70611For Sale
 MLS ID #SWL26003379, Cheyenne Bustamante. SWLAR
